New Construction Home with Warranty and No HOA - Completed & Move-in Ready! Receive a Lender Credit up to $3,200 with builder's preferred lender. This beautiful, modern farmhouse home features an open concept, split floor plan layout and 9' ceilings throughout to enhance the feeling of space. Boasting a modern color palate, tall baseboard moldings, solid wood shaker cabinetry, granite countertops, stainless steel appliances and luxury vinyl flooring throughout, this home is sure to impress.
New construction
Price cut: $15K (10/21)
$299,900
1458 3RD STREET, ORANGE CITY, FL 32763
3beds
1,235sqft
Single Family Residence
Built in 2026
7,500 Square Feet Lot
$-- Zestimate®
$243/sqft
$-- HOA
What's special
- 13 days
- 418
- 52
Likely to sell faster than
Zillow last checked:
Listing updated:
Listed by:
Crystal Scribner 407-416-2156,
LOKATION 954-545-5583
Source: Stellar MLS,MLS#: V4951735 Originating MLS: Orlando Regional
Facts & features
Interior
Bedrooms & bathrooms
- Bedrooms: 3
- Bathrooms: 2
- Full bathrooms: 2
Primary bedroom
- Features: Walk-In Closet(s)
- Level: First
- Area: 182.25 Square Feet
- Dimensions: 13.5x13.5
Kitchen
- Features: Pantry
- Level: First
- Area: 140 Square Feet
- Dimensions: 14x10
Living room
- Level: First
- Area: 182.25 Square Feet
- Dimensions: 13.5x13.5
Heating
- Central
Cooling
- Central Air
Appliances
- Included: Dishwasher, Electric Water Heater, Microwave, Range
- Laundry: Inside, Laundry Room
Features
- Ceiling Fan(s), High Ceilings, Kitchen/Family Room Combo, Open Floorplan, Primary Bedroom Main Floor, Solid Wood Cabinets, Split Bedroom, Stone Counters, Thermostat, Walk-In Closet(s)
- Flooring: Luxury Vinyl
- Has fireplace: No
Interior area
- Total structure area: 1,595
- Total interior livable area: 1,235 sqft
Video & virtual tour
Property
Parking
- Total spaces: 1
- Parking features: Garage - Attached
- Attached garage spaces: 1
- Details: Garage Dimensions: 13x22
Features
- Levels: One
- Stories: 1
- Exterior features: None
Lot
- Size: 7,500 Square Feet
- Dimensions: 75 x 100
Details
- Parcel number: 800401620360
- Zoning: 01R4
- Special conditions: None
Construction
Type & style
- Home type: SingleFamily
- Property subtype: Single Family Residence
Materials
- Cement Siding, HardiPlank Type, Wood Frame
- Foundation: Slab
- Roof: Shingle
Condition
- Completed
- New construction: Yes
- Year built: 2026
Details
- Builder model: Evergreen
- Builder name: Calico Properties, LLC
Utilities & green energy
- Sewer: Aerobic Septic
- Water: Well
- Utilities for property: Electricity Connected
Community & HOA
Community
- Pet fee: $0 monthly
- Subdivision: WEST HIGHLANDS
HOA
- Has HOA: No
Location
- Region: Orange City
Financial & listing details
- Price per square foot: $243/sqft
- Annual tax amount: $899
- Date on market: 10/16/2026
- Cumulative days on market: 7 days
- Listing terms: Cash,Conventional,FHA,USDA Loan,VA Loan
- Ownership: Fee Simple
- Total actual rent: 0
- Electric utility on property: Yes
- Road surface type: Dirt
Estimated market value
Not available
Estimated sales range
Not available
Not available
Price history
| Date | Event | Price |
|---|---|---|
| 10/21/2026 | Price change | $299,900-4.8%$243/sqft |
Source:  Stellar MLS #V4951735 Report a problem | ||
| 10/16/2026 | Listed for sale | $314,900$255/sqft |
Source: Stellar MLS #V4951735 Report a problem | ||
Public tax history
Tax history is unavailable.
Monthly payment
Est. payment
Payment breakdown
Explore the cost of this home by adjusting the details. Changes won't be saved.Climate risks
Neighborhood: 32763


Similar homes
- $300,0003 bd2 ba1.2k sqft1565 SCHAUB AVENUE, ORANGE CITY, FL 32763For Sale
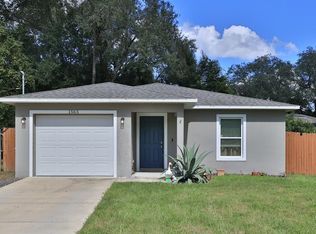
 MLS ID #O6452073, Sharon Snow, COLLADO REAL ESTATE. Stellar MLS
- $319,9003 bd2 ba1.1k sqft1160 7TH STREET, ORANGE CITY, FL 32763For Sale
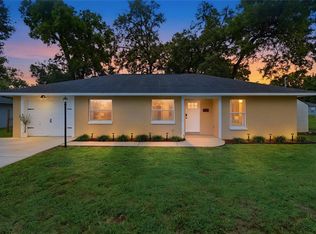 MLS ID #G5119232, Alexis Gibson, LPT REALTY, LLC. Stellar MLS
- $315,0003 bd2 ba1.5k sqft1260 2ND STREET, ORANGE CITY, FL 32763For Sale
 MLS ID #V4951186, Shawna Lewis, COLDWELL BANKER COAST REALTY. Stellar MLS
- $--3 bd2 ba1.1k sqft1140 5th St, Orange City, FL 32763Auction
 Xome
- $299,0002 bd2 ba1.5k sqft469 S FREDERICK AVENUE, ORANGE CITY, FL 32763For SaleMLS ID #V4951833, Carolyn Evans, CHARLES RUTENBERG REALTY ORLANDO. Stellar MLS
- $299,9003 bd2 ba1.2k sqft231 CHESTNUT AVENUE, ORANGE CITY, FL 32763For SaleMLS ID #V4951482, Carole Arcaro, DELTONA LAKES REALTY INC. Stellar MLS
- $294,9003 bd2 ba1.2k sqft411 COLLINS COURT, ORANGE CITY, FL 32763For SaleMLS ID #O6447432, Charlene Magalski, MARVIEW INTERNATIONAL REALTY LLC. Stellar MLS
- $289,9003 bd2 ba1.2k sqft1839 W Blue Springs Ave, Orange City, FL 32763For Sale
 MLS ID #1231237, Chad T Shultz, Adams, Cameron & Co., Realtors. DBAMLS
- $337,0003 bd2 ba1.5k sqft1365 2nd St, Orange City, FL 32763For SaleMLS ID #1231422, Felicia Rouse, Coldwell Banker Realty. DBAMLS
- $260,0003 bd2 ba1.1k sqft1241 3RD STREET, ORANGE CITY, FL 32763For SaleMLS ID #O6420642, Cassandra Daniel, SIGNATURE BROKERS REALTY LLC. Stellar MLS
- $269,0003 bd2 ba1k sqft330 BROOKLYN AVENUE, ORANGE CITY, FL 32763For SaleMLS ID #V4951842, Tricia Daigle, CENTURY 21 MCBRIDE REALTY GROUP. Stellar MLS
- $289,9003 bd2 ba1.2k sqft1714 20TH STREET, ORANGE CITY, FL 32763For SaleMLS ID #V4949538, Brenda McGough, DASH REAL ESTATE COMPANY. Stellar MLS
- $249,9003 bd2 ba1.3k sqft480 W NEW YORK AVENUE, ORANGE CITY, FL 32763For SaleMLS ID #V4951788, Codie Tennant, GLORY INTL. REAL ESTATE CO. Stellar MLS
- $349,0003 bd2 ba1.7k sqft1901 KNOLTON AVENUE, ORANGE CITY, FL 32763For SaleMLS ID #V4951782, June Troy, CHARLES RUTENBERG REALTY ORLANDO. Stellar MLS
- $319,9003 bd2 ba1.2k sqft1580 13TH STREET, ORANGE CITY, FL 32763For SaleMLS ID #V4949915, Shannon Minchew, SOUTHERN EXCLUSIVE REALTY CORP. Stellar MLS
- $285,0002 bd1 ba1.1k sqft467 S CARPENTER AVENUE, ORANGE CITY, FL 32763For SaleMLS ID #O6450430, Rachel Hanley, LPT REALTY LLC. Stellar MLS
- $315,0002 bd2 ba1.3k sqft355 W WISCONSIN AVENUE, ORANGE CITY, FL 32763For SaleMLS ID #V4951078, Morgan Murray, COSTA REALTY PARTNERS LLC. Stellar MLS
