Freshly renovated from top to bottom, this 3-bedroom, 2-bath home pairs a beautiful new interior with impressive curb appeal and a comfortable split-bedroom floor plan. From the moment you arrive, the stone accents, arched front windows, fresh exterior paint, and new landscaping give the home a polished look that stands out. Inside, nearly 1,600 square feet of living space has been refreshed with new flooring and fresh interior paint, creating a clean, cohesive feel throughout. The spacious living room sits at the heart of the home, where cathedral ceilings add an open, airy feel and sliding glass doors provide a natural connection to the screened porch and backyard. The kitchen has been completely transformed with brand-new solid wood cabinetry, quartz countertops, a custom stone backsplash, and brand-new appliances. Just off the kitchen, a separate laundry room provides a convenient transition between the main living space and the two-car garage. The split-bedroom layout gives the primary suite its own side of the home, creating added privacy from the two secondary bedrooms. Both bathrooms have been refreshed with brand-new vanities and quartz countertops, carrying the home's updated finishes throughout. Beyond the cosmetic improvements, some of the home's most important updates have already been taken care of, including a brand-new roof and an HVAC system that is only approximately two years old. Outdoor living is easy with a screened porch overlooking the large backyard, offering plenty of room for pets, play, gardening, or simply enjoying the Florida weather. A storage shed adds extra space for lawn equipment, tools, and outdoor gear, while new landscaping in both the front and backyard completes the home's refreshed appearance. With major updates already completed, a functional floor plan, generous outdoor space, and a beautifully finished interior, this home is ready for its next owners to simply settle in and enjoy.
Coming soon
$329,000
1260 2ND STREET, ORANGE CITY, FL 32763
3beds
1,566sqft
Single Family Residence
Built in 2004
10,000 Square Feet Lot
$-- Zestimate®
$210/sqft
$-- HOA
What's special
- 4 hours
- 17
- 0
Zillow last checked:
Listing updated:
Listed by:
Shawna Lewis 386-215-0898,
COLDWELL BANKER COAST REALTY 386-775-3227
Source: Stellar MLS,MLS#: V4951186 Originating MLS: West Volusia
Originating MLS: West Volusia
Facts & features
Interior
Bedrooms & bathrooms
- Bedrooms: 3
- Bathrooms: 2
- Full bathrooms: 2
Heating
- Central
Cooling
- Central Air
Appliances
- Included: Dishwasher, Disposal, Microwave, Range, Refrigerator
- Laundry: Inside
Features
- Cathedral Ceiling(s), Ceiling Fan(s), Solid Wood Cabinets, Stone Counters, Walk-In Closet(s)
- Flooring: Luxury Vinyl
- Doors: Sliding Doors
- Has fireplace: No
Interior area
- Total structure area: 2,112
- Total interior livable area: 1,566 sqft
Property
Parking
- Total spaces: 2
- Parking features: Garage - Attached
- Attached garage spaces: 2
Features
- Levels: One
- Stories: 1
- Patio & porch: Rear Porch, Screened
Lot
- Size: 10,000 Square Feet
- Dimensions: 75 x 100
- Residential vegetation: Trees/Landscaped
Details
- Parcel number: 800401210360
- Zoning: 01R4
- Special conditions: None
Construction
Type & style
- Home type: SingleFamily
- Property subtype: Single Family Residence
Materials
- Block, Concrete
- Foundation: Slab
- Roof: Shingle
Condition
- New construction: No
- Year built: 2004
Utilities & green energy
- Sewer: Septic Tank
- Water: Well
- Utilities for property: BB/HS Internet Available, Cable Available, Electricity Connected
Community & HOA
Community
- Pet fee: $0 monthly
- Subdivision: PLAT #1/WEST HLND
HOA
- Has HOA: No
Location
- Region: Orange City
Financial & listing details
- Price per square foot: $210/sqft
- Tax assessed value: $259,578
- Annual tax amount: $1,391
- Date on market: 9/9/2026
- Listing terms: Cash,Conventional,FHA,VA Loan
- Ownership: Fee Simple
- Total actual rent: 0
- Electric utility on property: Yes
- Road surface type: Dirt
Estimated market value
Not available
Estimated sales range
Not available
Not available
Price history
| Date | Event | Price |
|---|---|---|
| 8/5/2026 | Sold | $210,000-22.2%$134/sqft |
Source:  Stellar MLS #V4949961 Report a problem Stellar MLS #V4949961 Report a problem | ||
| 7/27/2026 | Pending sale | $270,000$172/sqft |
Source: Stellar MLS #V4949961 Report a problem | ||
| 7/1/2026 | Listed for sale | $270,000+260%$172/sqft |
Source: Stellar MLS #V4949961 Report a problem | ||
| 3/27/2013 | Sold | $75,000-44%$48/sqft |
Source: Public Record Report a problem | ||
| 8/2/2012 | Listing removed | $134,000$86/sqft |
Source: Exit Realty Preferred #O5096871 Report a problem | ||
| 4/21/2012 | Listed for sale | $134,000-10.1%$86/sqft |
Source: Exit Realty Preferred #O5096871 Report a problem | ||
| 11/15/2004 | Sold | $149,000+1652.9%$95/sqft |
Source: Public Record Report a problem | ||
| 5/21/2003 | Sold | $8,500$5/sqft |
Source: Public Record Report a problem | ||
Public tax history
| Year | Property taxes | Tax assessment |
|---|---|---|
| 2025 | $1,392 +2.4% | $87,362 +2.9% |
| 2024 | $1,360 +4.9% | $84,900 +3% |
| 2023 | $1,296 +4.1% | $82,428 +3% |
| 2022 | $1,245 | $80,027 +3% |
| 2021 | -- | $77,696 +1.4% |
| 2020 | $1,228 | $76,623 +2.3% |
| 2019 | $1,228 -0.4% | $74,900 +1.9% |
| 2018 | $1,233 +0.5% | $73,503 +2.1% |
| 2017 | $1,227 +0.9% | $71,991 +2.1% |
| 2016 | $1,216 +2.9% | $70,510 +0.7% |
| 2015 | $1,183 -1.5% | $70,020 +0.8% |
| 2014 | $1,200 | $69,464 +11.5% |
| 2013 | -- | $62,299 -6.2% |
| 2012 | -- | $66,452 -7.8% |
| 2011 | -- | $72,050 -16% |
| 2010 | -- | $85,735 -25% |
| 2009 | -- | $114,302 -3% |
| 2007 | -- | $117,880 -0.5% |
| 2006 | -- | $118,455 +6.1% |
| 2005 | -- | $111,655 +1369.1% |
| 2003 | -- | $7,600 |
| 2002 | -- | $7,600 +40.7% |
| 2001 | -- | $5,400 +3.8% |
| 2000 | -- | $5,200 |
Find assessor info on the county website
Monthly payment
Est. payment
Payment breakdown
Explore the cost of this home by adjusting the details. Changes won't be saved.Climate risks
Neighborhood: 32763
Nearby schools
Schools provided by the listing agent
- Elementary: Orange City Elem
- Middle: River Springs Middle School
- High: University High School-VOL
Source: Stellar MLS. This data may not be complete. We recommend contacting the local school district to confirm school assignments for this home.


Similar homes
- $349,9004 bd2 ba1.6k sqft1250 15TH STREET, ORANGE CITY, FL 32763For Sale
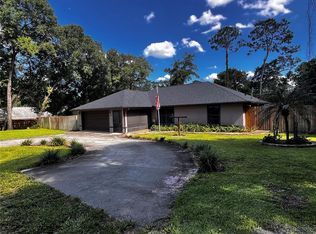
 MLS ID #V4949809, Jody Bird, UNITED REAL ESTATE PREFERRED. Stellar MLS
 - $295,0003 bd2 ba1.2k sqft1313 5TH STREET, ORANGE CITY, FL 32763For Sale
 MLS ID #O6433130, Frank Delesline, III, CHARLES RUTENBERG REALTY ORLANDO. Stellar MLS
 - $285,0003 bd2 ba1k sqft393 WALNUT AVENUE, ORANGE CITY, FL 32763For Sale
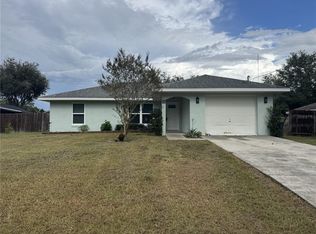 MLS ID #V4950936, Danielle Diana, WATSON REALTY CORP. Stellar MLS
 - $267,9003 bd2 ba1.5k sqft104 E GARDENIA DRIVE, ORANGE CITY, FL 32763For Sale
 MLS ID #V4950993, David Hill, FAMILY REALTY OF CENTRAL FLA. Stellar MLS
 - $319,9003 bd2 ba1.5k sqft2860 SURF DRIVE, DELTONA, FL 32738For SaleMLS ID #O6438677, Jorge Fanani, SOLARE REALTY LLC. Stellar MLS
- $349,9003 bd2 ba1.5k sqft1860 15TH STREET, ORANGE CITY, FL 32763New ConstructionMLS ID #V4946870, Regina Sittig, RISE REALTY OF FLORIDA LLC. Stellar MLS
- $349,9003 bd2 ba1.5k sqft1870 15TH STREET, ORANGE CITY, FL 32763New ConstructionMLS ID #V4946872, Regina Sittig, RISE REALTY OF FLORIDA LLC. Stellar MLS
- $349,9003 bd2 ba1.5k sqft1855 14TH STREET, ORANGE CITY, FL 32763New ConstructionMLS ID #V4946861, Regina Sittig, RISE REALTY OF FLORIDA LLC. Stellar MLS
- $342,0003 bd2 ba1.2k sqft(Undisclosed Address), DEBARY, FL 32713For SaleMLS ID #O6437492, Owen Teng, WEICHERT REALTORS HALLMARK PRO. Stellar MLS
- $349,0003 bd2 ba1.8k sqft2117 Yorkshire Dr, Deland, FL 32724For Sale
 MLS ID #1229849, Paul Long, Xcellence. DBAMLS
 - $329,5003 bd2 ba1.2k sqft1112 W 7TH STREET, SANFORD, FL 32771For SaleMLS ID #O6438029, Chantelle Reid, PREMIUM PROPERTIES R.E SERVICE. Stellar MLS
- $320,0003 bd2 ba1.4k sqft115 GLADESDOWN COURT, DELAND, FL 32724For SaleMLS ID #O6430105, Sherett Salter, CALL IT CLOSED INTL REALTY. Stellar MLS
- $354,9003 bd2 ba1.7k sqft2358 KENNINGTON COVE, DELAND, FL 32724For SaleMLS ID #O6424444, Terry Le, HOMESMART. Stellar MLS
- $329,9003 bd2 ba1.2k sqft27016 FISHERMANS ROAD, PAISLEY, FL 32767For SaleMLS ID #G5116972, Sheryl Wilburth, LAKE COUNTY HOME TEAM, INC.. Stellar MLS
- $309,0003 bd2 ba1.2k sqft(Undisclosed Address), DELTONA, FL 32725For SaleMLS ID #S5155357, Samuel Soto Feliciano, EG ORLANDO LLC. Stellar MLS
- $325,0003 bd2 ba1.4k sqft(Undisclosed Address), DELAND, FL 32720For SaleMLS ID #V4949647, "Reggie" Bateman-Santilli, EZ CHOICE REALTY. Stellar MLS
- $320,0003 bd2 ba1.6k sqft1425 NE OLD MILL DRIVE, DELTONA, FL 32725For SaleMLS ID #V4949677, Zachary Huffman, REALTY VESTORS INC. Stellar MLS
- $299,9003 bd2 ba1.3k sqft586 GERALDINE DRIVE, DELTONA, FL 32725For SaleMLS ID #O6432514, Margot Darnell, HOME WISE REALTY GROUP, INC.. Stellar MLS
- $340,0003 bd2 ba1.3k sqft221 N JULIA AVENUE, DELAND, FL 32720For SaleMLS ID #O6406165, Catherina Lopez PA, ELIZUNDIA LUXURY REALTY LLC. Stellar MLS
