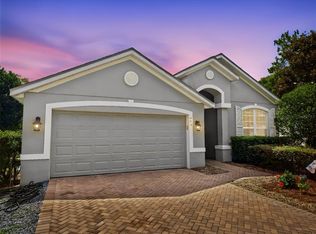
Charming newer construction home in Bently Green. All one level with 3 oversized bedrooms, an executive office, and 2 full baths. Extra high ceilings and an open concept give the home an abundance of natural light. The kitchen and Great Room combo are perfect for entertaining. Too many upgrades to mention; 42" wood cabinets, stone countertops, a walk-in pantry, a paver driveway, tile flooring throughout, and an oversized two-car garage. Covered and screened back Lani overlooks the large fenced backyard with no rear neighbors. The community pool, playground, and walking trails are just across the street.
For sale
Price cut: $5K (8/15)
$354,900
2358 KENNINGTON COVE, DELAND, FL 32724
3beds
1,788sqft
Single Family Residence
Built in 2018
5,640 Square Feet Lot
$349,500 Zestimate®
$198/sqft
$141/mo HOA
What's special
Abundance of natural lightAll one levelExecutive officeOversized two-car garageOpen conceptTile flooring throughoutStone countertops
- 57 days
- 218
- 8
Zillow last checked:
Listing updated:
Listed by:
Terry Le 321-274-5234,
HOMESMART 407-476-0451
Source: Stellar MLS,MLS#: O6424444 Originating MLS: Suncoast Tampa
Originating MLS: Suncoast Tampa
Facts & features
Interior
Bedrooms & bathrooms
- Bedrooms: 3
- Bathrooms: 2
- Full bathrooms: 2
Primary bedroom
- Features: Walk-In Closet(s)
- Level: First
- Area: 204 Square Feet
- Dimensions: 17x12
Bedroom 2
- Features: Built-in Closet
- Level: First
- Area: 140 Square Feet
- Dimensions: 10x14
Bedroom 3
- Features: Built-in Closet
- Level: First
- Area: 110 Square Feet
- Dimensions: 11x10
Florida room
- Level: First
- Area: 156 Square Feet
- Dimensions: 12x13
Great room
- Level: First
- Area: 384 Square Feet
- Dimensions: 16x24
Kitchen
- Level: First
- Area: 160 Square Feet
- Dimensions: 16x10
Office
- Level: First
- Area: 121 Square Feet
- Dimensions: 11x11
Heating
- Central, Electric
Cooling
- Central Air
Appliances
- Included: Electric Water Heater, Microwave, Refrigerator
- Laundry: Laundry Room, None
Features
- Ceiling Fan(s)
- Flooring: Carpet, Tile
- Doors: Sliding Doors
- Has fireplace: No
Interior area
- Total structure area: 2,428
- Total interior livable area: 1,788 sqft
Video & virtual tour
Property
Parking
- Total spaces: 2
- Parking features: Garage - Attached
- Attached garage spaces: 2
Features
- Levels: One
- Stories: 1
- Exterior features: Lighting, Sidewalk
Lot
- Size: 5,640 Square Feet
- Dimensions: 47 x 120
Details
- Parcel number: 70281900055000
- Zoning: RES
- Special conditions: None
Construction
Type & style
- Home type: SingleFamily
- Property subtype: Single Family Residence
Materials
- Block, Stucco
- Foundation: Slab
- Roof: Shingle
Condition
- New construction: No
- Year built: 2018
Utilities & green energy
- Sewer: Public Sewer
- Water: Public
- Utilities for property: Public
Community & HOA
Community
- Features: Community Mailbox, Deed Restrictions, Playground, Pool, Sidewalks
- Security: Smoke Detector(s)
- Pet fee: $0 monthly
- Subdivision: BENTLEY GREEN
HOA
- Has HOA: Yes
- HOA fee: $141 monthly
- HOA name: Bono & Associates
- HOA phone: 407-233-3560
Location
- Region: Deland
Financial & listing details
- Price per square foot: $198/sqft
- Tax assessed value: $325,442
- Annual tax amount: $5,143
- Date on market: 7/12/2026
- Cumulative days on market: 58 days
- Ownership: Fee Simple
- Total actual rent: 0
- Road surface type: Asphalt
Estimated market value
$349,500
$332,000 - $367,000
$2,201/mo
Price history
| Date | Event | Price |
|---|---|---|
| 8/15/2026 | Price change | $354,900-1.4%$198/sqft |
Source:  Stellar MLS #O6424444 Report a problem Stellar MLS #O6424444 Report a problem | ||
| 7/13/2026 | Listed for sale | $359,900+1.4%$201/sqft |
Source: Stellar MLS #O6424444 Report a problem | ||
| 10/2/2023 | Sold | $355,000-1.4%$199/sqft |
Source: Stellar MLS #O6132615 Report a problem | ||
| 9/5/2023 | Pending sale | $359,900$201/sqft |
Source: Stellar MLS #O6132615 Report a problem | ||
| 9/1/2023 | Price change | $359,900-2.7%$201/sqft |
Source: Stellar MLS #O6132615 Report a problem | ||
| 8/25/2023 | Price change | $369,900-2.6%$207/sqft |
Source: Stellar MLS #O6132615 Report a problem | ||
| 8/17/2023 | Listed for sale | $379,900+60.3%$212/sqft |
Source: Stellar MLS #O6132615 Report a problem | ||
| 4/5/2018 | Sold | $237,000-1.1%$133/sqft |
Source: Public Record Report a problem | ||
| 12/12/2017 | Listed for sale | $239,701$134/sqft |
Source: Mattamy Homes Report a problem | ||
Public tax history
| Year | Property taxes | Tax assessment |
|---|---|---|
| 2025 | $5,144 +0.5% | $325,442 +1.5% |
| 2024 | $5,116 -14.9% | $320,673 +0% |
| 2023 | $6,011 | $320,566 +47.2% |
| 2022 | -- | $217,790 +3% |
| 2021 | -- | $211,447 +1.4% |
| 2020 | -- | $208,528 +2.3% |
| 2019 | -- | $203,840 +848.1% |
| 2018 | $393 +0% | $21,500 +48.8% |
| 2017 | $393 +16.6% | $14,450 |
| 2016 | $337 | $14,450 |
Find assessor info on the county website
Monthly payment
Est. payment
Payment breakdown
Explore the cost of this home by adjusting the details. Changes won't be saved.Climate risks
Neighborhood: 32724


Similar homes
- $349,0003 bd2 ba1.8k sqft2117 Yorkshire Dr, Deland, FL 32724For Sale

 MLS ID #1229849, Paul Long, Xcellence. DBAMLS
 - $--3 bd2 ba1.1k sqft630 W Blue Lake Ter, Deland, FL 32724Auction
 ServiceLink Auction
 - $349,9003 bd2 ba1.7k sqft315 W FREESIA COURT, DELAND, FL 32724For Sale

 MLS ID #V4949773, Terry Bailey, CHARLES RUTENBERG REALTY ORLANDO. Stellar MLS
 - $380,0003 bd2 ba2k sqft695 CHAMPIONS GATE BOULEVARD, DELAND, FL 32724For Sale
 MLS ID #V4949480, Tommy Roberts, GLORY INTL. REAL ESTATE CO. Stellar MLS
 - $320,0003 bd2 ba1.4k sqft115 GLADESDOWN COURT, DELAND, FL 32724For SaleMLS ID #O6430105, Sherett Salter, CALL IT CLOSED INTL REALTY. Stellar MLS
- $379,9004 bd3 ba2.2k sqft720 E VICTORIA TRAILS BOULEVARD, DELAND, FL 32724For SaleMLS ID #V4949067, David Hill, FAMILY REALTY OF CENTRAL FLA. Stellar MLS
- $332,0003 bd2 ba1.6k sqft532 EMILY GLEN STREET, DELAND, FL 32724For SaleMLS ID #R4910828, Mercedes Charneco, LAWHUN ENTERPRISES IV, LLC DBA: FLORIDA REALTY INVESTMENTS IV. Stellar MLS
- $385,0004 bd2 ba1.9k sqft546 PENNS NECK DRIVE, DELAND, FL 32724For SaleMLS ID #O6420369, Karen Albright, OPENDOOR BROKERAGE LLC. Stellar MLS
- $320,0004 bd2 ba1.8k sqft507 LADY IRELYN COURT, DELAND, FL 32724For SaleMLS ID #O6392464, Kavita Uttamchandani, CENTURY 21 CARIOTI. Stellar MLS
- $310,0003 bd2 ba1.5k sqft1730 EAST PKWY, DELAND, FL 32724For SaleMLS ID #G5116398, Martha Ridgway, COLDWELL BANKER VANGUARD EDGE REALTY. Stellar MLS
- $355,0004 bd2 ba1.8k sqft3243 BRETTON WOODS TERRACE, DELTONA, FL 32725For SaleMLS ID #V4950896, Kelly Boyar, LPT REALTY, LLC. Stellar MLS
- $297,9003 bd2 ba1.3k sqft118 HURST CT, DELAND, FL 32724For SaleMLS ID #O6398360, Ariadne Bernal, ONE45 REALTY LLC. Stellar MLS
- $485,0003 bd3 ba2k sqft1011 VICTORIA HILLS DRIVE S, DELAND, FL 32724For SaleMLS ID #O6435747, Karen Albright, OPENDOOR BROKERAGE LLC. Stellar MLS
- $379,9004 bd2 ba1.9k sqft2106 HAVASU FALLS DRIVE, DELAND, FL 32724For SaleMLS ID #O6409164, Daniel Lennon, LPT REALTY LLC. Stellar MLS
- $370,0003 bd2 ba1.9k sqft958 COMPASS LANDING DRIVE, ORANGE CITY, FL 32763For SaleMLS ID #O6410723, Cindy Fenty, BETTER HOMES AND GARDENS REAL ESTATE MANN GLOBAL P. Stellar MLS
- $365,0003 bd2 ba2.1k sqft1955 LINDHURST AVENUE, DELTONA, FL 32725For SaleMLS ID #O6433745, Chadwick Tejada, WEICHERT REALTORS HALLMARK PRO. Stellar MLS
- $335,0003 bd2 ba1.6k sqft3401 HEATH DRIVE, DELTONA, FL 32725For SaleMLS ID #O6324468, Vicmary Juarbe Cardona, EMPIRE NETWORK REALTY. Stellar MLS
- $342,0003 bd2 ba1.2k sqft(Undisclosed Address), DEBARY, FL 32713For SaleMLS ID #O6437492, Owen Teng, WEICHERT REALTORS HALLMARK PRO. Stellar MLS
- $325,0003 bd2 ba1.4k sqft1541 HACKNEY TERRACE, DELAND, FL 32720For SaleMLS ID #O6407023, Derek Carmichael, CMI REALTY. Stellar MLS
- $260,0003 bd2 ba1.2k sqft820 E WISCONSIN AVENUE, DELAND, FL 32724For SaleMLS ID #O6414012, Karen Albright, OPENDOOR BROKERAGE LLC. Stellar MLS
