Welcome to Victoria Park, one of DeLand's desirable master-planned communities! This spacious 4-bedroom, 2-bath home with a 2-car garage offers a flexible floor plan and a wonderful opportunity to enjoy the Victoria Park lifestyle. Inside, you'll find new flooring installed in 2026 and a spacious great room that can be arranged to suit your individual needs, whether you prefer a formal living area, additional gathering space, or a combination of both. The split-bedroom floor plan provides added privacy, while the open kitchen features a closet pantry, breakfast bar, and dinette overlooking the family room. Sliding glass doors lead to a covered patio overlooking the private backyard, creating a great space to relax or entertain. Additional features include inside laundry and the convenience of natural gas, including a gas range and gas water heater. Major updates include a 2025 water heater and 2026 flooring, with the roof replaced in 2005. Enjoy all that Victoria Park has to offer, with community amenities that include swimming pool, fitness facilities, tennis and pickleball courts, parks, playgrounds, and walking and biking trails. Golf enthusiasts will appreciate the nearby Victoria Hills Golf Club, while the community's lakes, green spaces, and recreational areas provide plenty of opportunities to enjoy the outdoors. Conveniently located near historic downtown DeLand, shopping, dining, and major roadways, Victoria Park offers a wonderful combination of recreation, convenience, and community living. Come see all this home and community have to offer!
For sale
$399,900
413 BROOKFIELD TERRACE, DELAND, FL 32724
4beds
2,154sqft
Single Family Residence
Built in 2003
6,600 Square Feet Lot
$389,900 Zestimate®
$186/sqft
$215/mo HOA
What's special
Breakfast barFlexible floor planInside laundrySpacious great roomOpen kitchenCloset pantry
- 7 days
- 273
- 17
Likely to sell faster than
Zillow last checked:
Listing updated:
Listed by:
Holly Van Horn 386-801-0994,
DELTONA LAKES REALTY INC 386-574-1401
Source: Stellar MLS,MLS#: V4952114 Originating MLS: West Volusia
Facts & features
Interior
Bedrooms & bathrooms
- Bedrooms: 4
- Bathrooms: 2
- Full bathrooms: 2
Primary bedroom
- Features: Walk-In Closet(s)
- Level: First
- Area: 208 Square Feet
- Dimensions: 16x13
Bedroom 2
- Features: Built-in Closet
- Level: First
- Area: 140 Square Feet
- Dimensions: 14x10
Bathroom 3
- Features: Built-in Closet
- Level: First
- Area: 100 Square Feet
- Dimensions: 10x10
Bathroom 4
- Features: Built-in Closet
- Level: First
- Area: 100 Square Feet
- Dimensions: 10x10
Dinette
- Level: First
- Area: 63 Square Feet
- Dimensions: 9x7
Family room
- Level: First
- Area: 255 Square Feet
- Dimensions: 17x15
Great room
- Level: First
- Area: 322 Square Feet
- Dimensions: 23x14
Kitchen
- Features: Built-in Closet
- Level: First
- Area: 99 Square Feet
- Dimensions: 11x9
Heating
- Central
Cooling
- Central Air
Appliances
- Included: Dishwasher, Dryer, Gas Cooktop, Gas Water Heater, Range Hood, Refrigerator, Washer
- Laundry: Inside, Laundry Closet
Features
- Ceiling Fan(s), Eating Space In Kitchen, High Ceilings, Open Floorplan, Split Bedroom, Walk-In Closet(s)
- Flooring: Carpet, Ceramic Tile, Laminate
- Doors: Sliding Doors
- Has fireplace: No
Interior area
- Total structure area: 2,710
- Total interior livable area: 2,154 sqft
Video & virtual tour
Property
Parking
- Parking features: Garage - Attached
- Has attached garage: Yes
- Details: Garage Dimensions: 20x20
Features
- Levels: One
- Stories: 1
- Patio & porch: Covered
- Exterior features: Private Mailbox, Private Yard, Sidewalk
Lot
- Size: 6,600 Square Feet
- Dimensions: 55 x 120
Details
- Parcel number: 35173001011300
- Zoning: X
- Special conditions: None
Construction
Type & style
- Home type: SingleFamily
- Property subtype: Single Family Residence
Materials
- Block
- Foundation: Slab
- Roof: Shingle
Condition
- Completed
- New construction: No
- Year built: 2003
Utilities & green energy
- Sewer: Public Sewer
- Water: Public
- Utilities for property: Electricity Connected, Natural Gas Available, Water Connected
Community & HOA
Community
- Features: Buyer Approval Required, Clubhouse, Deed Restrictions, Fitness Center, Park, Pool, Sidewalks, Tennis Court(s)
- Pet fee: $0 monthly
- Subdivision: VICTORIA PARK SE INCREMENT 01
HOA
- Has HOA: Yes
- Amenities included: Clubhouse, Fitness Center
- Services included: Cable TV, Community Pool, Internet
- HOA fee: $215 monthly
- HOA name: Leland Management HOA
- HOA phone: 386-693-1653
Location
- Region: Deland
Financial & listing details
- Price per square foot: $186/sqft
- Tax assessed value: $327,240
- Annual tax amount: $5,965
- Date on market: 11/3/2026
- Cumulative days on market: 7 days
- Listing terms: Cash,Conventional,FHA,VA Loan
- Ownership: Fee Simple
- Total actual rent: 0
- Electric utility on property: Yes
- Road surface type: Paved
Estimated market value
$389,900
$370,000 - $409,000
$2,537/mo
Price history
| Date | Event | Price |
|---|---|---|
| 11/3/2026 | Listed for sale | $399,900+60%$186/sqft |
Source:  Stellar MLS #V4952114 Report a problem | ||
| 3/24/2023 | Listing removed | -- |
Source: Zillow Rentals Report a problem | ||
| 3/20/2023 | Listed for rent | $2,300$1/sqft |
Source: Zillow Rentals Report a problem | ||
| 4/1/2005 | Sold | $250,000+30.3%$116/sqft |
Source: Public Record Report a problem | ||
| 5/7/2004 | Sold | $191,900$89/sqft |
Source: Public Record Report a problem | ||
Public tax history
| Year | Property taxes | Tax assessment |
|---|---|---|
| 2025 | $5,965 +3.4% | $327,240 +7.6% |
| 2024 | $5,768 +6.3% | $304,217 +10% |
| 2023 | $5,427 +10.6% | $276,561 +10% |
| 2022 | $4,909 | $251,419 +10% |
| 2021 | -- | $228,563 +2% |
| 2020 | $4,619 | $224,167 +5.3% |
| 2019 | $4,619 +0.5% | $212,833 +6.7% |
| 2018 | $4,595 +4.4% | $199,521 +5.1% |
| 2017 | $4,403 +4.8% | $189,785 +18.3% |
| 2016 | $4,202 +14% | $160,398 -8.3% |
| 2015 | $3,684 +0.7% | $174,878 +7.9% |
| 2014 | $3,659 | $162,130 +22.4% |
| 2013 | -- | $132,473 +1.7% |
| 2012 | -- | $130,293 +10.1% |
| 2011 | -- | $118,349 -4.9% |
| 2010 | -- | $124,423 -22.1% |
| 2009 | -- | $159,720 -27.9% |
| 2007 | -- | $221,398 -2.1% |
| 2006 | -- | $226,085 +30.2% |
| 2005 | -- | $173,675 +6.8% |
| 2004 | -- | $162,682 +306.7% |
| 2003 | -- | $40,000 -20% |
| 2002 | -- | $50,000 +900% |
| 2001 | -- | $5,000 |
Find assessor info on the county website
Monthly payment
Est. payment
Payment breakdown
Explore the cost of this home by adjusting the details. Changes won't be saved.Climate risks
Neighborhood: 32724
Nearby schools
Schools provided by the listing agent
- Elementary: Freedom Elem
- Middle: Deland Middle
- High: Deland High
Source: Stellar MLS. This data may not be complete. We recommend contacting the local school district to confirm school assignments for this home.
Similar homes
- $349,9005 bd3 ba2.5k sqft230 MEGHAN CIRCLE, DELAND, FL 32724For Sale
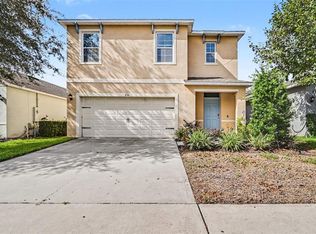
 MLS ID #V4952118, Charlie Peterson, KELLER WILLIAMS HERITAGE REALTY. Stellar MLS
- $329,0003 bd2 ba1.8k sqft1326 Pup Fish Ln, Deland, FL 32724For Sale

 MLS ID #1232608, Michael Scott, Beach Life Realty. DBAMLS
- $375,0004 bd2 ba1.9k sqft546 PENNS NECK DRIVE, DELAND, FL 32724For Sale
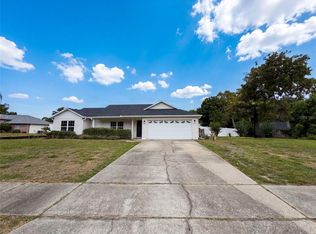 MLS ID #O6420369, Karen Albright, OPENDOOR BROKERAGE LLC. Stellar MLS
- $399,9004 bd2 ba1.8k sqft1715 W CHAPEL DRIVE, DELTONA, FL 32725For Sale
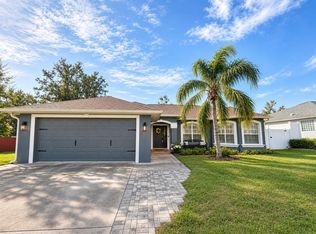 MLS ID #O6454680, Nicola Hughes, HUGHES HOMES REALTY. Stellar MLS
- $368,5004 bd2 ba2k sqft1306 ISLAND COVE DRIVE, DELAND, FL 32724For SaleMLS ID #V4951018, Elmer Calla, BEE REALTY CORP. Stellar MLS
- $460,0005 bd3 ba2.5k sqft325 CHARLES DRIVE, DELAND, FL 32724For SaleMLS ID #O6450025, Emily Galucho, PETER DIETZEL PROPERTIES LLC. Stellar MLS
- $324,9003 bd2 ba1.8k sqft2117 Yorkshire Dr, Deland, FL 32724For SaleMLS ID #1229849, Paul Long, Xcellence. DBAMLS
- $399,9994 bd2 ba1.8k sqft668 BIRDSWILL LANE, DELAND, FL 32724New ConstructionStellar MLS
- $320,0003 bd2 ba1.4k sqft115 GLADESDOWN COURT, DELAND, FL 32724For SaleMLS ID #O6430105, Sherett Salter, CALL IT CLOSED INTL REALTY. Stellar MLS
- $350,0004 bd2 ba1.8k sqft3243 BRETTON WOODS TERRACE, DELTONA, FL 32725For SaleMLS ID #V4950896, Kelly Boyar, LPT REALTY, LLC. Stellar MLS
- $300,0004 bd2 ba1.9k sqft3143 BOXELDER STREET, DELTONA, FL 32725For SaleMLS ID #O6420286, Karen Albright, OPENDOOR BROKERAGE LLC. Stellar MLS
- $539,9003 bd2 ba2k sqft1880 WHIPPOORWILL LANE, DELAND, FL 32720For SaleMLS ID #V4951084, Kathy Aparo-Griffin, APARO-GRIFFIN PROPERTIES INC. Stellar MLS
- $307,9003 bd2 ba1.6k sqft505 LADY IRELYN COURT, DELAND, FL 32724For SaleMLS ID #TB8560517, Denise Schettino, HOME SEARCH REALTY. Stellar MLS
- $309,9992 bd2 ba1.5k sqft109 AVENHAM DRIVE, DELAND, FL 32724For SaleMLS ID #O6385448, Pedro Aguilar, NONA LEGACY POWERED BY LA ROSA. Stellar MLS
- $314,9003 bd2 ba1.2k sqft945 N UNION CIRCLE, DELTONA, FL 32725For SaleMLS ID #V4952113, Holly Van Horn, DELTONA LAKES REALTY INC. Stellar MLS
- $320,0004 bd2 ba1.8k sqft507 LADY IRELYN COURT, DELAND, FL 32724For SaleMLS ID #O6392464, Kavita Uttamchandani, CENTURY 21 CARIOTI. Stellar MLS
- $382,0004 bd2 ba1.9k sqft2859 STAGS LEAP DRIVE, ORANGE CITY, FL 32763For SaleMLS ID #O6412399, Noor Nassar, FLORIDA REALTY INVESTMENTS. Stellar MLS
- $359,9003 bd2 ba1.7k sqft3025 FOXBORO CIRCLE, DELTONA, FL 32738For SaleMLS ID #O6448179, Daniel Dupont, CHARLES RUTENBERG REALTY ORLANDO. Stellar MLS
- $365,0004 bd2 ba1.9k sqft2473 BECK CIRCLE, DELTONA, FL 32738For SaleMLS ID #O6420433, Susan MLADENOVIC, CHARLES RUTENBERG REALTY ORLANDO. Stellar MLS
- $489,0004 bd3 ba2.2k sqft510 BROKENSHIRE DRIVE, DEBARY, FL 32713For SaleMLS ID #O6448464, Felix Mercado, LA ROSA REALTY LLC. Stellar MLS
