Seller Financing available! This Move-In Ready single-family home featuring an open living space—all on one easy-to-navigate floor is located in a gated guard-secure 55+ Community. The open layout seamlessly connects the living, dining, and kitchen areas, perfect for entertaining or relaxing. Enjoy the added convenience of garage entry through the laundry room. Step outside to a stunning backyard with picturesque views of gardens and trees, offering privacy and a sense of space rarely found among neighboring properties. The community, residents enjoy a wealth of amenities including pickleball and tennis courts, a clubhouse with regular activities and entertainment, an on-site restaurant, and golf cart-friendly streets. The community’s prime location provides quick access to major roads and nearby shopping, dining, and other local attractions. This home is truly move-in ready, and seller financing is available with attractive interest rates and terms upon request—making your dream of Florida living more accessible than ever. Don’t miss your chance to enjoy an active, carefree lifestyle in this exceptional home! Schedule your private tour today!
For sale
Price cut: $12K (6/3)
$305,999
109 AVENHAM DRIVE, DELAND, FL 32724
2beds
1,508sqft
:
Get pre-qualified$2,594/mo
Single Family Residence
Built in 2005
6,415 Square Feet Lot
$300,600 Zestimate®
$203/sqft
$546/mo HOA
What's special
Open living space
- 148 days |
- 242 |
- 8 |
Zillow last checked:
Listing updated:
Listed by:
Pedro Aguilar 407-927-4969,
NONA LEGACY POWERED BY LA ROSA 407-270-6841
Source: Stellar MLS,MLS#: O6385448 Originating MLS: Osceola
Originating MLS: Osceola
Facts & features
Interior
Bedrooms & bathrooms
- Bedrooms: 2
- Bathrooms: 2
- Full bathrooms: 2
Primary bedroom
- Features: Walk-In Closet(s)
- Level: First
- Area: 192 Square Feet
- Dimensions: 16x12
Bedroom 2
- Features: Dual Closets
- Level: First
- Area: 156 Square Feet
- Dimensions: 13x12
Dinette
- Level: First
- Area: 143 Square Feet
- Dimensions: 13x11
Kitchen
- Level: First
- Area: 110 Square Feet
- Dimensions: 11x10
Laundry
- Level: First
- Area: 56 Square Feet
- Dimensions: 8x7
Living room
- Level: First
- Area: 480 Square Feet
- Dimensions: 32x15
Heating
- Central
Cooling
- Central Air
Appliances
- Included: Dishwasher, Electric Water Heater, Microwave, Range, Refrigerator
- Laundry: Laundry Room
Features
- Ceiling Fan(s), Kitchen/Family Room Combo, Split Bedroom, Thermostat, Walk-In Closet(s)
- Flooring: Carpet, Ceramic Tile
- Has fireplace: No
Interior area
- Total structure area: 2,056
- Total interior livable area: 1,508 sqft
Video & virtual tour
Property
Parking
- Total spaces: 2
- Parking features: Garage - Attached
- Attached garage spaces: 2
Features
- Levels: One
- Stories: 1
- Exterior features: Irrigation System, Sidewalk
Lot
- Size: 6,415 Square Feet
Details
- Parcel number: 702515003030
- Zoning: 0100
- Special conditions: None
Construction
Type & style
- Home type: SingleFamily
- Property subtype: Single Family Residence
Materials
- Block
- Foundation: Block
- Roof: Shingle
Condition
- New construction: No
- Year built: 2005
Utilities & green energy
- Sewer: Public Sewer
- Water: Public
- Utilities for property: Public
Community & HOA
Community
- Features: Clubhouse, Dog Park, Fitness Center, Gated Community - Guard, Golf Carts OK, Park, Playground, Pool, Special Community Restrictions, Tennis Court(s), Wheelchair Access
- Pet fee: $0 monthly
- Senior community: Yes
- Subdivision: VICTORIA PARK INCREMENT 02
HOA
- Has HOA: Yes
- Amenities included: Clubhouse, Fitness Center, Gated, Maintenance, Park, Pickleball Court(s), Playground, Pool
- HOA fee: $546 monthly
- HOA name: Maylott Burnside
- HOA phone: 386-785-2700
Location
- Region: Deland
Financial & listing details
- Price per square foot: $203/sqft
- Tax assessed value: $269,336
- Annual tax amount: $4,910
- Date on market: 2/26/2026
- Cumulative days on market: 152 days
- Listing terms: Cash,Conventional,FHA,Private Financing Available,VA Loan
- Ownership: Fee Simple
- Total actual rent: 0
- Road surface type: Paved
Estimated market value
$300,600
$286,000 - $316,000
$2,128/mo
Price history
| Date | Event | Price |
|---|---|---|
| 6/3/2026 | Price change | $305,999-3.8%$203/sqft |
Source:  Stellar MLS #O6385448 Report a problem Stellar MLS #O6385448 Report a problem | ||
| 3/20/2026 | Price change | $317,999-2.2%$211/sqft |
Source: Stellar MLS #O6385448 Report a problem | ||
| 3/3/2026 | Listed for sale | $324,999+104.4%$216/sqft |
Source: Stellar MLS #O6385448 Report a problem | ||
| 6/11/2014 | Sold | $159,000-9.1%$105/sqft |
Source: Public Record Report a problem | ||
| 3/21/2014 | Listed for sale | $174,900-2.8%$116/sqft |
Source: Total Realty Corp #V4647328 Report a problem | ||
| 6/25/2008 | Sold | $180,000-5.2%$119/sqft |
Source: Public Record Report a problem | ||
| 5/4/2008 | Price change | $189,900-5%$126/sqft |
Source: NCI Report a problem | ||
| 2/3/2008 | Price change | $199,900-2.4%$133/sqft |
Source: NCI Report a problem | ||
| 2/1/2008 | Listed for sale | $204,900-12.6%$136/sqft |
Source: NCI Report a problem | ||
| 6/13/2005 | Sold | $234,310$155/sqft |
Source: Public Record Report a problem | ||
Public tax history
| Year | Property taxes | Tax assessment |
|---|---|---|
| 2025 | $4,910 +1.3% | $269,336 +4.2% |
| 2024 | $4,846 +6.3% | $258,402 +10% |
| 2023 | $4,560 +6.5% | $234,911 +10% |
| 2022 | $4,282 | $213,555 +10% |
| 2021 | -- | $194,141 +9% |
| 2020 | $3,671 | $178,173 -5.3% |
| 2019 | $3,671 -9.7% | $188,232 +8.3% |
| 2018 | $4,064 +3.9% | $173,770 +26.4% |
| 2017 | $3,912 +77.5% | $137,514 +2.1% |
| 2016 | $2,204 +4.1% | $134,686 +0.7% |
| 2015 | $2,116 -35.8% | $133,750 -1.5% |
| 2014 | $3,296 | $135,751 +17.5% |
| 2013 | -- | $115,484 +1.7% |
| 2012 | -- | $113,554 +3% |
| 2011 | -- | $110,247 -9.5% |
| 2010 | -- | $121,868 -8.7% |
| 2009 | -- | $133,544 -40.5% |
| 2007 | -- | $224,556 +19.7% |
| 2006 | -- | $187,624 +260.8% |
| 2005 | -- | $52,000 +420% |
| 2004 | -- | $10,000 |
Find assessor info on the county website
Monthly payment
Est. payment
Payment breakdown
Explore the cost of this home by adjusting the details. Changes won't be saved.Climate risks
Neighborhood: 32724
Nearby schools
GreatSchools rating
- 5/10Freedom Elementary SchoolGrades: PK-5Distance: 0.9 mi
- 4/10Deland Middle SchoolGrades: 6-8Distance: 2.6 mi
- 6/10Deland High SchoolGrades: PK,9-12Distance: 3.8 mi
- $340,0003 bd2 ba1.7k sqft107 Avenham Dr, Deland, FL 32724Off Market
- $338,1003 bd2 ba1.7k sqft111 Avenham Dr, Deland, FL 32724Off Market
- $371,4003 bd2 ba2.1k sqft105 Avenham Dr, Deland, FL 32724Sold

- $344,4003 bd2 ba1.6k sqft914 Heron Point Cir, Deland, FL 32724Off Market
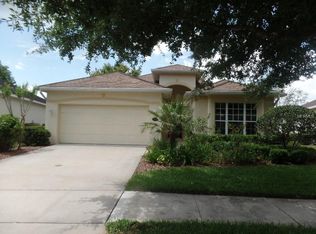
- $311,1002 bd2 ba1.4k sqft113 Avenham Dr, Deland, FL 32724Off Market
- $328,5002 bd2 ba1.4k sqft912 Heron Point Cir, Deland, FL 32724Off Market
- $351,1003 bd2 ba1.8k sqft916 Heron Point Cir, Deland, FL 32724Off Market
- $300,0002 bd2 ba1.4k sqft103 Avenham Dr, Deland, FL 32724Sold
A local agent can set up tours, give advice and negotiate with sellers.
Similar homes
- $315,0003 bd2 ba1.6k sqft227 DUKE DRIVE, DELAND, FL 32724For Sale

 MLS ID #V4949485, Morgan Murray, COSTA REALTY PARTNERS LLC. Stellar MLS
 - $350,0002 bd2 ba1.4k sqft1383 LONGLEY PLACE, DELAND, FL 32724For Sale
 MLS ID #V4949637, Melissa Stalzer, LPT REALTY, LLC. Stellar MLS
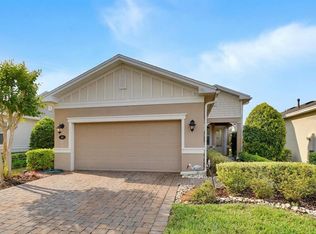
 - $359,9002 bd2 ba1.5k sqft412 TISBURY COURT, DELAND, FL 32724For Sale
 MLS ID #V4948420, Maureen Kemp, KEMP REALTY GROUP. Stellar MLS
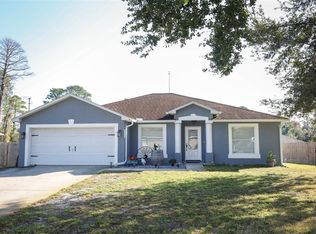
 - $319,0003 bd2 ba1.6k sqft1559 5TH AVENUE, DELAND, FL 32724For Sale
 MLS ID #V4945956, Sara Kruger, LPT REALTY, LLC. Stellar MLS
 - $300,0003 bd2 ba1.9k sqft2520 S GLEN EAGLES DRIVE, DELAND, FL 32724For SaleMLS ID #V4948478, Jane Figa Kennedy, WATSON REALTY CORP. Stellar MLS
- $275,0002 bd3 ba1.5k sqft224 WOODHOUSE LANE, DELAND, FL 32724For SaleMLS ID #V4948709, "Terry" Bailey, CHARLES RUTENBERG REALTY ORLANDO. Stellar MLS
- $320,0003 bd2 ba1.3k sqft118 HURST CT, DELAND, FL 32724For SaleMLS ID #O6398360, Ariadne Bernal, ONE45 REALTY LLC. Stellar MLS
- $339,9004 bd2 ba1.8k sqft806 GRAND PARK COURT, DELAND, FL 32724For SaleMLS ID #O6420867, Frank Mediavilla, KNIGHTS REALTY. Stellar MLS
- $325,0003 bd2 ba1.4k sqft1209 BRAMLEY LANE, DELAND, FL 32720For SaleMLS ID #FC320128, Julie Burger, CHARLES RUTENBERG REALTY ORLANDO. Stellar MLS
- $330,0003 bd2 ba1.3k sqft2333 AINSWORTH AVENUE, DELTONA, FL 32738For SaleMLS ID #S5154417, Maria Godoy, THE AGENT, INC. Stellar MLS
- $299,0003 bd2 ba1.2k sqft3042 WILD PEPPER AVENUE, DELTONA, FL 32725For SaleMLS ID #O6354908, Gretchen Carlson, REAL ESTATE HOUSE FL INC. Stellar MLS
- $340,0003 bd3 ba1.7k sqft500 E EUCLID AVENUE, DELAND, FL 32724For SaleMLS ID #S5153315, Gene May Sandobal, RE/MAX HERITAGE. Stellar MLS
- $359,0003 bd3 ba1.9k sqft901 WYNBROOK LANE, DELAND, FL 32724For SaleMLS ID #V4949365, Morgan Murray, COSTA REALTY PARTNERS LLC. Stellar MLS
- $310,0003 bd2 ba1.1k sqft2059 CADES COVE WAY, DELAND, FL 32720For SaleMLS ID #V4950125, Brandon Kephart, LPT REALTY LLC. Stellar MLS
- $358,0003 bd2 ba1.6k sqft3545 TREETOP STREET, DELAND, FL 32724For SaleMLS ID #O6380026, Allison Vidal, KONA REALTY SERVICES LLC. Stellar MLS
- $444,5004 bd3 ba2k sqft404 W VICTORIA TRAILS BLVD, DELAND, FL 32724For SaleMLS ID #V4947572, "Maggie" Carbone, THE CORNERSTONE GROUP. Stellar MLS
- $299,0003 bd2 ba1.1k sqft3480 CLINGMAN STREET, DELTONA, FL 32738For SaleMLS ID #O6378689, Carmen Tirado, ALLIANCE REALTY ENTERPRISES INC. Stellar MLS
- $330,0003 bd2 ba1.4k sqft3018 BONKIRK DRIVE, DELTONA, FL 32738For SaleMLS ID #V4949779, Shari Lawrence, UNITED REAL ESTATE PREFERRED. Stellar MLS
- $320,1003 bd2 ba1.6k sqft949 CASCADES PARK TRAIL, DELAND, FL 32720For SaleMLS ID #O6412835, Blake Keathley, EVERYSTATE INC.. Stellar MLS
- $310,0003 bd2 ba1.4k sqft1618 AIRMONT AVENUE, DELTONA, FL 32725For SaleMLS ID #O6344157, Sirsy Greig, NORKIS & CO REALTY. Stellar MLS
