Quietly nestled within the highly sought-after Glenwood Springs community, this beautiful 3-bedroom, 2-bathroom Deland home perfectly captures the area's famous small-town charm, local dining, and boutique shopping.Tucked away in a peaceful cul-de-sac, the property sits in a family-friendly neighborhood incredibly close to all daily amenities. Inside, high ceilings lend a spacious living area and a large kitchen featuring a separate dining area designed for effortless entertaining. The split floor plan completely eliminates carpet, showcasing beautiful engineered hardwood flooring in the bedrooms for easy cleanup.The roomy primary suite serves as a private retreat, complete with direct back porch access and an en-suite bath featuring a separate shower and a private water closet. Outside, the porch overlooks a roomy, fully fenced backyard. Updates offer total peace of mind, including a brand-new 2024 roof, a newer hot water heater, a stainless steel refrigerator and stove, and a modern front-load washer and dryer set. Residents of Glenwood Springs enjoy gorgeous mature landscaping, a community pool, and a neighborhood playground. This move-in-ready gem is incredibly easy to tour. Call today to schedule your private showing before it is gone!
For sale
$325,000
1209 BRAMLEY LANE, DELAND, FL 32720
3beds
1,454sqft
Single Family Residence
Built in 2006
6,000 Square Feet Lot
$322,600 Zestimate®
$224/sqft
$70/mo HOA
What's special
High ceilingsGorgeous mature landscapingLarge kitchen
- 89 days
- 133
- 11
Zillow last checked:
Listing updated:
Listed by:
Julie Burger 386-748-0600,
CHARLES RUTENBERG REALTY ORLANDO 407-622-2122
Source: Stellar MLS,MLS#: FC320128 Originating MLS: Orlando Regional
Originating MLS: Orlando Regional
Facts & features
Interior
Bedrooms & bathrooms
- Bedrooms: 3
- Bathrooms: 2
- Full bathrooms: 2
Primary bedroom
- Features: Dual Closets
- Level: First
- Area: 186.3 Square Feet
- Dimensions: 13.5x13.8
Bedroom 2
- Features: Dual Closets
- Level: First
- Area: 113.3 Square Feet
- Dimensions: 10.3x11
Bedroom 3
- Features: Built-in Closet
- Level: First
- Area: 122.04 Square Feet
- Dimensions: 10.8x11.3
Primary bathroom
- Level: First
- Area: 121 Square Feet
- Dimensions: 11x11
Dining room
- Level: First
- Area: 108 Square Feet
- Dimensions: 10x10.8
Kitchen
- Level: First
- Area: 110 Square Feet
- Dimensions: 10x11
Laundry
- Level: First
- Area: 53.3 Square Feet
- Dimensions: 6.5x8.2
Living room
- Level: First
- Area: 306.6 Square Feet
- Dimensions: 14.6x21
Heating
- Central
Cooling
- Central Air
Appliances
- Included: Dishwasher, Disposal, Dryer, Electric Water Heater, Microwave, Range, Refrigerator, Washer
- Laundry: Inside, Laundry Room
Features
- Ceiling Fan(s), Stone Counters
- Flooring: Engineered Hardwood, Tile, Hardwood
- Has fireplace: No
Interior area
- Total structure area: 2,059
- Total interior livable area: 1,454 sqft
Video & virtual tour
Property
Parking
- Total spaces: 2
- Parking features: Garage
- Garage spaces: 2
- Details: Garage Dimensions: 18x19
Features
- Levels: One
- Stories: 1
- Patio & porch: Screened
- Exterior features: Irrigation System, Private Yard, Sidewalk
Lot
- Size: 6,000 Square Feet
- Dimensions: 50 x 120
Details
- Parcel number: 700605000390
- Zoning: SFR
- Special conditions: None
Construction
Type & style
- Home type: SingleFamily
- Property subtype: Single Family Residence
Materials
- Block, Stucco
- Foundation: Slab
- Roof: Shingle
Condition
- New construction: No
- Year built: 2006
Utilities & green energy
- Sewer: Public Sewer
- Water: Public
- Utilities for property: BB/HS Internet Available, Electricity Connected, Fiber Optics, Public, Sewer Connected, Water Connected
Community & HOA
Community
- Features: Playground, Pool, Sidewalks
- Pet fee: $0 monthly
- Subdivision: GLENWOOD SPGS PH 01
HOA
- Has HOA: Yes
- HOA fee: $70 monthly
- HOA name: Megan Snively
- HOA phone: 877-221-6919
Location
- Region: Deland
Financial & listing details
- Price per square foot: $224/sqft
- Tax assessed value: $263,457
- Annual tax amount: $4,862
- Date on market: 7/22/2026
- Cumulative days on market: 36 days
- Ownership: Fee Simple
- Total actual rent: 0
- Electric utility on property: Yes
- Road surface type: Asphalt
Estimated market value
$322,600
$306,000 - $339,000
$1,933/mo
Price history
| Date | Event | Price |
|---|---|---|
| 7/22/2026 | Listed for sale | $325,000+0.6%$224/sqft |
Source:  Stellar MLS #FC320128 Report a problem Stellar MLS #FC320128 Report a problem | ||
| 8/29/2024 | Sold | $323,000-5%$222/sqft |
Source: Stellar MLS #V4937640 Report a problem | ||
| 8/13/2024 | Pending sale | $339,900$234/sqft |
Source: Stellar MLS #V4937640 Report a problem | ||
| 7/27/2024 | Listed for sale | $339,9000%$234/sqft |
Source: Stellar MLS #V4937640 Report a problem | ||
| 7/25/2024 | Listing removed | -- |
Source: Stellar MLS #O6219990 Report a problem | ||
| 6/5/2024 | Listed for sale | $340,000+13.3%$234/sqft |
Source:  DBAMLS #1124528 Report a problem DBAMLS #1124528 Report a problem | ||
| 10/7/2022 | Sold | $300,000-6.2%$206/sqft |
Source: Public Record Report a problem | ||
| 8/29/2022 | Pending sale | $319,900$220/sqft |
Source: Stellar MLS #V4925995 Report a problem | ||
| 8/19/2022 | Listed for sale | $319,900$220/sqft |
Source: Stellar MLS #V4925995 Report a problem | ||
| 8/16/2022 | Pending sale | $319,900$220/sqft |
Source: Stellar MLS #V4925995 Report a problem | ||
| 8/6/2022 | Listed for sale | $319,900+168.8%$220/sqft |
Source: Stellar MLS #V4925995 Report a problem | ||
| 11/21/2010 | Listing removed | $119,000$82/sqft |
Source: William L Mancinik PA Bill Mancinik Realtor #V4629718 Report a problem | ||
| 11/7/2010 | Listed for sale | $119,000-52.6%$82/sqft |
Source: William L Mancinik PA Bill Mancinik Realtor #V4629718 Report a problem | ||
| 9/6/2006 | Sold | $250,955$173/sqft |
Source: Public Record Report a problem | ||
Public tax history
| Year | Property taxes | Tax assessment |
|---|---|---|
| 2025 | $4,862 +22.2% | $263,457 +3% |
| 2024 | $3,980 -2.2% | $255,725 -0.4% |
| 2023 | $4,070 +2% | $256,692 +27.3% |
| 2022 | $3,990 | $201,633 +10% |
| 2021 | -- | $183,303 +10% |
| 2020 | $3,494 | $166,639 +6.2% |
| 2019 | $3,494 +1.4% | $156,895 +8.6% |
| 2018 | $3,447 +4% | $144,477 +4.4% |
| 2017 | $3,314 +0.8% | $138,373 +71% |
| 2016 | $3,288 +248.6% | $80,901 +0.7% |
| 2015 | $943 -2.3% | $80,339 +0.8% |
| 2014 | $966 | $79,701 +1.5% |
| 2013 | -- | $78,523 +1.7% |
| 2012 | -- | $77,210 -17.3% |
| 2011 | -- | $93,313 -13.1% |
| 2010 | -- | $107,397 -12.4% |
| 2009 | -- | $122,658 -29.9% |
| 2007 | -- | $175,027 -1.6% |
| 2006 | -- | $177,962 |
Find assessor info on the county website
Monthly payment
Est. payment
Payment breakdown
Explore the cost of this home by adjusting the details. Changes won't be saved.Climate risks
Neighborhood: 32720
Nearby schools
Schools provided by the listing agent
- Elementary: Citrus Grove Elementary
- Middle: Southwestern Middle
- High: Deland High
Source: Stellar MLS. This data may not be complete. We recommend contacting the local school district to confirm school assignments for this home.

Similar homes

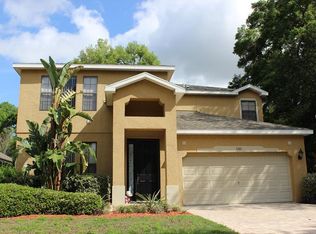
- $285,0003 bd2 ba1.4k sqft1541 HACKNEY TERRACE, DELAND, FL 32720For Sale
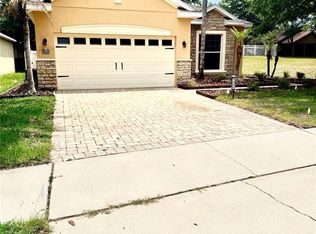
 MLS ID #O6407023, Derek Carmichael, CMI REALTY. Stellar MLS
 - $340,0003 bd2 ba1.3k sqft221 N JULIA AVENUE, DELAND, FL 32720For Sale
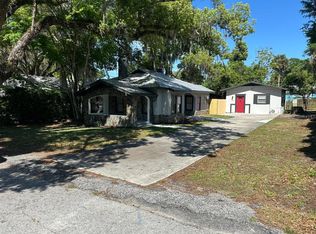 MLS ID #O6406165, Catherina Lopez PA, ELIZUNDIA LUXURY REALTY LLC. Stellar MLS
 - $325,0002 bd2 ba1.3k sqft1505 HONTOON ROAD, DELAND, FL 32720For Sale
 MLS ID #O6413770, Steven Koleno, BEYCOME OF FLORIDA LLC. Stellar MLS
 - $314,5004 bd2 ba1.7k sqft415 E BERESFORD AVENUE, DELAND, FL 32724For Sale
 MLS ID #V4950160, Sylvia Thomas, PUPELLO REALTY COMPANY, LLC. Stellar MLS
 - $339,0004 bd2 ba1.6k sqft1619 S HIGH STREET, DELAND, FL 32720For SaleMLS ID #O6428255, Jim Kepple, Jr, SAND DOLLAR REALTY GROUP INC. Stellar MLS
- $320,0003 bd2 ba1.4k sqft115 GLADESDOWN COURT, DELAND, FL 32724For SaleMLS ID #O6430105, Sherett Salter, CALL IT CLOSED INTL REALTY. Stellar MLS
- $329,9003 bd2 ba1.8k sqft2117 Yorkshire Dr, Deland, FL 32724For Sale
 MLS ID #1229849, Paul Long, Xcellence. DBAMLS
 - $244,9003 bd2 ba1k sqft515 W GARRISON AVENUE, DELAND, FL 32720For SaleMLS ID #V4951546, Jourdan Hoover, WATSON REALTY CORP. Stellar MLS
- $349,9003 bd2 ba1.7k sqft2358 KENNINGTON COVE, DELAND, FL 32724For SaleMLS ID #O6424444, Terry Le, HOMESMART. Stellar MLS
- $399,9003 bd2 ba1.6k sqft1056 SHADY HOLLOW DRIVE, DELAND, FL 32724For SaleMLS ID #O6443646, Julian Carvajal, LLC, LPT REALTY, LLC. Stellar MLS
- $315,0003 bd2 ba1.5k sqft1260 2ND STREET, ORANGE CITY, FL 32763For SaleMLS ID #V4951186, Shawna Lewis, COLDWELL BANKER COAST REALTY. Stellar MLS
- $297,9003 bd2 ba1.3k sqft118 HURST CT, DELAND, FL 32724For SaleMLS ID #O6398360, Ariadne Bernal, ONE45 REALTY LLC. Stellar MLS
- $227,0002 bd2 ba1.4k sqft424 W HOGLE AVENUE, DELAND, FL 32720For SaleMLS ID #V4947458, Kelli Orszulak, LPT REALTY LLC. Stellar MLS
- $301,0003 bd2 ba1.7k sqft2062 DALTON AVENUE, DELTONA, FL 32725For SaleMLS ID #O6448351, Karen Albright, OPENDOOR BROKERAGE LLC. Stellar MLS
- $385,0004 bd2 ba1.9k sqft546 PENNS NECK DRIVE, DELAND, FL 32724For SaleMLS ID #O6420369, Karen Albright, OPENDOOR BROKERAGE LLC. Stellar MLS
- $168,0002 bd2 ba1k sqft970 N SPRING GARDEN AVENUE #311, DELAND, FL 32720For SaleMLS ID #V4944384, Pamela Dean, GREENE REALTY OF FLORIDA LLC. Stellar MLS
- $299,0003 bd2 ba1.2k sqft677 Sagamore Dr, Deltona, FL 32738For SaleMLS ID #1231793, Eric Zimmerman, RE/MAX Advantage. DBAMLS
- $325,0003 bd3 ba1.2k sqft2421 OMAHA DRIVE, DELTONA, FL 32738For SaleMLS ID #O6436969, Hector Diaz, VENCORP RE, LLC. Stellar MLS
- $315,0003 bd2 ba1.5k sqft3124 N COVINGTON DRIVE, DELTONA, FL 32738For SaleMLS ID #O6448336, Stephanie Pelaez, NATIONAL REAL ESTATE. Stellar MLS
- $309,0003 bd2 ba1.2k sqft(Undisclosed Address), DELTONA, FL 32725For SaleMLS ID #S5155357, Samuel Soto Feliciano, EG ORLANDO LLC. Stellar MLS
