Welcome to this charming DeLand property nestled on a quiet cul-de-sac in a desirable community featuring a community pool, playground, and beautiful nature preserve! This home offers comfort, functionality, and plenty of potential with a spacious layout, generous living areas, and natural light throughout. Enjoy a peaceful setting while still being conveniently located near shopping, dining, schools, and major roadways. The backyard offers space to relax, entertain, or simply enjoy the Florida lifestyle. Whether you’re a first-time buyer, investor, or searching for your next forever home, this property is a must-see. Schedule your private showing today! Additional buyer incentives may be available when financing is obtained through the seller's preferred lending partner. Contact the listing agent for details. SELLER MOTIVATED!!!
For sale
Price cut: $10K (10/5)
$315,000
1541 HACKNEY TERRACE, DELAND, FL 32720
3beds
1,428sqft
Single Family Residence
Built in 2007
5,336 Square Feet Lot
$311,900 Zestimate®
$221/sqft
$41/mo HOA
What's special
Community poolBeautiful nature preserveQuiet cul-de-sacNatural light throughoutSpacious layout
- 148 days
- 366
- 16
Zillow last checked:
Listing updated:
Listed by:
Derek Carmichael 407-731-0215,
CMI REALTY 407-731-0215
Source: Stellar MLS,MLS#: O6407023 Originating MLS: Orlando Regional
Originating MLS: Orlando Regional
Facts & features
Interior
Bedrooms & bathrooms
- Bedrooms: 3
- Bathrooms: 2
- Full bathrooms: 2
Primary bedroom
- Features: Walk-In Closet(s)
- Level: First
Kitchen
- Level: First
Living room
- Level: First
Heating
- Central
Cooling
- Central Air
Appliances
- Included: Dryer, Microwave, Refrigerator, Washer
- Laundry: Laundry Room
Features
- Ceiling Fan(s), Crown Molding, High Ceilings, Open Floorplan, Walk-In Closet(s)
- Flooring: Vinyl
- Has fireplace: No
Interior area
- Total structure area: 1,428
- Total interior livable area: 1,428 sqft
Video & virtual tour
Property
Parking
- Total spaces: 2
- Parking features: Garage - Attached
- Attached garage spaces: 2
Features
- Levels: One
- Stories: 1
- Exterior features: Playground, Private Yard
Lot
- Size: 5,336 Square Feet
- Dimensions: 46 x 116
Details
- Parcel number: 70 06 05 00 1130
- Zoning: X
- Special conditions: None
Construction
Type & style
- Home type: SingleFamily
- Property subtype: Single Family Residence
Materials
- Stucco
- Foundation: Slab
- Roof: Shingle
Condition
- New construction: No
- Year built: 2007
Utilities & green energy
- Sewer: Public Sewer
- Water: Public
- Utilities for property: Public
Community & HOA
Community
- Pet fee: $0 monthly
- Subdivision: GLENWOOD SPGS PH 01
HOA
- Has HOA: Yes
- HOA fee: $41 monthly
- HOA name: Glenwood Springs
Location
- Region: Deland
Financial & listing details
- Price per square foot: $221/sqft
- Tax assessed value: $256,038
- Annual tax amount: $4,682
- Date on market: 5/11/2026
- Cumulative days on market: 148 days
- Ownership: Fee Simple
- Total actual rent: 0
- Road surface type: Asphalt
Estimated market value
$311,900
$296,000 - $327,000
$1,868/mo
Price history
| Date | Event | Price |
|---|---|---|
| 10/5/2026 | Price change | $315,000-3.1%$221/sqft |
Source:  Stellar MLS #O6407023 Report a problem Stellar MLS #O6407023 Report a problem | ||
| 6/23/2026 | Price change | $325,000-3%$228/sqft |
Source: Stellar MLS #O6407023 Report a problem | ||
| 6/16/2026 | Price change | $334,999-1.5%$235/sqft |
Source: Stellar MLS #O6407023 Report a problem | ||
| 5/22/2026 | Price change | $339,999-2.9%$238/sqft |
Source: Stellar MLS #O6407023 Report a problem | ||
| 5/13/2026 | Listed for sale | $349,999+42.9%$245/sqft |
Source: Stellar MLS #O6407023 Report a problem | ||
| 1/20/2026 | Sold | $245,000-2.5%$172/sqft |
Source: Public Record Report a problem | ||
| 7/5/2007 | Sold | $251,200$176/sqft |
Source: Public Record Report a problem | ||
Public tax history
| Year | Property taxes | Tax assessment |
|---|---|---|
| 2025 | $4,683 +7% | $256,038 +11.5% |
| 2024 | $4,377 +4.7% | $229,645 +10% |
| 2023 | $4,180 +10.2% | $208,768 +10% |
| 2022 | $3,793 | $189,789 +10% |
| 2021 | -- | $172,535 +10% |
| 2020 | $3,300 | $156,850 +5.5% |
| 2019 | $3,300 +3.9% | $148,726 +8.5% |
| 2018 | $3,175 +4.9% | $137,046 +4.4% |
| 2017 | $3,026 +4.5% | $131,282 +7.4% |
| 2016 | $2,896 +10.3% | $122,256 +5.1% |
| 2015 | $2,626 +10.6% | $116,340 +5% |
| 2014 | $2,374 | $110,762 +29% |
| 2013 | -- | $85,856 +17.3% |
| 2012 | -- | $73,172 -17.6% |
| 2011 | -- | $88,835 -13.5% |
| 2010 | -- | $102,734 -9.6% |
| 2009 | -- | $113,661 +152.6% |
| 2007 | -- | $45,000 +12.5% |
| 2006 | -- | $40,000 |
Find assessor info on the county website
Monthly payment
Est. payment
Payment breakdown
Explore the cost of this home by adjusting the details. Changes won't be saved.Climate risks
Neighborhood: 32720

Similar homes
- $325,0003 bd2 ba1.4k sqft1209 BRAMLEY LANE, DELAND, FL 32720For Sale
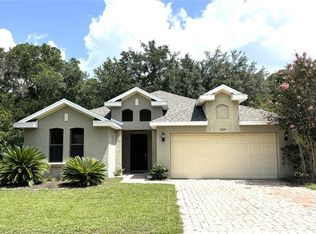
 MLS ID #FC320128, Julie Burger, CHARLES RUTENBERG REALTY ORLANDO. Stellar MLS
 - $315,0003 bd2 ba1.4k sqft606 W VOORHIS AVENUE, DELAND, FL 32720For Sale
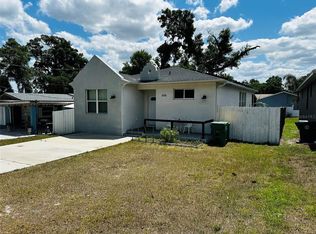 MLS ID #V4949778, Edwin Castellanos Torres, LPT REALTY, LLC. Stellar MLS
 - $340,0003 bd2 ba1.3k sqft221 N JULIA AVENUE, DELAND, FL 32720For Sale
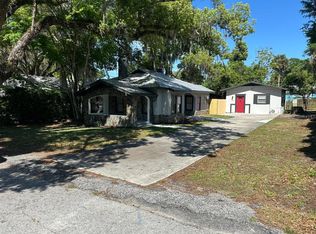 MLS ID #O6406165, Catherina Lopez PA, ELIZUNDIA LUXURY REALTY LLC. Stellar MLS
 - $329,9393 bd2 ba1.3k sqft1367 HENSLEY DRIVE, DELAND, FL 32724For Sale
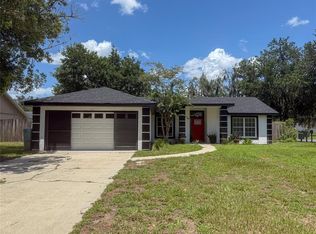 MLS ID #O6425357, Damaris Foon, AXEN REALTY LLC. Stellar MLS
 - $244,9003 bd2 ba1k sqft515 W GARRISON AVENUE, DELAND, FL 32720For SaleMLS ID #V4951546, Jourdan Hoover, WATSON REALTY CORP. Stellar MLS
- $314,5004 bd2 ba1.7k sqft415 E BERESFORD AVENUE, DELAND, FL 32724For SaleMLS ID #V4950160, Sylvia Thomas, PUPELLO REALTY COMPANY, LLC. Stellar MLS
- $295,0003 bd2 ba1.5k sqft1730 EAST PKWY, DELAND, FL 32724For SaleMLS ID #G5116398, Martha Ridgway, COLDWELL BANKER VANGUARD EDGE REALTY. Stellar MLS
- $297,9003 bd2 ba1.3k sqft118 HURST CT, DELAND, FL 32724For SaleMLS ID #O6398360, Ariadne Bernal, ONE45 REALTY LLC. Stellar MLS
- $319,0003 bd2 ba1.2k sqft1445 ADMIRAL NIMITZ AVENUE, DAYTONA BEACH, FL 32124For SaleMLS ID #O6442639, Ashley Allan, KGV REALTY GROUP. Stellar MLS
- $349,9003 bd2 ba1.7k sqft2358 KENNINGTON COVE, DELAND, FL 32724For SaleMLS ID #O6424444, Terry Le, HOMESMART. Stellar MLS
- $274,9003 bd2 ba1.3k sqft1111 S ADELLE AVENUE, DELAND, FL 32720New ConstructionMLS ID #V4951076, Robert Evans, CHARLES RUTENBERG REALTY ORLANDO. Stellar MLS
- $227,0002 bd2 ba1.4k sqft424 W HOGLE AVENUE, DELAND, FL 32720For SaleMLS ID #V4947458, Kelli Orszulak, LPT REALTY LLC. Stellar MLS
- $399,9003 bd2 ba1.6k sqft1056 SHADY HOLLOW DRIVE, DELAND, FL 32724For SaleMLS ID #O6443646, Julian Carvajal, LLC, LPT REALTY, LLC. Stellar MLS
- $189,0002 bd2 ba1k sqft970 N SPRING GARDEN AVENUE #621, DELAND, FL 32720For SaleMLS ID #O6379794, Janelle Castillo, REALTY 100. Stellar MLS
- $168,0002 bd2 ba1k sqft970 N SPRING GARDEN AVENUE #311, DELAND, FL 32720For SaleMLS ID #V4944384, Pamela Dean, GREENE REALTY OF FLORIDA LLC. Stellar MLS
- $309,0003 bd2 ba1.2k sqft(Undisclosed Address), DELTONA, FL 32725For SaleMLS ID #S5155357, Samuel Soto Feliciano, EG ORLANDO LLC. Stellar MLS
- $269,9003 bd2 ba1.3k sqft1031 COBBLESTONE AVENUE, DELTONA, FL 32725For SaleMLS ID #V4951611, Kathy Aparo-Griffin, APARO-GRIFFIN PROPERTIES INC. Stellar MLS
- $320,0004 bd2 ba1.8k sqft507 LADY IRELYN COURT, DELAND, FL 32724For SaleMLS ID #O6392464, Kavita Uttamchandani, CENTURY 21 CARIOTI. Stellar MLS
- $332,0003 bd2 ba1.6k sqft532 EMILY GLEN STREET, DELAND, FL 32724For SaleMLS ID #R4910828, Mercedes Charneco, LAWHUN ENTERPRISES IV, LLC DBA: FLORIDA REALTY INVESTMENTS IV. Stellar MLS
