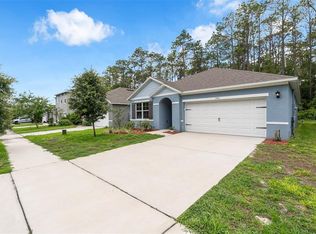
Short Sale. Bank approved price!! Located in the desirable Victoria Oaks community in DeLand, this beautifully designed home offers an open-concept layout.... The kitchen seamlessly flows into the dining and living areas, creating a bright and inviting space. Featuring stainless steel appliances, granite countertops, and a large pantry, the kitchen is both stylish and functional. The spacious primary suite includes a well-appointed bathroom and an oversized walk-in closet. Situated on a quiet cul-de-sac, this home offers added privacy and minimal traffic. Residents of Victoria Oaks enjoy resort-style amenities, including three pools, fitness centers, a clubhouse, playgrounds, beach volleyball courts, and scenic walking trails. The HOA also covers high-speed internet, cable TV, and irrigation water, adding exceptional value and ease of living. This is a sale through the Bankruptcy court and there is a 10,000-dollar Bankruptcy Estate Fee to be paid by the buyer at closing.
For sale
Price cut: $10K (8/27)
$320,000
507 LADY IRELYN COURT, DELAND, FL 32724
4beds
1,841sqft
Single Family Residence
Built in 2023
5,749 Square Feet Lot
$319,000 Zestimate®
$174/sqft
$194/mo HOA
What's special
Large pantryWell-appointed bathroomGranite countertopsOpen-concept layoutBright and inviting spaceQuiet cul-de-sacSpacious primary suite
- 173 days
- 510
- 18
Zillow last checked:
Listing updated:
Listed by:
Kavita Uttamchandani 239-691-2289,
CENTURY 21 CARIOTI 407-770-0322
Source: Stellar MLS,MLS#: O6392464 Originating MLS: Orlando Regional
Originating MLS: Orlando Regional
Facts & features
Interior
Bedrooms & bathrooms
- Bedrooms: 4
- Bathrooms: 2
- Full bathrooms: 2
Primary bedroom
- Features: Walk-In Closet(s)
- Level: First
- Area: 180 Square Feet
- Dimensions: 12x15
Bedroom 2
- Features: Built-in Closet
- Level: First
- Area: 110 Square Feet
- Dimensions: 10x11
Bedroom 3
- Features: Built-in Closet
- Level: First
- Area: 110 Square Feet
- Dimensions: 10x11
Bedroom 4
- Features: Built-in Closet
- Level: First
- Area: 132 Square Feet
- Dimensions: 11x12
Kitchen
- Level: First
- Area: 198 Square Feet
- Dimensions: 18x11
Living room
- Level: First
- Area: 240 Square Feet
- Dimensions: 15x16
Heating
- Central
Cooling
- Central Air
Appliances
- Included: Dishwasher, Disposal, Dryer, Microwave, Range, Refrigerator, Washer
- Laundry: Laundry Room
Features
- Eating Space In Kitchen, Living Room/Dining Room Combo, Primary Bedroom Main Floor, Solid Wood Cabinets, Split Bedroom, Stone Counters, Thermostat
- Flooring: Carpet, Tile
- Doors: Sliding Doors
- Windows: Window Treatments
- Has fireplace: No
Interior area
- Total structure area: 2,390
- Total interior livable area: 1,841 sqft
Video & virtual tour
Property
Parking
- Total spaces: 2
- Parking features: Driveway, Garage Door Opener
- Attached garage spaces: 2
- Has uncovered spaces: Yes
Features
- Levels: One
- Stories: 1
- Patio & porch: Rear Porch
- Exterior features: Irrigation System, Private Yard, Sidewalk
- Has view: Yes
- View description: Trees/Woods
Lot
- Size: 5,749 Square Feet
- Features: Cul-De-Sac, Sidewalk
- Residential vegetation: Mature Landscaping
Details
- Parcel number: 702707004270
- Zoning: 0
- Special conditions: Short Sale
Construction
Type & style
- Home type: SingleFamily
- Property subtype: Single Family Residence
Materials
- Block, Concrete, Stucco
- Foundation: Block
- Roof: Shingle
Condition
- New construction: No
- Year built: 2023
Utilities & green energy
- Electric: Photovoltaics Third-Party Owned
- Sewer: Public Sewer
- Water: Public
- Utilities for property: BB/HS Internet Available, Cable Connected, Electricity Connected, Sewer Connected, Solar, Street Lights
Green energy
- Energy generation: Solar
Community & HOA
Community
- Features: Clubhouse, Community Mailbox, Fitness Center, Playground, Pool, Sidewalks
- Pet fee: $0 monthly
- Subdivision: VICTORIA OAKS PH C
HOA
- Has HOA: Yes
- Amenities included: Playground, Pool
- Services included: Cable TV, Internet
- HOA fee: $194 monthly
- HOA name: Victoria Oaks Association
Location
- Region: Deland
Financial & listing details
- Price per square foot: $174/sqft
- Tax assessed value: $322,127
- Annual tax amount: $5,083
- Date on market: 3/20/2026
- Cumulative days on market: 106 days
- Listing terms: Cash,Conventional
- Ownership: Fee Simple
- Total actual rent: 0
- Electric utility on property: Yes
- Road surface type: Paved, Asphalt
Estimated market value
$319,000
$303,000 - $335,000
$2,506/mo
Price history
| Date | Event | Price |
|---|---|---|
| 8/27/2026 | Price change | $320,000-3%$174/sqft |
Source:  Stellar MLS #O6392464 Report a problem Stellar MLS #O6392464 Report a problem | ||
| 7/6/2026 | Price change | $330,000+6.6%$179/sqft |
Source: Stellar MLS #O6392464 Report a problem | ||
| 5/1/2026 | Pending sale | $309,500$168/sqft |
Source: Stellar MLS #O6392464 Report a problem | ||
| 4/15/2026 | Price change | $309,500-3.1%$168/sqft |
Source: Stellar MLS #O6392464 Report a problem | ||
| 3/20/2026 | Listed for sale | $319,500-12.5%$174/sqft |
Source: Stellar MLS #O6392464 Report a problem | ||
| 1/31/2025 | Listing removed | $365,000$198/sqft |
Source: Stellar MLS #O6220690 Report a problem | ||
| 11/20/2024 | Price change | $365,000-0.7%$198/sqft |
Source: Stellar MLS #O6220690 Report a problem | ||
| 8/26/2024 | Price change | $367,500-0.7%$200/sqft |
Source: Stellar MLS #O6220690 Report a problem | ||
| 7/5/2024 | Listed for sale | $370,000-0.7%$201/sqft |
Source: Stellar MLS #O6220690 Report a problem | ||
| 4/5/2023 | Sold | $372,490$202/sqft |
Source: Public Record Report a problem | ||
| 11/21/2022 | Pending sale | $372,490$202/sqft |
Source: Stellar MLS #O6071977 Report a problem | ||
Public tax history
| Year | Property taxes | Tax assessment |
|---|---|---|
| 2025 | $5,083 -1.2% | $322,127 -0.1% |
| 2024 | $5,146 +448.8% | $322,294 +544.6% |
| 2023 | $938 +989.2% | $50,000 +1008.6% |
| 2022 | $86 | $4,510 |
Find assessor info on the county website
Monthly payment
Est. payment
Payment breakdown
Explore the cost of this home by adjusting the details. Changes won't be saved.Climate risks
Neighborhood: 32724
Similar homes
- $332,0003 bd2 ba1.6k sqft532 EMILY GLEN STREET, DELAND, FL 32724For Sale

 MLS ID #R4910828, Mercedes Charneco, LAWHUN ENTERPRISES IV, LLC DBA: FLORIDA REALTY INVESTMENTS IV. Stellar MLS
 - $--3 bd2 ba1.1k sqft630 W Blue Lake Ter, Deland, FL 32724Auction
 ServiceLink Auction
 - $324,9004 bd2 ba1.7k sqft415 E BERESFORD AVENUE, DELAND, FL 32724For Sale
 MLS ID #V4950160, Sylvia Thomas, PUPELLO REALTY COMPANY, LLC. Stellar MLS
 - $349,0003 bd2 ba1.8k sqft2117 Yorkshire Dr, Deland, FL 32724For Sale

 MLS ID #1229849, Paul Long, Xcellence. DBAMLS
 - $339,9003 bd2 ba1.6k sqft561 Astoria Dr, Deland, FL 32724For SaleMLS ID #1229057, Donna Rose, DR Properties of Volusia County LLC. DBAMLS
- $307,0003 bd2 ba1.5k sqft1730 EAST PKWY, DELAND, FL 32724For SaleMLS ID #G5116398, Martha Ridgway, COLDWELL BANKER VANGUARD EDGE REALTY. Stellar MLS
- $354,9003 bd2 ba1.7k sqft2358 KENNINGTON COVE, DELAND, FL 32724For SaleMLS ID #O6424444, Terry Le, HOMESMART. Stellar MLS
- $315,0003 bd2 ba1.4k sqft606 W VOORHIS AVENUE, DELAND, FL 32720For SaleMLS ID #V4949778, Edwin Castellanos Torres, LPT REALTY, LLC. Stellar MLS
- $297,9003 bd2 ba1.3k sqft118 HURST CT, DELAND, FL 32724For SaleMLS ID #O6398360, Ariadne Bernal, ONE45 REALTY LLC. Stellar MLS
- $319,9003 bd2 ba1.5k sqft2860 SURF DRIVE, DELTONA, FL 32738For SaleMLS ID #O6438677, Jorge Fanani, SOLARE REALTY LLC. Stellar MLS
- $312,0004 bd2 ba1.9k sqft3143 BOXELDER STREET, DELTONA, FL 32725For SaleMLS ID #O6420286, Karen Albright, OPENDOOR BROKERAGE LLC. Stellar MLS
- $320,0003 bd2 ba1.5k sqft3030 Ruby Fls Drive, Deland, FL 32724For Sale
 MLS ID #B26006755, Cynthia Flora, Premier Brokers International. BeachesMLS
 - $449,9003 bd2 ba1.8k sqft2417 S OAK PARK DRIVE, DELAND, FL 32724For SaleMLS ID #V4950497, Beth Dalton Justice, DISCOM REALTY INC. Stellar MLS
- $355,0004 bd2 ba1.8k sqft3243 BRETTON WOODS TERRACE, DELTONA, FL 32725For SaleMLS ID #V4950896, Kelly Boyar, LPT REALTY, LLC. Stellar MLS
- $340,0003 bd2 ba1.3k sqft221 N JULIA AVENUE, DELAND, FL 32720For SaleMLS ID #O6406165, Catherina Lopez PA, ELIZUNDIA LUXURY REALTY LLC. Stellar MLS
- $349,0003 bd2 ba1.5k sqft1922 ALMOND STREET, ORANGE CITY, FL 32763For SaleMLS ID #O6438076, Claudia Velez, BELLA HOUSE REALTY. Stellar MLS
- $315,0002 bd2 ba1.3k sqft1505 HONTOON ROAD, DELAND, FL 32720For SaleMLS ID #O6413770, Steven Koleno, BEYCOME OF FLORIDA LLC. Stellar MLS
- $335,0003 bd2 ba1.6k sqft3401 HEATH DRIVE, DELTONA, FL 32725For SaleMLS ID #O6324468, Vicmary Juarbe Cardona, EMPIRE NETWORK REALTY. Stellar MLS
- $269,9003 bd2 ba1.4k sqft701 S DELAWARE AVENUE, DELAND, FL 32720For SaleMLS ID #V4947907, Christie Vaccaro, UNITED REAL ESTATE PREFERRED. Stellar MLS
- $349,9004 bd2 ba1.6k sqft1250 15TH STREET, ORANGE CITY, FL 32763For SaleMLS ID #V4949809, Jody Bird, UNITED REAL ESTATE PREFERRED. Stellar MLS
