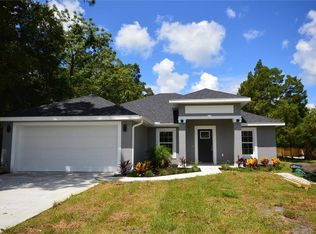
Move-in-ready 3-bedroom, 2-bathroom home for 2022 with a spacious open layout. The owner's suite features a generous en-suite bathroom with dual sinks and an oversized walk-in closet. The kitchen has beautiful granite countertops and a nice bar, perfect for entertaining or baking. You can relax on the back porch or enjoy the spacious backyard. THIS HOUSE COMES FULLY FURNISHED.
For sale
$350,000
1922 ALMOND STREET, ORANGE CITY, FL 32763
3beds
1,500sqft
Single Family Residence
Built in 2022
9,365 Square Feet Lot
$-- Zestimate®
$233/sqft
$-- HOA
What's special
- 7 days
- 195
- 17
Zillow last checked:
Listing updated:
Listed by:
Claudia Velez 407-325-8757,
BELLA HOUSE REALTY 321-363-8895
Source: Stellar MLS,MLS#: O6438076 Originating MLS: Orlando Regional
Originating MLS: Orlando Regional
Facts & features
Interior
Bedrooms & bathrooms
- Bedrooms: 3
- Bathrooms: 2
- Full bathrooms: 2
Primary bedroom
- Features: Ceiling Fan(s), Dual Sinks, En Suite Bathroom, Walk-In Closet(s)
- Level: First
- Area: 170.94 Square Feet
- Dimensions: 15.4x11.1
Bedroom 2
- Features: Walk-In Closet(s)
- Level: First
- Area: 122.21 Square Feet
- Dimensions: 12.1x10.1
Bedroom 3
- Features: Ceiling Fan(s), Walk-In Closet(s)
- Level: First
- Area: 119.9 Square Feet
- Dimensions: 10.9x11
Dining room
- Features: Breakfast Bar
- Level: First
- Area: 142.56 Square Feet
- Dimensions: 16.2x8.8
Kitchen
- Features: Breakfast Bar, Granite Counters
- Level: First
- Area: 159.28 Square Feet
- Dimensions: 18.1x8.8
Living room
- Features: Ceiling Fan(s)
- Level: First
- Area: 232.83 Square Feet
- Dimensions: 19.9x11.7
Heating
- Central
Cooling
- Central Air
Appliances
- Included: Dishwasher, Disposal, Microwave, Range, Refrigerator
- Laundry: Laundry Room
Features
- Ceiling Fan(s), Eating Space In Kitchen, High Ceilings, Living Room/Dining Room Combo, Open Floorplan, Primary Bedroom Main Floor, Solid Surface Counters, Split Bedroom, Walk-In Closet(s)
- Flooring: Ceramic Tile, Vinyl
- Doors: French Doors
- Has fireplace: No
- Furnished: Yes
Interior area
- Total structure area: 2,060
- Total interior livable area: 1,500 sqft
Video & virtual tour
Property
Parking
- Total spaces: 2
- Parking features: Garage - Attached
- Attached garage spaces: 2
- Details: Garage Dimensions: 20x21
Features
- Levels: One
- Stories: 1
Lot
- Size: 9,365 Square Feet
- Dimensions: 75 x 125
Details
- Parcel number: 80030306000201
- Zoning: R1
- Special conditions: None
Construction
Type & style
- Home type: SingleFamily
- Property subtype: Single Family Residence
Materials
- Block
- Foundation: Slab
- Roof: Tile
Condition
- Completed
- New construction: No
- Year built: 2022
Details
- Builder model: Destin
- Builder name: Elevation Builder Group LLC
Utilities & green energy
- Sewer: Septic Tank
- Water: Public
- Utilities for property: Cable Available, Electricity Connected, Phone Available, Public, Water Connected
Community & HOA
Community
- Pet fee: $0 monthly
- Subdivision: DENNISTONS ADDITION
HOA
- Has HOA: No
- HOA name: N/A
Location
- Region: Orange City
Financial & listing details
- Price per square foot: $233/sqft
- Tax assessed value: $289,073
- Annual tax amount: $4,026
- Date on market: 9/4/2026
- Listing terms: Cash,Conventional,FHA,VA Loan
- Ownership: Fee Simple
- Total actual rent: 0
- Electric utility on property: Yes
- Road surface type: Paved
Estimated market value
Not available
Estimated sales range
Not available
Not available
Price history
| Date | Event | Price |
|---|---|---|
| 9/5/2026 | Listed for sale | $350,000+2.3%$233/sqft |
Source:  Stellar MLS #O6438076 Report a problem Stellar MLS #O6438076 Report a problem | ||
| 9/2/2026 | Listed for rent | $2,495+4%$2/sqft |
Source: Zillow Rentals Report a problem | ||
| 10/14/2024 | Listing removed | $2,400$2/sqft |
Source: Zillow Rentals Report a problem | ||
| 7/20/2024 | Price change | $2,400-4%$2/sqft |
Source: Zillow Rentals Report a problem | ||
| 7/9/2024 | Listed for rent | $2,500$2/sqft |
Source: Zillow Rentals Report a problem | ||
| 11/15/2022 | Sold | $342,000+0.6%$228/sqft |
Source: Public Record Report a problem | ||
| 9/18/2022 | Pending sale | $339,901$227/sqft |
Source: Stellar MLS #V4925822 Report a problem | ||
| 9/4/2022 | Price change | $339,901-1.7%$227/sqft |
Source: Stellar MLS #V4925822 Report a problem | ||
| 7/25/2022 | Listed for sale | $345,901$231/sqft |
Source: Stellar MLS #V4925822 Report a problem | ||
Public tax history
| Year | Property taxes | Tax assessment |
|---|---|---|
| 2025 | $4,195 +1.6% | $261,844 +2.9% |
| 2024 | $4,128 +3.2% | $254,465 +3% |
| 2023 | $4,001 +960.4% | $247,054 +1093.5% |
| 2022 | $377 | $20,700 +431.9% |
| 2021 | -- | $3,892 |
Find assessor info on the county website
Monthly payment
Est. payment
Payment breakdown
Explore the cost of this home by adjusting the details. Changes won't be saved.Climate risks
Neighborhood: 32763
Nearby schools
Schools provided by the listing agent
- Elementary: Orange City Elem
- Middle: River Springs Middle School
- High: University High School-VOL
Source: Stellar MLS. This data may not be complete. We recommend contacting the local school district to confirm school assignments for this home.
Similar homes
- $--3 bd2 ba1k sqft830 Valencia Ave, Orange City, FL 32763AuctionAuction.com 2
- $325,0002 bd2 ba1.3k sqft355 W WISCONSIN AVENUE, ORANGE CITY, FL 32763For Sale
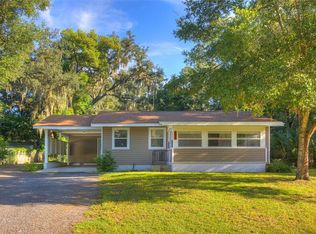
 MLS ID #V4951078, Morgan Murray, COSTA REALTY PARTNERS LLC. Stellar MLS
 - $335,0003 bd2 ba1.5k sqft1725 14TH STREET, ORANGE CITY, FL 32763For Sale
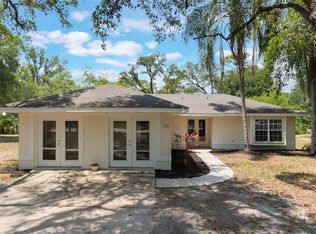 MLS ID #G5117421, Kimberly Cook, ELITE EVOLUTION PROPERTIES. Stellar MLS
 - $--3 bd2 ba1.1k sqft1140 5th St, Orange City, FL 32763Auction
 Xome
Xome - $344,9003 bd2 ba1.8k sqft474 W OAKWOOD AVENUE, ORANGE CITY, FL 32763For SaleMLS ID #V4950266, Kelly D'Errico, WATSON REALTY CORP. Stellar MLS
- $349,9004 bd2 ba1.6k sqft1250 15TH STREET, ORANGE CITY, FL 32763For SaleMLS ID #V4949809, Jody Bird, UNITED REAL ESTATE PREFERRED. Stellar MLS
- $289,9003 bd2 ba1.2k sqft2321 PINE HILL PLACE, ORANGE CITY, FL 32763For SaleMLS ID #O6435236, Christian Diaz, SPECTRUM PROPERTY GROUP LLC. Stellar MLS
- $329,9903 bd2 ba1.3k sqft1295 12TH STREET, ORANGE CITY, FL 32763For SaleMLS ID #O6421627, Lou Kloppe, ABSOLUTE REALTY GROUP, LLC. Stellar MLS
- $294,9003 bd2 ba1.3k sqft374 W GRAVES AVENUE, ORANGE CITY, FL 32763For SaleMLS ID #V4951044, Mary Trapp, TRAPP REAL ESTATE INC. Stellar MLS
- $399,9995 bd3 ba1.9k sqft1049 W NEW YORK AVENUE, ORANGE CITY, FL 32763For SaleMLS ID #V4947294, Wesley Dean, CHARLES RUTENBERG REALTY ORLANDO. Stellar MLS
- $358,0003 bd2 ba1.7k sqft898 CRITTENDEN AVENUE, ORANGE CITY, FL 32763For SaleMLS ID #O6423208, Brian Wright, UNITED REALTY GROUP INC.. Stellar MLS
- $330,0003 bd2 ba1.2k sqft1580 13TH STREET, ORANGE CITY, FL 32763For SaleMLS ID #V4949915, Shannon Minchew, SOUTHERN EXCLUSIVE REALTY CORP. Stellar MLS
- $350,0004 bd2 ba1.6k sqft1865 15TH STREET, ORANGE CITY, FL 32763For SaleMLS ID #R4911530, Ada Sanchez, HOME BUYER HELPER REAL ESTATE LLC. Stellar MLS
- $345,0003 bd2 ba1.4k sqft1755 15TH STREET, ORANGE CITY, FL 32763For SaleMLS ID #O6397985, Michael Dudley, HOPKEY REALTY. Stellar MLS
- $344,9003 bd2 ba1.7k sqft731 EDGEWILD COURT, ORANGE CITY, FL 32763For SaleMLS ID #V4948132, Karisa Newman, LPT REALTY, LLC. Stellar MLS
- $315,0003 bd2 ba1.1k sqft640 CHESTNUT AVENUE, ORANGE CITY, FL 32763For SaleMLS ID #O6382570, Pedro Lopez Torres, EXP REALTY LLC. Stellar MLS
- $265,0003 bd2 ba1.3k sqft1881 COTTONWOOD STREET, ORANGE CITY, FL 32763For SaleMLS ID #O6414652, Valery Dangerville, UNLOCK REALTY GROUP INC. Stellar MLS
- $345,0003 bd2 ba1.5k sqft1775 19TH STREET, ORANGE CITY, FL 32763For SaleMLS ID #V4948850, Trent Shackelford, LPT REALTY LLC. Stellar MLS
- $385,0003 bd2 ba1.9k sqft175 WHITE DOVE AVENUE, ORANGE CITY, FL 32763For SaleMLS ID #O6423404, Dominick Florio, RE/MAX TOWN & COUNTRY REALTY. Stellar MLS
