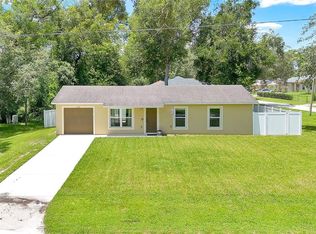
This beautiful home, has a large OPEN FLOOR PLAN. The kitchen has SOLID WOOD cabinets with soft close hinges and drawers, GRANITE counter tops, STAINLESS STEEL APPLIANCES (microwave, range & dishwaher), garbage disposal, KITCHEN ISLAND with pendant lighting over breakfast bar & recess lighting. The living room is large and open to the kitchen. The master bedroom is large and includes a walk in closet and a master bath with double sinks, granite counter tops and a linen closet. Nice size INSIDE LAUNDRY ROOM so you don't have to go out in the heat! This home has so many features and a lot of character. It includes block construction, cathedral ceilings, plant shelf, ceiling fans, updated lighting & switches, double pane/tilt out windows, "wood look" PORCELAIN TILE floors and carpet in bedrooms.
For sale
$329,990
1295 12TH STREET, ORANGE CITY, FL 32763
3beds
1,375sqft
:
Get pre-qualified$2,229/mo
Single Family Residence
Built in 2020
0.29 Acres Lot
$325,800 Zestimate®
$240/sqft
$-- HOA
What's special
Granite counter topsUpdated lighting and switchesCarpet in bedroomsCeiling fansGarbage disposalLarge open floor planCathedral ceilings
- 13 days |
- 259 |
- 13 |
Likely to sell faster than
Zillow last checked:
Listing updated:
Listed by:
Lou Kloppe 561-310-3028,
ABSOLUTE REALTY GROUP, LLC 407-673-1400
Source: Stellar MLS,MLS#: O6421627 Originating MLS: Orlando Regional
Originating MLS: Orlando Regional
Facts & features
Interior
Bedrooms & bathrooms
- Bedrooms: 3
- Bathrooms: 2
- Full bathrooms: 2
Primary bedroom
- Features: Ceiling Fan(s), Walk-In Closet(s)
- Level: First
- Area: 195 Square Feet
- Dimensions: 15x13
Bedroom 2
- Features: Built-in Closet
- Level: First
- Area: 120 Square Feet
- Dimensions: 12x10
Bedroom 3
- Features: Built-in Closet
- Level: First
- Area: 121 Square Feet
- Dimensions: 11x11
Dining room
- Level: First
- Area: 110 Square Feet
- Dimensions: 10x11
Kitchen
- Features: Kitchen Island
- Level: First
- Area: 100 Square Feet
- Dimensions: 10x10
Laundry
- Level: First
- Area: 42 Square Feet
- Dimensions: 6x7
Living room
- Features: Ceiling Fan(s)
- Level: First
- Area: 256 Square Feet
- Dimensions: 16x16
Heating
- Central, Electric
Cooling
- Central Air
Appliances
- Included: Dishwasher, Disposal, Electric Water Heater, Microwave, Range
- Laundry: None
Features
- Cathedral Ceiling(s), Ceiling Fan(s), Open Floorplan, Solid Wood Cabinets, Split Bedroom, Stone Counters, Walk-In Closet(s)
- Flooring: Carpet, Porcelain Tile
- Doors: Sliding Doors
- Has fireplace: No
Interior area
- Total structure area: 1,837
- Total interior livable area: 1,375 sqft
Video & virtual tour
Property
Parking
- Total spaces: 2
- Parking features: Driveway
- Garage spaces: 2
- Has uncovered spaces: Yes
Features
- Levels: One
- Stories: 1
- Patio & porch: Front Porch, Patio
- Exterior features: Lighting, Rain Gutters
Lot
- Size: 0.29 Acres
- Dimensions: 75 x 100
- Features: In County, Level, Oversized Lot
Details
- Parcel number: 04183001320020
- Zoning: 01R4
- Special conditions: None
Construction
Type & style
- Home type: SingleFamily
- Property subtype: Single Family Residence
Materials
- Block
- Foundation: Slab
- Roof: Shingle
Condition
- Completed
- New construction: No
- Year built: 2020
Details
- Builder model: 1374 model
- Builder name: Parks Properties Homes LLC
Utilities & green energy
- Sewer: Septic Tank
- Water: Well
- Utilities for property: BB/HS Internet Available, Cable Available
Community & HOA
Community
- Pet fee: $0 monthly
- Subdivision: WEST HIGHLANDS
HOA
- Has HOA: No
Location
- Region: Orange City
Financial & listing details
- Price per square foot: $240/sqft
- Tax assessed value: $287,064
- Annual tax amount: $5,480
- Date on market: 7/13/2026
- Cumulative days on market: 14 days
- Ownership: Fee Simple
- Total actual rent: 0
- Road surface type: Unimproved, Dirt
Estimated market value
$325,800
$310,000 - $342,000
$2,009/mo
Price history
| Date | Event | Price |
|---|---|---|
| 7/14/2026 | Listed for sale | $329,990+50%$240/sqft |
Source:  Stellar MLS #O6421627 Report a problem Stellar MLS #O6421627 Report a problem | ||
| 8/19/2020 | Sold | $220,000+1733.3%$160/sqft |
Source: Public Record Report a problem | ||
| 9/11/2018 | Sold | $12,000+166.7%$9/sqft |
Source: Public Record Report a problem | ||
| 7/22/2016 | Listing removed | $4,500$3/sqft |
Source: ERA GRIZZARD REAL ESTATE #V4713404 Report a problem | ||
| 7/16/2016 | Price change | $4,500-43.8%$3/sqft |
Source: ERA GRIZZARD REAL ESTATE #V4713404 Report a problem | ||
| 4/7/2016 | Listed for sale | $8,000+45.5%$6/sqft |
Source: MARK WRIGHT SOLE PROPRIETOR #V4710657 Report a problem | ||
| 11/12/2015 | Listing removed | $5,500$4/sqft |
Source: BHHS THE PROPERTY PLACE #V4700161 Report a problem | ||
| 4/28/2015 | Listed for sale | $5,500-84.2%$4/sqft |
Source: BHHS THE PROPERTY PLACE #V4700161 Report a problem | ||
| 12/12/2005 | Sold | $34,900$25/sqft |
Source: Stellar MLS #O4637935 Report a problem | ||
Public tax history
| Year | Property taxes | Tax assessment |
|---|---|---|
| 2025 | $5,480 +4.5% | $287,064 +16% |
| 2024 | $5,245 +8% | $247,370 +10% |
| 2023 | $4,855 +8.5% | $224,882 +10% |
| 2022 | $4,474 | $204,438 +10% |
| 2021 | -- | $185,853 +1660% |
| 2020 | $761 | $10,560 +10% |
| 2019 | $761 +56.4% | $9,600 +13.8% |
| 2018 | $486 +12.2% | $8,438 +32.4% |
| 2017 | $434 -35.5% | $6,375 +22.6% |
| 2016 | $673 +0.7% | $5,200 |
| 2015 | $668 -6.7% | $5,200 -13.3% |
| 2014 | $716 | $6,000 -20% |
| 2013 | -- | $7,500 -16.7% |
| 2012 | -- | $9,000 +31.6% |
| 2003 | -- | $6,840 |
| 2002 | -- | $6,840 +40.7% |
| 2001 | -- | $4,860 +3.8% |
| 2000 | -- | $4,680 |
Find assessor info on the county website
Monthly payment
Est. payment
Payment breakdown
Explore the cost of this home by adjusting the details. Changes won't be saved.Climate risks
Neighborhood: 32763
Nearby schools
GreatSchools rating
- 4/10Orange City Elementary SchoolGrades: PK-5Distance: 1.9 mi
- 4/10River Springs Middle SchoolGrades: 6-8Distance: 1.8 mi
- 6/10University High SchoolGrades: 9-12Distance: 2.4 mi
Schools provided by the listing agent
- Elementary: Manatee Cove Elem
- Middle: River Springs Middle School
- High: University High School-VOL
Source: Stellar MLS. This data may not be complete. We recommend contacting the local school district to confirm school assignments for this home.
- $338,4003 bd2 ba1.5k sqft1265 12th St, Orange City, FL 32763Off Market
- $426,6004 bd3 ba2k sqft1150 Central Ave, Orange City, FL 32763Off Market
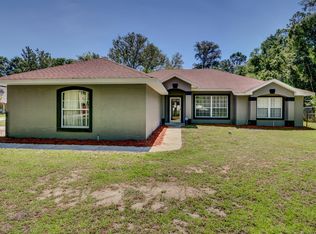
- $305,0003 bd2 ba1.3k sqft1281 W New York Ave, Orange City, FL 32763Sold
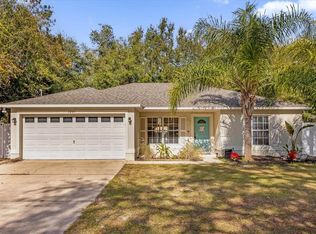
- $279,0003 bd2 ba1.3k sqft1273 W New York Ave, Orange City, FL 32763Off Market

- $316,1003 bd2 ba1.3k sqft1270 13th St, Orange City, FL 32763Off Market
- $329,6003 bd2 ba1.5k sqft1305 12th St, Orange City, FL 32763Off Market
- $299,9003 bd2 ba1.1k sqft1300 13th St, Orange City, FL 32763Sold
- $281,1003 bd2 ba1k sqft1267 W New York Ave, Orange City, FL 32763Off Market
A local agent can set up tours, give advice and negotiate with sellers.
Similar homes
- $334,9003 bd2 ba1.2k sqft1580 13TH STREET, ORANGE CITY, FL 32763For Sale

 MLS ID #V4949915, Shannon Minchew, SOUTHERN EXCLUSIVE REALTY CORP. Stellar MLS
 - $349,9004 bd2 ba1.6k sqft1250 15TH STREET, ORANGE CITY, FL 32763For Sale
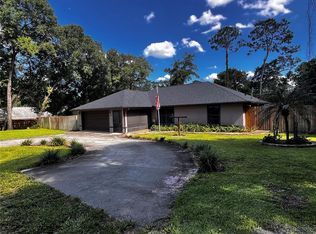 MLS ID #V4949809, Jody Bird, UNITED REAL ESTATE PREFERRED. Stellar MLS
 - $310,0003 bd2 ba1.2k sqft1221 3RD STREET, ORANGE CITY, FL 32763For Sale
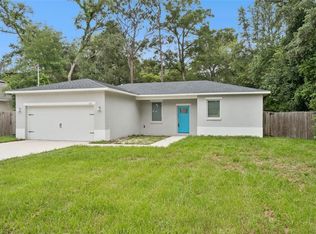 MLS ID #O6416528, Rose Kemp, RE/MAX EXCLUSIVE COLLECTION. Stellar MLS
 - $300,0003 bd2 ba1k sqft1345 GRAND AVENUE, ORANGE CITY, FL 32763For Sale
 MLS ID #O6423087, Rick Brown, KELLER WILLIAMS ADVANTAGE 2 REALTY. Stellar MLS
 - $284,0003 bd2 ba1.2k sqft1491 16TH STREET, ORANGE CITY, FL 32763For SaleMLS ID #V4949875, Dalene Ray Lane, LANE & ASSOCIATES FLORIDA LLC. Stellar MLS
- $325,0003 bd2 ba1.7k sqft605 SWAN RANGE ROAD, ORANGE CITY, FL 32763For SaleMLS ID #O6425306, Christine Schneider, RE/MAX TOWN & COUNTRY REALTY. Stellar MLS
- $332,5003 bd2 ba1.5k sqft1176 EIGHTH STREET, ORANGE CITY, FL 32763New ConstructionMLS ID #O6420940, Falicia Grandelli, REALTY HUB. Stellar MLS
- $369,9003 bd2 ba1.8k sqft474 W OAKWOOD AVENUE, ORANGE CITY, FL 32763For SaleMLS ID #V4950266, Kelly D'Errico, WATSON REALTY CORP. Stellar MLS
- $349,5003 bd2 ba1.4k sqft1755 15TH STREET, ORANGE CITY, FL 32763For SaleMLS ID #O6397985, Michael Dudley, HOPKEY REALTY. Stellar MLS
- $358,0003 bd2 ba1.7k sqft898 CRITTENDEN AVENUE, ORANGE CITY, FL 32763For SaleMLS ID #O6423208, Brian Wright, UNITED REALTY GROUP INC.. Stellar MLS
- $329,9993 bd2 ba1.1k sqft351 W ELM DRIVE, ORANGE CITY, FL 32763For SaleMLS ID #V4949922, Lita Handy-Peters, RE/MAX CENTRAL REALTY. Stellar MLS
- $320,0003 bd2 ba1.1k sqft640 CHESTNUT AVENUE, ORANGE CITY, FL 32763For SaleMLS ID #O6382570, Pedro Lopez Torres, EXP REALTY LLC. Stellar MLS
- $274,9993 bd2 ba1.1k sqft1255 2ND STREET, ORANGE CITY, FL 32763For SaleMLS ID #NS1088571, Dustin Stansberry, ENGEL & VOLKERS NEW SMYRNA. Stellar MLS
- $359,0003 bd2 ba1.6k sqft283 CHESTNUT AVENUE, ORANGE CITY, FL 32763For SaleMLS ID #O6413727, James Benjamin, WATSON REALTY CORP. Stellar MLS
- $345,0003 bd2 ba1.5k sqft1775 19TH STREET, ORANGE CITY, FL 32763For SaleMLS ID #V4948850, Trent Shackelford, LPT REALTY LLC. Stellar MLS
- $270,0003 bd2 ba1.5k sqft1260 2ND STREET, ORANGE CITY, FL 32763For SaleMLS ID #V4949961, Shawna Lewis, COLDWELL BANKER COAST REALTY. Stellar MLS
- $260,0003 bd2 ba1.1k sqft1241 3RD STREET, ORANGE CITY, FL 32763For SaleMLS ID #O6420642, Cassandra Daniel, SIGNATURE BROKERS REALTY LLC. Stellar MLS
- $249,0003 bd2 ba1.3k sqft1166 15th St, Orange City, FL 32763For SaleMLS ID #11742780, Jesus Garcia Robles, Realty ONE Group Evolve. My State MLS
- $380,0004 bd2 ba1.6k sqft1865 15TH STREET, ORANGE CITY, FL 32763For SaleMLS ID #R4911530, Ada Sanchez, HOME BUYER HELPER REAL ESTATE LLC. Stellar MLS
- $399,0003 bd2 ba1.9k sqft175 WHITE DOVE AVENUE, ORANGE CITY, FL 32763For SaleMLS ID #O6423404, Dominick Florio, RE/MAX TOWN & COUNTRY REALTY. Stellar MLS
