Just Listed in Orange City! This immaculate three-bedroom, two-bath home is move-in ready and packed with charm. Situated on a corner lot with a fully fenced backyard, it features a bright open-concept kitchen with a breakfast bar and dining area. Other interior upgrades include a split floor plan with nice master suite, faux wood flooring, ceiling fans and a sliding glass door opening to the back. There is an inside laundry room and one car garage with electric door., and a brand-new water heater. Enjoy screened porches front and back, plus the convenience of a paved street location in the popular Highlands neighborhood. There is no HOA! Close to Blue Springs State Park, shopping and easy access to 1-4. Don't miss this one-come see it before it is gone! ADT security system active and leased, ask agent for more information. Hurricane Shutters for windows and door! *All information to be verified by Buyer and Buyers agent including descriptions, measurements, dimensions and zoning.
Pending
Price cut: $5K (7/17)
$284,000
1491 16TH STREET, ORANGE CITY, FL 32763
3beds
1,205sqft
:
Get pre-qualified$1,919/mo
Single Family Residence
Built in 2007
7,500 Square Feet Lot
$281,100 Zestimate®
$236/sqft
$-- HOA
What's special
Breakfast barImmaculate three-bedroom two-bath homeCeiling fansBright open-concept kitchenCorner lotDining areaFaux wood flooring
- 31 days |
- 525 |
- 46 |
Zillow last checked:
Listing updated:
Listed by:
Dalene Ray Lane 386-785-5060,
LANE & ASSOCIATES FLORIDA LLC 386-785-5060,
Tristan Lane 386-624-8068,
LANE & ASSOCIATES FLORIDA LLC
Source: Stellar MLS,MLS#: V4949875 Originating MLS: West Volusia
Originating MLS: West Volusia
Facts & features
Interior
Bedrooms & bathrooms
- Bedrooms: 3
- Bathrooms: 2
- Full bathrooms: 2
Rooms
- Room types: Utility Room
Primary bedroom
- Features: Walk-In Closet(s)
- Level: First
- Area: 168 Square Feet
- Dimensions: 14x12
Bedroom 2
- Features: Built-in Closet
- Level: First
- Area: 120 Square Feet
- Dimensions: 12x10
Dining room
- Features: No Closet
- Level: First
- Area: 70 Square Feet
- Dimensions: 10x7
Kitchen
- Features: No Closet
- Level: First
- Area: 100 Square Feet
- Dimensions: 10x10
Laundry
- Features: No Closet
- Level: First
- Area: 36 Square Feet
- Dimensions: 6x6
Living room
- Features: No Closet
- Level: First
- Area: 240 Square Feet
- Dimensions: 16x15
Heating
- Central
Cooling
- Central Air
Appliances
- Included: Dishwasher, Range, Refrigerator
- Laundry: Inside
Features
- Ceiling Fan(s), Eating Space In Kitchen, Split Bedroom
- Flooring: Laminate
- Windows: Window Treatments
- Has fireplace: No
Interior area
- Total structure area: 1,465
- Total interior livable area: 1,205 sqft
Video & virtual tour
Property
Parking
- Total spaces: 1
- Parking features: Garage - Attached
- Attached garage spaces: 1
Features
- Levels: One
- Stories: 1
- Exterior features: Private Yard
Lot
- Size: 7,500 Square Feet
Details
- Parcel number: 18300401760010
- Zoning: 01R4
- Special conditions: None
Construction
Type & style
- Home type: SingleFamily
- Property subtype: Single Family Residence
Materials
- Block
- Foundation: Block
- Roof: Shingle
Condition
- New construction: No
- Year built: 2007
Utilities & green energy
- Sewer: Septic Tank
- Water: Well
- Utilities for property: BB/HS Internet Available
Community & HOA
Community
- Security: Security System Leased
- Pet fee: $0 monthly
- Subdivision: WEST HLNDS 02
HOA
- Has HOA: No
Location
- Region: Orange City
Financial & listing details
- Price per square foot: $236/sqft
- Tax assessed value: $230,780
- Annual tax amount: $1,920
- Date on market: 6/30/2026
- Cumulative days on market: 32 days
- Ownership: Fee Simple
- Total actual rent: 0
- Road surface type: Paved
Estimated market value
$281,100
$267,000 - $295,000
$1,772/mo
Price history
| Date | Event | Price |
|---|---|---|
| 7/27/2026 | Pending sale | $284,000$236/sqft |
Source:  Stellar MLS #V4949875 Report a problem Stellar MLS #V4949875 Report a problem | ||
| 7/17/2026 | Price change | $284,000-1.7%$236/sqft |
Source: Stellar MLS #V4949875 Report a problem | ||
| 6/30/2026 | Listed for sale | $289,000+142.9%$240/sqft |
Source: Stellar MLS #V4949875 Report a problem | ||
| 1/23/2018 | Sold | $119,000$99/sqft |
Source: Public Record Report a problem | ||
| 9/25/2017 | Listing removed | $119,000$99/sqft |
Source: GREENE REALTY OF FLORIDA LLC #V4720597 Report a problem | ||
| 9/8/2017 | Listed for sale | $119,000-25.6%$99/sqft |
Source: GREENE REALTY OF FLORIDA LLC #V4720597 Report a problem | ||
| 9/21/2007 | Sold | $159,900+185.5%$133/sqft |
Source: Stellar MLS #V4605277 Report a problem | ||
| 8/1/2006 | Sold | $56,000$46/sqft |
Source: Public Record Report a problem | ||
Public tax history
| Year | Property taxes | Tax assessment |
|---|---|---|
| 2025 | $1,920 +3.2% | $157,404 +2.9% |
| 2024 | $1,861 +5.3% | $152,968 +3% |
| 2023 | $1,767 -0.6% | $148,513 +3% |
| 2022 | $1,777 | $144,187 +3% |
| 2021 | -- | $139,987 +1.4% |
| 2020 | $1,771 | $138,054 +2.3% |
| 2019 | $1,771 -1.1% | $134,950 +12.2% |
| 2018 | $1,790 -42.1% | $120,265 +123.7% |
| 2017 | $3,091 +197% | $53,769 +2.1% |
| 2016 | $1,041 +3.7% | $52,663 +0.7% |
| 2015 | $1,004 -1.1% | $52,297 +0.8% |
| 2014 | $1,015 | $51,882 +1.5% |
| 2013 | -- | $51,115 -3.4% |
| 2012 | -- | $52,918 -10.3% |
| 2011 | -- | $58,972 -15.8% |
| 2010 | -- | $70,033 -24.8% |
| 2009 | -- | $93,075 +879.7% |
| 2003 | -- | $9,500 |
| 2002 | -- | $9,500 +40.7% |
| 2001 | -- | $6,750 +3.8% |
| 2000 | -- | $6,500 |
Find assessor info on the county website
Monthly payment
Est. payment
Payment breakdown
Explore the cost of this home by adjusting the details. Changes won't be saved.Climate risks
Neighborhood: 32763
Nearby schools
GreatSchools rating
- 4/10Orange City Elementary SchoolGrades: PK-5Distance: 2.2 mi
- 4/10River Springs Middle SchoolGrades: 6-8Distance: 2.1 mi
- 6/10University High SchoolGrades: 9-12Distance: 2.6 mi
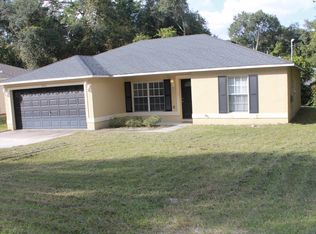
- $289,9003 bd2 ba1.3k sqft1479 16th St, Orange City, FL 32763Off Market
- $286,8003 bd2 ba1.2k sqft1390 Bishop Ave, Orange City, FL 32763Off Market
- $253,9003 bd2 ba1.1k sqft1470 17th St, Orange City, FL 32763Off Market

- $307,8003 bd2 ba1.5k sqft1348 Bishop Ave, Orange City, FL 32763Off Market
- $280,6003 bd2 ba1.1k sqft1465 16th St, Orange City, FL 32763Off Market
- $276,1003 bd2 ba1.3k sqft1460 17th St, Orange City, FL 32763Off Market
- $247,4003 bd2 ba1k sqft1460 16th St, Orange City, FL 32763Off Market
- $147,0023 bd2 ba1.3k sqft1457 16th St, Orange City, FL 32763Sold
A local agent can set up tours, give advice and negotiate with sellers.
Similar homes
- $260,0003 bd2 ba1.1k sqft1241 3RD STREET, ORANGE CITY, FL 32763For Sale

 MLS ID #O6420642, Cassandra Daniel, SIGNATURE BROKERS REALTY LLC. Stellar MLS
 - $284,9004 bd2 ba1.3k sqft380 JULIA AVENUE, ORANGE CITY, FL 32763For Sale
 MLS ID #NS1088414, Candace Cecil, LOCAL LIVING REALTY GROUP. Stellar MLS
 - $274,9003 bd1 ba1.3k sqft725 THIRD STREET, ORANGE CITY, FL 32763For Sale
 MLS ID #O6377473, Linda Berk, COLDWELL BANKER REALTY. Stellar MLS
 - $325,0004 bd2 ba1.7k sqft605 SWAN RANGE ROAD, ORANGE CITY, FL 32763For Sale
 MLS ID #O6425306, Christine Schneider, RE/MAX TOWN & COUNTRY REALTY. Stellar MLS
 - $289,0003 bd2 ba1.3k sqft706 W CHELSEA STREET, DELAND, FL 32720For SaleMLS ID #OM728686, Nicholas Josey, HOMERUN REALTY. Stellar MLS
- $345,0003 bd2 ba1.7k sqft731 EDGEWILD COURT, ORANGE CITY, FL 32763For SaleMLS ID #V4948132, Karisa Newman, LPT REALTY, LLC. Stellar MLS
- $325,9004 bd2 ba1.7k sqft553 MAIDENHAIR COURT, ORANGE CITY, FL 32763For SaleMLS ID #V4948795, "Maggie" Carbone, THE CORNERSTONE GROUP. Stellar MLS
- $295,0003 bd3 ba1.2k sqft247 TOMS ROAD, DEBARY, FL 32713For SaleMLS ID #V4950193, Gernelle Bokuniewicz, LIVELY REAL ESTATE. Stellar MLS
- $279,9003 bd2 ba1.1k sqft3156 COVENTRY STREET, DELTONA, FL 32738For SaleMLS ID #O6408686, Robert Salmons, ENTERA REALTY LLC. Stellar MLS
- $285,0003 bd2 ba1.6k sqft1193 GLEN FALLS ROAD, DELAND, FL 32720For SaleMLS ID #V4948347, Chad Haas, PALMETTO REALTY. Stellar MLS
- $299,9003 bd2 ba1.4k sqft840 RAYSTON STREET, DELTONA, FL 32725For SaleMLS ID #O6421032, Robert Salmons, ENTERA REALTY LLC. Stellar MLS
- $310,0003 bd2 ba1.1k sqft2059 CADES COVE WAY, DELAND, FL 32720For SaleMLS ID #V4950125, Brandon Kephart, LPT REALTY LLC. Stellar MLS
- $299,0003 bd2 ba1.5k sqft236 ELDORADO DRIVE, DEBARY, FL 32713For SaleMLS ID #O6420389, Dominick Florio, RE/MAX TOWN & COUNTRY REALTY. Stellar MLS
- $269,9993 bd2 ba1.3k sqft1509 WEST PARKWAY, DELAND, FL 32724For SaleMLS ID #V4949368, Joseph La Rosa, LA ROSA REALTY CW PROPERTIES L. Stellar MLS
- $299,0003 bd2 ba1.2k sqft3042 WILD PEPPER AVENUE, DELTONA, FL 32725For SaleMLS ID #O6354908, Gretchen Carlson, REAL ESTATE HOUSE FL INC. Stellar MLS
- $269,9003 bd2 ba1k sqft61 FLORIDANA ROAD, DEBARY, FL 32713For SaleMLS ID #O6396432, Christy Fountain, LPT REALTY, LLC. Stellar MLS
- $329,9003 bd2 ba1.3k sqft1969 E ACADIAN DRIVE, DELTONA, FL 32725For SaleMLS ID #V4950366, Bee Powell, BEE REALTY CORP. Stellar MLS
- $234,9002 bd1 ba840 sqft497 W BERESFORD ROAD, DELAND, FL 32720For SaleMLS ID #O6421023, Renata Stare, PROPERTY OUTLET INTERNATIONAL. Stellar MLS
- $312,5003 bd2 ba1.6k sqft2695 KEENE LANE, DELTONA, FL 32725For SaleMLS ID #V4949860, Skylor McGough, DASH REAL ESTATE COMPANY. Stellar MLS
- $300,0002 bd2 ba1.2k sqft520 N LACY CIRCLE, DELTONA, FL 32725For SaleMLS ID #O6411628, Mark Ramey, EXP REALTY LLC. Stellar MLS
