Welcome to 3042 Wild Pepper Ave – Your Peaceful Retreat in Deltona, FL! NEW LUXURY VINYL FLOORING THROUGHOUT!! NEW ROOF !! Nestled beneath a large, gorgeous shade tree in a quiet neighborhood, this charming single-story ranch-style home offers 3 cozy bedrooms and 2 bathrooms, ideal for comfortable living. The spacious primary suite features a walk-in closet and an en-suite bath complete with dual sinks, a relaxing soaking tub, and a separate shower. Step inside to a warm and welcoming atmosphere, with large windows that flood the space with natural light and offer tranquil views of the lush greenery outside. Enjoy versatile living areas including a separate formal dining room, a casual dinette, and a spacious living room—perfect for everyday living or entertaining guests. The kitchen is a chef’s delight, featuring 42-inch wood cabinets with crown molding and ample counter space. Additional highlights include an inside laundry room, a two-car garage, and a partially fenced backyard offering privacy and room to enjoy the outdoors. Don’t miss this opportunity to own a lovely home filled with timeless charm, modern comfort, and the beauty of a grand tree that welcomes you home.
For sale
Price increase: $9K (8/12)
$308,000
3042 WILD PEPPER AVENUE, DELTONA, FL 32725
3beds
1,282sqft
Single Family Residence
Built in 2005
7,080 Square Feet Lot
$303,400 Zestimate®
$240/sqft
$31/mo HOA
What's special
Two-car garageNew roofCasual dinetteSpacious primary suiteRelaxing soaking tubSeparate formal dining roomAmple counter space
- 317 days
- 427
- 26
Zillow last checked:
Listing updated:
Listed by:
Gretchen Carlson 407-484-0005,
REAL ESTATE HOUSE FL INC 407-484-0005
Source: Stellar MLS,MLS#: O6354908 Originating MLS: Orlando Regional
Originating MLS: Orlando Regional
Facts & features
Interior
Bedrooms & bathrooms
- Bedrooms: 3
- Bathrooms: 2
- Full bathrooms: 2
Primary bedroom
- Features: En Suite Bathroom, Walk-In Closet(s)
- Level: First
- Area: 142.41 Square Feet
- Dimensions: 10.1x14.1
Bedroom 2
- Features: Built-in Closet
- Level: First
- Area: 110.09 Square Feet
- Dimensions: 10.1x10.9
Bedroom 3
- Features: Built-in Closet
- Level: First
- Area: 109.08 Square Feet
- Dimensions: 10.1x10.8
Primary bathroom
- Features: Dual Sinks, En Suite Bathroom, Garden Bath, Tub with Separate Shower Stall, Water Closet/Priv Toilet, Linen Closet
- Level: First
- Width: 8.11 Feet
Bathroom 2
- Features: Tub With Shower
- Level: First
- Area: 52.8 Square Feet
- Dimensions: 6.6x8
Dining room
- Level: First
Kitchen
- Level: First
- Area: 155.82 Square Feet
- Dimensions: 9.8x15.9
Laundry
- Level: First
- Area: 35.4 Square Feet
- Dimensions: 5.9x6
Living room
- Level: First
- Area: 448 Square Feet
- Dimensions: 17.5x25.6
Heating
- Central
Cooling
- Central Air
Appliances
- Included: Dishwasher, Microwave, Range, Refrigerator
- Laundry: Laundry Room
Features
- Open Floorplan, Primary Bedroom Main Floor, Split Bedroom
- Flooring: Carpet, Tile
- Doors: Sliding Doors
- Has fireplace: No
Interior area
- Total structure area: 1,793
- Total interior livable area: 1,282 sqft
Video & virtual tour
Property
Parking
- Total spaces: 2
- Parking features: Garage - Attached
- Attached garage spaces: 2
Features
- Levels: One
- Stories: 1
- Patio & porch: Rear Porch
Lot
- Size: 7,080 Square Feet
- Features: Sidewalk
- Residential vegetation: Mature Landscaping, Trees/Landscaped
Details
- Parcel number: 810523002130
- Zoning: R-1
- Special conditions: None
Construction
Type & style
- Home type: SingleFamily
- Architectural style: Ranch
- Property subtype: Single Family Residence
Materials
- Stucco
- Foundation: Slab
- Roof: Shingle
Condition
- New construction: No
- Year built: 2005
Utilities & green energy
- Sewer: Public Sewer
- Water: Public
- Utilities for property: Electricity Connected
Community & HOA
Community
- Features: Deed Restrictions, Playground, Pool, Sidewalks, Tennis Court(s)
- Pet fee: $0 monthly
- Subdivision: ARBOR RIDGE UNIT 03
HOA
- Has HOA: Yes
- Amenities included: Playground, Pool, Tennis Court(s)
- HOA fee: $31 monthly
- HOA name: Vista Community Association
- HOA phone: 407-682-3443
Location
- Region: Deltona
Financial & listing details
- Price per square foot: $240/sqft
- Tax assessed value: $241,429
- Annual tax amount: $4,846
- Date on market: 10/23/2025
- Cumulative days on market: 318 days
- Listing terms: Cash,Conventional,FHA,VA Loan
- Ownership: Fee Simple
- Total actual rent: 0
- Electric utility on property: Yes
- Road surface type: Paved, Asphalt
Estimated market value
$303,400
$288,000 - $319,000
$2,056/mo
Price history
| Date | Event | Price |
|---|---|---|
| 8/12/2026 | Price change | $308,000+3%$240/sqft |
Source:  Stellar MLS #O6354908 Report a problem Stellar MLS #O6354908 Report a problem | ||
| 6/30/2026 | Price change | $299,000-2.9%$233/sqft |
Source: Stellar MLS #O6354908 Report a problem | ||
| 2/9/2026 | Price change | $308,000-3%$240/sqft |
Source: Stellar MLS #O6354908 Report a problem | ||
| 10/23/2025 | Listed for sale | $317,500+94.3%$248/sqft |
Source: Stellar MLS #O6354908 Report a problem | ||
| 10/9/2019 | Listing removed | $1,350$1/sqft |
Source: DELTONA LAKES REALTY INC #V4909981 Report a problem | ||
| 10/5/2019 | Listed for rent | $1,350+12.5%$1/sqft |
Source: DELTONA LAKES REALTY INC #V4909981 Report a problem | ||
| 8/30/2017 | Listing removed | $1,200$1/sqft |
Source: Deltona Lakes Realty, Inc. Report a problem | ||
| 8/21/2017 | Listed for rent | $1,200$1/sqft |
Source: Deltona Lakes Realty, Inc. Report a problem | ||
| 1/10/2006 | Sold | $163,430$127/sqft |
Source: Public Record Report a problem | ||
Public tax history
| Year | Property taxes | Tax assessment |
|---|---|---|
| 2025 | $5,050 +4.2% | $241,429 +11.2% |
| 2024 | $4,846 +6.6% | $217,049 +10% |
| 2023 | $4,547 +7% | $197,317 +10% |
| 2022 | $4,251 | $179,379 +10% |
| 2021 | -- | $163,072 +10% |
| 2020 | $3,638 | $148,247 +3.3% |
| 2019 | $3,638 +0.5% | $143,541 +11.2% |
| 2018 | $3,621 +7.2% | $129,126 +10.7% |
| 2017 | $3,379 +6.2% | $116,627 +10.8% |
| 2016 | $3,182 +10.5% | $105,301 +9% |
| 2015 | $2,880 +13.9% | $96,621 +10% |
| 2014 | $2,528 | $87,851 +9.3% |
| 2013 | -- | $80,387 +6.7% |
| 2012 | -- | $75,311 +8.1% |
| 2011 | -- | $69,699 -19.2% |
| 2010 | -- | $86,274 -27.6% |
| 2009 | -- | $119,237 -21.3% |
| 2007 | -- | $151,441 +11.7% |
| 2006 | -- | $135,602 +287.4% |
| 2005 | -- | $35,000 +3478.7% |
| 2004 | -- | $978 |
Find assessor info on the county website
Monthly payment
Est. payment
Payment breakdown
Explore the cost of this home by adjusting the details. Changes won't be saved.Climate risks
Neighborhood: 32725
Nearby schools
Schools provided by the listing agent
- Elementary: Timbercrest Elem
- Middle: Galaxy Middle
- High: Deltona High
Source: Stellar MLS. This data may not be complete. We recommend contacting the local school district to confirm school assignments for this home.

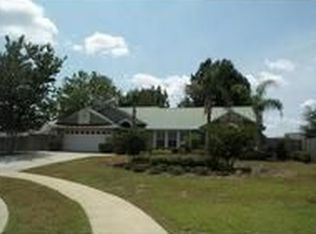
Similar homes
- $328,9003 bd2 ba1.7k sqft2807 ARBOUR TRAIL COURT, DELTONA, FL 32725For Sale

 MLS ID #O6412834, Blake Keathley, EVERYSTATE INC.. Stellar MLS
 - $299,9003 bd2 ba1.1k sqft769 TRUMBULL STREET, DELTONA, FL 32725For Sale
 MLS ID #O6434391, Liliana Lamadrid Sierra, LA ROSA REALTY CW PROPERTIES L. Stellar MLS
 - $299,9994 bd2 ba1.3k sqft1200 E HANCOCK DRIVE, DELTONA, FL 32725For Sale
 MLS ID #V4950453, Bobby Mims, VOS REAL ESTATE LLC. Stellar MLS
 - $289,9003 bd2 ba1.4k sqft840 RAYSTON STREET, DELTONA, FL 32725For Sale
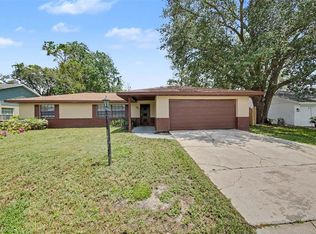 MLS ID #O6421032, Robert Salmons, ENTERA REALTY LLC. Stellar MLS
 - $325,0003 bd2 ba1.8k sqft614 RED MULBERRY DRIVE, DELTONA, FL 32725For SaleMLS ID #V4950753, Jennifer Alsbrooks-Gonzalez, LLC, LPT REALTY LLC. Stellar MLS
- $335,0003 bd2 ba1.7k sqft417 JEFFERS STREET, DELTONA, FL 32725For SaleMLS ID #V4950290, Zenaida Santiago, IRON VALLEY REAL ESTATE DELTONA LAKES. Stellar MLS
- $265,0002 bd2 ba1.4k sqft1418 CATALINA BOULEVARD, DELTONA, FL 32725For SaleMLS ID #V4950284, Adriana Feuerbacher, APARO-GRIFFIN PROPERTIES INC. Stellar MLS
- $350,0003 bd2 ba1.6k sqft2307 FITZPATRICK TERRACE, DELTONA, FL 32725For SaleMLS ID #O6402637, Miriam Ferran, KELLER WILLIAMS ADVANTAGE REALTY. Stellar MLS
- $335,0003 bd2 ba1.5k sqft1725 14TH STREET, ORANGE CITY, FL 32763For SaleMLS ID #G5117421, Kimberly Cook, ELITE EVOLUTION PROPERTIES. Stellar MLS
- $339,9993 bd2 ba1.4k sqft794 SELBY STREET, DELTONA, FL 32725For SaleMLS ID #O6378013, Mikael Khaldi, HOMESMART. Stellar MLS
- $339,9003 bd2 ba1.7k sqft1499 E NORMANDY BOULEVARD, DELTONA, FL 32725For SaleMLS ID #O6422264, Freddie Crespo, INVESTOR'S REAL ESTATE LLC. Stellar MLS
- $299,0003 bd2 ba1.3k sqft2980 BEAL ST STREET, DELTONA, FL 32738For SaleMLS ID #O6389407, Carl Christian, THE NICE AGENT CO. Stellar MLS
- $310,3003 bd2 ba1.6k sqft2072 DUMAS DRIVE, DELTONA, FL 32738For SaleMLS ID #O6415507, Blake Keathley, EVERYSTATE INC.. Stellar MLS
- $349,0003 bd2 ba1.6k sqft1297 TIVOLI DRIVE, DELTONA, FL 32725For SaleMLS ID #O6401384, Veronica Figueroa, EXP REALTY LLC. Stellar MLS
- $349,9003 bd2 ba1.6k sqft1034 ALABASTER WAY, DELTONA, FL 32725For SaleMLS ID #TB8526337, Keegan Siegfried, LPT REALTY, LLC. Stellar MLS
- $299,0003 bd2 ba1.2k sqft410 RUBY AVENUE, DELAND, FL 32724For SaleMLS ID #O6435283, Christopher Dunlop, CALL IT CLOSED INTL REALTY. Stellar MLS
- $289,0003 bd2 ba1.2k sqft2063 MONTEREY DRIVE, DELTONA, FL 32738For SaleMLS ID #O6423649, Dan Goodman, CHARLES RUTENBERG REALTY ORLANDO. Stellar MLS
- $369,9903 bd2 ba1.7k sqft293 KETTERING ROAD, DELTONA, FL 32725For SaleMLS ID #O6422157, Ken Dalton, COLDWELL BANKER REALTY. Stellar MLS
- $299,9003 bd2 ba1.2k sqft1714 20TH STREET, ORANGE CITY, FL 32763For SaleMLS ID #V4949538, Brenda McGough, DASH REAL ESTATE COMPANY. Stellar MLS
- $310,0003 bd2 ba1.5k sqft802 GRAND PARK COURT, DELAND, FL 32724For SaleMLS ID #V4950488, Hailey Graham, GREENE REALTY OF FLORIDA LLC. Stellar MLS
