Skip main navigation
Off market
  • $347,900

    3032 Wild Pepper Ave, Deltona, FL 32725

    4beds
    2,106sqft
    SingleFamily
    Built in 2006
    7,200 Square Feet Lot
    $347,900 Zestimate®
    $165/sqft
    $2,488 Estimated rent

    Home value

    $347,900

    $331,000 - $365,000

    $2,488/mo

    Zestimate® history
    Loading
    Loading...

    Owner options

    List your home for rent

    $2,488/mo

    Rent Zestimate®

    Find your next renter with Zillow Rental Manager. Plus, with online applications, you can quickly screen prospective tenants – for free.

    Learn more

    $2,488/mo

    Rent Zestimate®

    Refinance and save

    $2,456/mo

    Est. payment

    Refinancing to a lower rate could help reduce your monthly payments and save thousands over the life of the loan.

    See today's rates

    $2,456/mo

    Est. payment

    Explore your selling options

    Work with a Zillow partner agent

    Leverage their expertise and Zillow's premium Showcase listings to get your home seen by more buyers.

    Get started

    List with your own agent

    Get your home in front of millions of buyers by listing it on Zillow.

    Learn how to do it

    Sell it yourself

    Take full control of how buyers see your home on Zillow by listing For Sale by Owner (FSBO).

    List your home

    What's special

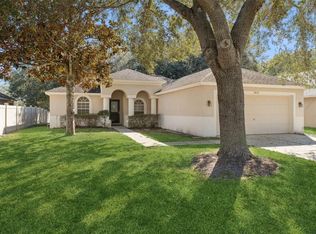
    LOCATION, LOCATION - 4 bd., 2 bath- Arbor Ridge Community within Deltona has quick access to I-4 for easy commuting to Orlando or Daytona, approx. 1.7 miles to Halifax Health's new hospital, convenient to new theatre, shopping, schools and beaches. NEW ROOF NOV. 2017, NEW EXTERIOR PAINT JUNE, 2019. Pride of ownership will shine through as you enter this excellently maintained home. Formal Living Rm. Dining Rm. lead to a kitchen that is a chef's dream equipped with gas range, abundant cabinetry, lg. walk in pantry, and eat in space. Breakfast bar is open to Family Room great for the cook that wants to be included with family conversations or entertaining. Open floorplan with volume ceilings. Beautiful windows w marble sills offer natural light for a bright, airy, fresh feel, with new blinds throughout. Home also features: Cat-5 wiring throughout, Wi-Fi Thermostat, rounded corners, skylight, natural gas range water heater so new owners can enjoy cooking and a warm bath during rare power outages, inside laundry rm. and oversized 2 car garage. Generous sized Master Suite features walk in closet, his her sinks, garden tub, and walk in shower. Covered Lanai can be accessed from Master Bd or fm. Rm. where everyone can enjoy a backyard barbeque, or sitting under the ceiling fan in the cool breeze enjoying your completely fenced backyard with a premium grade privacy fencing. The neighborhood features: Community pool, playground, and sidewalks. This is a must see!

    This property is off market, which means it's not currently listed for sale or rent on Zillow. This may be different from what's available on other websites or public sources.
    Facts & features

    Interior

    Bedrooms & bathrooms
    • Bedrooms: 4
    • Bathrooms: 2
    • Full bathrooms: 2
    Heating
    • Forced air, Gas
    Cooling
    • Central
    Appliances
    • Included: Dishwasher, Garbage disposal, Microwave, Range / Oven, Refrigerator
    • Laundry: Inside
    Features
    • Ceiling Fans(s), High Ceiling(s), Living Room/Dining Room Combo, Vaulted Ceiling(s), Walk-In Closet(s), Skylight(s), Window Treatments, Open Floorplan, Eating Space In Kitchen, Kitchen/Family Room Combo
    • Flooring: Tile, Carpet, Linoleum / Vinyl
    • Windows: Blinds
    • Basement: None
    • Has fireplace: No
    Interior area
    • Structure area source: Public Records
    • Total interior livable area: 2,106 sqft

    Property

    Parking
    • Total spaces: 2
    • Parking features: Garage - Attached
    Features
    • Levels: One
    • Patio & porch: Covered, Front Porch, Rear Porch
    • Exterior features: Stucco
    Lot
    • Size: 7,200 Square Feet
    • Dimensions: 60.0X120.0
    • Features: Street Paved, In City Limits, Sidewalk
    • Residential vegetation: Oak Trees
    Details
    • Parcel number: 810523002140
    • Zoning: R-1

    Construction

    Type & style
    • Home type: SingleFamily
    • Architectural style: Contemporary
    Materials
    • masonry
    • Foundation: Slab
    • Roof: Shake / Shingle
    Condition
    • Year built: 2006

    Utilities & green energy

    • Sewer: Public Sewer
    • Water: Public
    • Utilities for property: Public, BB/HS Internet Available, Cable Connected, Electricity Connected, Street Lights, Underground Utilities, Sprinkler Recycled, Sprinkler Meter, Sewer Connected, Natural Gas Connected, Phone Available, Water Available

    Community & HOA

    Community
    • Security: Smoke Detector(s), Security System
    • Subdivision: ARBOR RIDGE UNIT 3
    HOA
    • Has HOA: Yes
    • Amenities included: Fence Restrictions, Playground, Vehicle Restrictions, Pool
    • Services included: Escrow Reserves Fund, Community Pool, Manager
    • HOA fee: $30 monthly
    Location
    • Region: Deltona

    Financial & listing details

    • Price per square foot: $165/sqft
    • Tax assessed value: $309,234
    • Annual tax amount: $3,830

    Price history

    DateEventPrice
    9/9/2019Sold$225,000$107/sqft
    Source: Public Record Report a problem
    7/22/2019Pending sale$225,000$107/sqft
    Source: Weichert Pro #O5794053 Report a problem
    7/19/2019Price change$225,000-2.1%$107/sqft
    Source: Lake Mary - WEICHERT, REALTORS - Hallmark Properties #O5794053 Report a problem
    6/28/2019Listed for sale$229,900+69.7%$109/sqft
    Source: WEICHERT REALTORS HALLMARK PROPERTIES #O5794053 Report a problem
    4/6/2010Sold$135,500-8.1%$64/sqft
    Source: Public Record Report a problem
    12/20/2009Listing removed$147,400$70/sqft
    Source: Prudential Real Estate #V4623395 Report a problem
    11/15/2009Price change$147,400-1.7%$70/sqft
    Source: Prudential Real Estate #V4623395 Report a problem
    10/23/2009Listed for sale$149,900+42.8%$71/sqft
    Source: Prudential Real Estate #V4623395 Report a problem
    10/14/2009Sold$105,000-49.7%$50/sqft
    Source: Public Record Report a problem
    8/29/2006Sold$208,750$99/sqft
    Source: Public Record Report a problem

    Public tax history

    YearProperty taxesTax assessment
    2025$3,830 +1.9%$217,883 +2.9%
    2024$3,760 +3%$211,743 +3%
    2023$3,651 +1.7%$205,576 +3%
    2022$3,590 $199,588 +3%
    2021-- $193,775 +1.4%
    2020$3,631 $191,100 +81.9%
    2019$3,631 +99%$105,084 +1.9%
    2018$1,825 +1.5%$103,125 +2.1%
    2017$1,799 +1.1%$101,004 +2.1%
    2016$1,778 +3.9%$98,927 +0.7%
    2015$1,711 +0.3%$98,239 +0.8%
    2014$1,707 $97,459 +1.5%
    2013-- $96,019 +1.7%
    2012-- $94,414 +3%
    2011-- $91,664 -19.1%
    2010-- $113,364 -32.6%
    2009-- $168,164 -14%
    2007-- $195,649 +291.3%
    2006-- $50,000 +42.9%
    2005-- $35,000 +3478.7%
    2004-- $978
    Find assessor info on the county website

    Neighborhood: 32725

    Nearby schools

    GreatSchools rating
    Schools provided by the listing agent
    • Elementary: Timbercrest Elem
    • Middle: Galaxy Middle
    • High: Deltona High

    Source: The MLS. This data may not be complete. We recommend contacting the local school district to confirm school assignments for this home.

    Get a cash offer in 3 minutes
    Find out how much your home could sell for in as little as 3 minutes with a no-obligation cash offer.
    Estimated market value
    $347,900
    Get a cash offer in 3 minutes
    Find out how much your home could sell for in as little as 3 minutes with a no-obligation cash offer.
    Estimated market value
    $347,900