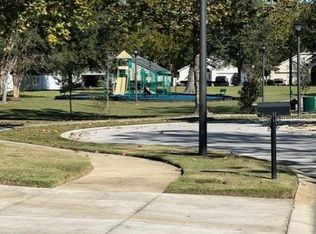
Virtually Staged. Move-in ready and priced to sell!!! This beautifully maintained 4-bedroom, 2-bath home located in the desirable Blue Springs Villas community, situated on a quiet cul-de-sac and borders the community park and playground, this home offers both privacy and convenience! The spacious open floor plan is ideal for entertaining and everyday living. The upgraded kitchen features espresso cabinets with pull-out shelving, granite countertops, porcelain tile flooring, subway tile backsplash, and stainless steel appliances. There is both a formal dining area and an eat-in space in the kitchen. Property recently appraised over sales price! Back on the market due to buyer not meeting qualifications a week before closing. The split-bedroom layout provides added privacy, and volume ceilings enhance the open feel throughout the home. The primary suite and additional bedrooms offer comfortable living space for family or guests. Exterior features include a fully fenced backyard with a patio, perfect for outdoor enjoyment. Roof 2021, AC 2026, Water Heater 2025. Conveniently located near Stetson University, historic downtown DeLand, shopping, dining, and area parks. Easy access to I-4 and approximately 30 minutes to nearby beaches. Schedule your private showing today!
For sale
Price cut: $2K (7/27)
$325,900
553 MAIDENHAIR COURT, ORANGE CITY, FL 32763
4beds
1,787sqft
Single Family Residence
Built in 2005
5,000 Square Feet Lot
$-- Zestimate®
$182/sqft
$82/mo HOA
What's special
Granite countertopsPorcelain tile flooringSpacious open floor planFormal dining areaUpgraded kitchenStainless steel appliancesSubway tile backsplash
- 116 days |
- 589 |
- 52 |
Zillow last checked:
Listing updated:
Listed by:
Maggie Carbone 407-716-6411,
THE CORNERSTONE GROUP 386-774-0203
Source: Stellar MLS,MLS#: V4948795 Originating MLS: West Volusia
Originating MLS: West Volusia
Facts & features
Interior
Bedrooms & bathrooms
- Bedrooms: 4
- Bathrooms: 2
- Full bathrooms: 2
Rooms
- Room types: Dining Room, Great Room, Utility Room
Primary bedroom
- Features: Walk-In Closet(s)
- Level: First
- Area: 168 Square Feet
- Dimensions: 12x14
Bedroom 2
- Features: Built-in Closet
- Level: First
- Area: 144 Square Feet
- Dimensions: 12x12
Bedroom 3
- Features: Built-in Closet
- Level: First
- Area: 132 Square Feet
- Dimensions: 12x11
Bedroom 4
- Features: Built-in Closet
- Level: First
- Area: 132 Square Feet
- Dimensions: 12x11
Primary bathroom
- Features: Dual Sinks, Garden Bath, Tub with Separate Shower Stall
- Level: First
Dining room
- Level: First
- Area: 143 Square Feet
- Dimensions: 11x13
Kitchen
- Features: Breakfast Bar, Pantry
- Level: First
- Area: 242 Square Feet
- Dimensions: 11x22
Living room
- Level: First
- Area: 204 Square Feet
- Dimensions: 12x17
Utility room
- Level: First
- Area: 36 Square Feet
- Dimensions: 6x6
Heating
- Central, Electric
Cooling
- Central Air
Appliances
- Included: Dishwasher, Disposal, Electric Water Heater, Range, Refrigerator
- Laundry: Inside
Features
- Cathedral Ceiling(s), Ceiling Fan(s), Eating Space In Kitchen, High Ceilings, Open Floorplan, Primary Bedroom Main Floor, Solid Wood Cabinets, Split Bedroom, Stone Counters, Vaulted Ceiling(s), Walk-In Closet(s)
- Flooring: Carpet, Ceramic Tile, Laminate, Porcelain Tile
- Doors: Sliding Doors
- Has fireplace: No
Interior area
- Total structure area: 2,208
- Total interior livable area: 1,787 sqft
Video & virtual tour
Property
Parking
- Total spaces: 2
- Parking features: Garage Door Opener
- Attached garage spaces: 2
- Details: Garage Dimensions: 18x19
Features
- Levels: One
- Stories: 1
- Patio & porch: Patio, Porch
- Exterior features: Irrigation System
- Fencing: Fenced
Lot
- Size: 5,000 Square Feet
- Dimensions: 50 x 100
- Features: Cul-De-Sac
- Residential vegetation: Mature Landscaping, Trees/Landscaped
Details
- Parcel number: 11183016070020
- Zoning: R
- Special conditions: None
Construction
Type & style
- Home type: SingleFamily
- Architectural style: Florida
- Property subtype: Single Family Residence
Materials
- Block, Concrete, Stucco
- Foundation: Slab
- Roof: Shingle
Condition
- New construction: No
- Year built: 2005
Utilities & green energy
- Sewer: Public Sewer
- Water: Public
- Utilities for property: BB/HS Internet Available, Cable Available, Electricity Connected, Public, Underground Utilities
Community & HOA
Community
- Features: Deed Restrictions, Park, Playground
- Security: Security System Owned, Smoke Detector(s)
- Pet fee: $0 monthly
- Subdivision: BLUE SPGS VILLAS
HOA
- Has HOA: Yes
- Amenities included: Park, Playground
- HOA fee: $82 monthly
- HOA name: Don Asher & Associate / Nuria Manager
- HOA phone: 407-425-4561
Location
- Region: Orange City
Financial & listing details
- Price per square foot: $182/sqft
- Tax assessed value: $269,428
- Annual tax amount: $5,500
- Date on market: 5/1/2026
- Cumulative days on market: 86 days
- Listing terms: Cash,Conventional,FHA,VA Loan
- Ownership: Fee Simple
- Total actual rent: 0
- Electric utility on property: Yes
- Road surface type: Paved
Estimated market value
Not available
Estimated sales range
Not available
Not available
Price history
| Date | Event | Price |
|---|---|---|
| 7/27/2026 | Price change | $325,900-0.6%$182/sqft |
Source:  Stellar MLS #V4948795 Report a problem Stellar MLS #V4948795 Report a problem | ||
| 6/16/2026 | Listed for sale | $327,900$183/sqft |
Source: Stellar MLS #V4948795 Report a problem | ||
| 5/16/2026 | Pending sale | $327,900$183/sqft |
Source: Stellar MLS #V4948795 Report a problem | ||
| 5/1/2026 | Listed for sale | $327,900+91.8%$183/sqft |
Source: Stellar MLS #V4948795 Report a problem | ||
| 4/3/2026 | Listing removed | $2,500$1/sqft |
Source: Zillow Rentals Report a problem | ||
| 12/22/2025 | Price change | $2,500-4.6%$1/sqft |
Source: Zillow Rentals Report a problem | ||
| 11/6/2025 | Listed for rent | $2,620+4.8%$1/sqft |
Source: Zillow Rentals Report a problem | ||
| 11/22/2022 | Listing removed | -- |
Source: Zillow Rental Network_1 Report a problem | ||
| 10/24/2022 | Price change | $2,500-7.4%$1/sqft |
Source: Zillow Rental Network_1 #O6067922 Report a problem | ||
| 8/28/2022 | Listed for rent | $2,700$2/sqft |
Source: Zillow Rental Network_1 #S5073417 Report a problem | ||
| 6/2/2016 | Sold | $171,000+3.5%$96/sqft |
Source: Public Record Report a problem | ||
| 1/18/2006 | Sold | $165,260$92/sqft |
Source: Public Record Report a problem | ||
Public tax history
| Year | Property taxes | Tax assessment |
|---|---|---|
| 2025 | $5,511 +3.4% | $269,428 +1.1% |
| 2024 | $5,329 -6% | $266,575 -4.6% |
| 2023 | $5,670 +135.8% | $279,368 +86% |
| 2022 | $2,405 | $150,230 +3% |
| 2021 | -- | $145,854 +1.4% |
| 2020 | $2,404 | $143,840 +2.3% |
| 2019 | $2,404 -0.9% | $140,606 +1.9% |
| 2018 | $2,425 -0.5% | $137,984 +2.1% |
| 2017 | $2,438 -0.5% | $135,146 +81.7% |
| 2016 | $2,450 +154.1% | $74,398 +0.7% |
| 2015 | $964 -0.6% | $73,881 +0.8% |
| 2014 | $970 | $73,295 +1.5% |
| 2013 | -- | $72,212 +1.7% |
| 2012 | -- | $71,005 -11% |
| 2011 | -- | $79,816 -6.8% |
| 2010 | -- | $85,652 -26.2% |
| 2009 | -- | $116,130 -22.7% |
| 2007 | -- | $150,316 +2.5% |
| 2006 | -- | $146,650 +561% |
| 2005 | -- | $22,185 |
Find assessor info on the county website
Monthly payment
Est. payment
Payment breakdown
Explore the cost of this home by adjusting the details. Changes won't be saved.Climate risks
Neighborhood: 32763
Nearby schools
GreatSchools rating
- 4/10Orange City Elementary SchoolGrades: PK-5Distance: 0.7 mi
- 4/10River Springs Middle SchoolGrades: 6-8Distance: 1.2 mi
- 6/10University High SchoolGrades: 9-12Distance: 1.5 mi
Schools provided by the listing agent
- Elementary: Orange City Elem
- Middle: River Springs Middle School
- High: University High School-VOL
Source: Stellar MLS. This data may not be complete. We recommend contacting the local school district to confirm school assignments for this home.
- $--4 bd2 ba1.7k sqft553 Maidenhair Ct #553, Orange City, FL 32763Off Market
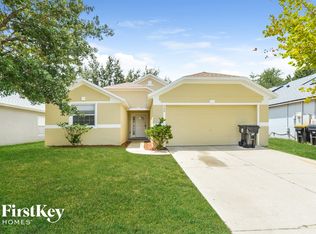
- $297,8003 bd2 ba1.6k sqft537 Maidenhair Ct, Orange City, FL 32763Off Market
- $322,6003 bd2 ba1.6k sqft565 Maidenhair Ct, Orange City, FL 32763Off Market
- $302,3003 bd2 ba1.6k sqft560 Gilmore Stage Rd, Orange City, FL 32763Off Market
- $345,0004 bd3 ba2k sqft523 Maidenhair Ct, Orange City, FL 32763Sold
- $224,2003 bd2 ba1.8k sqft548 Gilmore Stage Rd, Orange City, FL 32763Sold
- $307,5003 bd2 ba1.8k sqft576 Gilmore Stage Rd, Orange City, FL 32763Off Market
- $298,6003 bd2 ba1.6k sqft532 Gilmore Stage Rd, Orange City, FL 32763Off Market
A local agent can set up tours, give advice and negotiate with sellers.
Similar homes
- $325,0004 bd2 ba1.7k sqft605 SWAN RANGE ROAD, ORANGE CITY, FL 32763For Sale

 MLS ID #O6425306, Christine Schneider, RE/MAX TOWN & COUNTRY REALTY. Stellar MLS
 - $399,0004 bd2 ba2k sqft1106 NATURAL OAKS DRIVE, ORANGE CITY, FL 32763For Sale
 MLS ID #O6430019, Ken Lindsay, CFL REALTY LLC. Stellar MLS
 - $325,0003 bd2 ba1.6k sqft939 CLOVERLEAF BOULEVARD, DELTONA, FL 32725For Sale
 MLS ID #O6432873, Christalea Sherry-Maltby, EXP REALTY LLC. Stellar MLS
 - $410,0003 bd2 ba1.9k sqft832 JETWAY STREET, ORANGE CITY, FL 32763For Sale
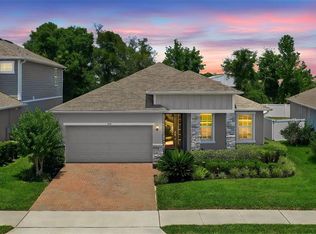 MLS ID #O6408213, Deborah Moran, ERA GRIZZARD REAL ESTATE. Stellar MLS
 - $339,0004 bd2 ba1.8k sqft3422 BERKSHIRE WOODS TERRACE, DELTONA, FL 32725For SaleMLS ID #O6418378, Angie Kollcaku, REAL BROKER, LLC. Stellar MLS
- $335,0003 bd2 ba1.2k sqft3172 PARMA DRIVE, DELTONA, FL 32738For SaleMLS ID #V4950739, Delta Schrade, ADAMS, CAMERON & CO., REALTORS. Stellar MLS
- $350,0003 bd2 ba1.6k sqft3545 TREETOP STREET, DELAND, FL 32724For SaleMLS ID #O6433942, Lorry Robles, EXP REALTY LLC. Stellar MLS
- $350,0004 bd2 ba2.1k sqft3152 WOOD ROSE WAY, DELTONA, FL 32725For SaleMLS ID #V4946264, Joe Napolitano, LPT REALTY LLC. Stellar MLS
- $365,0003 bd2 ba2.1k sqft1955 LINDHURST AVENUE, DELTONA, FL 32725For SaleMLS ID #O6433745, Chadwick Tejada, WEICHERT REALTORS HALLMARK PRO. Stellar MLS
- $299,9003 bd2 ba1.6k sqft2695 KEENE LANE, DELTONA, FL 32725For SaleMLS ID #V4949860, Skylor McGough, DASH REAL ESTATE COMPANY. Stellar MLS
- $370,0004 bd2 ba1.8k sqft2220 CANOPY TERRACE BOULEVARD, DELAND, FL 32724For SaleMLS ID #V4950554, Candiss Lunsford, KELLER WILLIAMS HERITAGE REALTY. Stellar MLS
- $320,0003 bd2 ba1.5k sqft802 GRAND PARK COURT, DELAND, FL 32724For SaleMLS ID #V4950488, Hailey Graham, GREENE REALTY OF FLORIDA LLC. Stellar MLS
- $349,9003 bd2 ba1.7k sqft315 W FREESIA COURT, DELAND, FL 32724For SaleMLS ID #V4949773, Terry Bailey, CHARLES RUTENBERG REALTY ORLANDO. Stellar MLS
- $359,0004 bd3 ba2k sqft657 PREAKNESS CIRCLE, DELAND, FL 32724For SaleMLS ID #O6413056, Veronica Figueroa, EXP REALTY LLC. Stellar MLS
- $369,9903 bd2 ba1.7k sqft293 KETTERING ROAD, DELTONA, FL 32725For SaleMLS ID #O6422157, Ken Dalton, COLDWELL BANKER REALTY. Stellar MLS
- $308,0003 bd2 ba1.2k sqft3042 WILD PEPPER AVENUE, DELTONA, FL 32725For SaleMLS ID #O6354908, Gretchen Carlson, REAL ESTATE HOUSE FL INC. Stellar MLS
- $340,0003 bd2 ba1.7k sqft1176 LYRIC DRIVE, DELTONA, FL 32738For SaleMLS ID #V4950050, Jennifer Alsbrooks-Gonzalez, LLC, LPT REALTY LLC. Stellar MLS
- $314,0003 bd2 ba1.6k sqft287 MARSH LANDING CIRCLE, DEBARY, FL 32713For SaleMLS ID #O6421110, Georges Remy, CHARLES RUTENBERG REALTY ORLANDO. Stellar MLS
- $375,0004 bd2 ba1.9k sqft665 CARYA COURT, DELAND, FL 32724For SaleMLS ID #S5152434, Kevin Oliveras, COLDWELL BANKER SOLOMON. Stellar MLS
- $350,0003 bd2 ba1.6k sqft2643 SALTERS COURT, DELTONA, FL 32738For SaleMLS ID #O6426405, Elizabeth Zamora-Pena, FRE ASSOCIATES LLC. Stellar MLS
