LIKE NEW 4-bedroom, 2-bath home in the sought after Arbor Ridge in Deltona. This home sits high on a hill in the newer development part of the community built in 2017. All major appliances are less than 9 years old! Home features: a long entry corridor, an open floor plan, split bedroom plan, indoor laundry room (with W/D included!), high ceilings, large walk-in closets, backyard conservation view with NO REAR NEIGHBORS, and tons of natural light. Owner has added additional upgrades to include: rain gutters, an irrigation system, a remodeled modern-style walk-in shower, tankless gas water heater, water softener, Ring® doorbell, upgraded ceiling fixtures and a spacious attic with extra shelving in the rafters plus a pull-down ladder. HOA is only $183/semi-annually and offers a sparkling community pool, two playgrounds, and gas-hookup; giving you flexibility to enjoy a gas stove, gas water heater, and gas dryer. Perfectly located just seconds from Starbucks, Dunkin' donuts, hospitals, medical center, Chipotle, Deltona High School, gas stations, Epic movie theater, shopping, interstate access and so much more!
For sale
Price cut: $6K (7/20)
$339,000
3422 BERKSHIRE WOODS TERRACE, DELTONA, FL 32725
4beds
1,830sqft
Single Family Residence
Built in 2017
6,555 Square Feet Lot
$337,800 Zestimate®
$185/sqft
$31/mo HOA
What's special
Remodeled modern-style walk-in showerHigh ceilingsLong entry corridorOpen floor planWater softenerIrrigation systemTons of natural light
- 64 days |
- 310 |
- 23 |
Likely to sell faster than
Zillow last checked:
Listing updated:
Listed by:
Angie Kollcaku 407-454-4078,
REAL BROKER, LLC 855-450-0442
Source: Stellar MLS,MLS#: O6418378 Originating MLS: Orlando Regional
Originating MLS: Orlando Regional
Facts & features
Interior
Bedrooms & bathrooms
- Bedrooms: 4
- Bathrooms: 2
- Full bathrooms: 2
Primary bedroom
- Features: Walk-In Closet(s)
- Level: First
- Area: 192 Square Feet
- Dimensions: 12x16
Kitchen
- Features: Walk-In Closet(s)
- Level: First
- Area: 162 Square Feet
- Dimensions: 18x9
Living room
- Features: No Closet
- Level: First
- Area: 240 Square Feet
- Dimensions: 15x16
Heating
- Central
Cooling
- Central Air
Appliances
- Included: Dishwasher, Disposal, Dryer, Range, Refrigerator, Tankless Water Heater, Washer, Water Softener
- Laundry: Gas Dryer Hookup, Inside, Laundry Room
Features
- Ceiling Fan(s), Eating Space In Kitchen, High Ceilings, Kitchen/Family Room Combo, Open Floorplan, Walk-In Closet(s)
- Flooring: Carpet, Ceramic Tile, Luxury Vinyl
- Doors: Sliding Doors
- Has fireplace: No
Interior area
- Total structure area: 1,830
- Total interior livable area: 1,830 sqft
Video & virtual tour
Property
Parking
- Total spaces: 2
- Parking features: Driveway
- Attached garage spaces: 2
- Has uncovered spaces: Yes
Features
- Levels: One
- Stories: 1
- Patio & porch: Patio
- Exterior features: Irrigation System, Rain Gutters
- Has view: Yes
- View description: Trees/Woods
Lot
- Size: 6,555 Square Feet
- Dimensions: 57 x 115
Details
- Parcel number: 810525003950
- Zoning: R-1
- Special conditions: None
Construction
Type & style
- Home type: SingleFamily
- Property subtype: Single Family Residence
Materials
- Block, Stucco
- Foundation: Slab
- Roof: Shingle
Condition
- New construction: No
- Year built: 2017
Details
- Builder name: DR Horton
Utilities & green energy
- Sewer: Public Sewer
- Water: Public
- Utilities for property: Cable Connected, Electricity Connected, Natural Gas Connected, Water Connected
Community & HOA
Community
- Features: Playground, Pool
- Security: Smoke Detector(s)
- Pet fee: $0 monthly
- Subdivision: ARBOR RDG UN 5
HOA
- Has HOA: Yes
- Amenities included: Playground, Pool
- Services included: Community Pool, Gas, Recreational Facilities
- HOA fee: $31 monthly
- HOA name: Vista Community Association
- HOA phone: 407-682-3443
Location
- Region: Deltona
Financial & listing details
- Price per square foot: $185/sqft
- Tax assessed value: $300,700
- Annual tax amount: $6,109
- Date on market: 6/20/2026
- Cumulative days on market: 43 days
- Listing terms: Cash,Conventional,FHA,VA Loan
- Ownership: Fee Simple
- Total actual rent: 0
- Electric utility on property: Yes
- Road surface type: Concrete
Estimated market value
$337,800
$321,000 - $355,000
$2,235/mo
Price history
| Date | Event | Price |
|---|---|---|
| 7/20/2026 | Price change | $339,000-1.7%$185/sqft |
Source:  Stellar MLS #O6418378 Report a problem Stellar MLS #O6418378 Report a problem | ||
| 6/20/2026 | Listed for sale | $345,000+57.5%$189/sqft |
Source: Stellar MLS #O6418378 Report a problem | ||
| 12/21/2017 | Sold | $218,990$120/sqft |
Source: Public Record Report a problem | ||
Public tax history
| Year | Property taxes | Tax assessment |
|---|---|---|
| 2025 | $6,109 +3.7% | $300,700 +12.4% |
| 2024 | $5,890 +6.2% | $267,436 +10% |
| 2023 | $5,547 +9.3% | $243,124 +10% |
| 2022 | $5,073 | $221,022 +10% |
| 2021 | -- | $200,929 +1.4% |
| 2020 | $4,719 | $198,155 +6.5% |
| 2019 | $4,719 +1.7% | $186,013 +2.9% |
| 2018 | $4,639 +0.7% | $180,749 +1207.6% |
| 2017 | $4,608 +816.5% | $13,823 +11.4% |
| 2016 | $503 | $12,412 |
Find assessor info on the county website
Monthly payment
Est. payment
Payment breakdown
Explore the cost of this home by adjusting the details. Changes won't be saved.Climate risks
Neighborhood: 32725
Nearby schools
GreatSchools rating
- 7/10Timbercrest Elementary SchoolGrades: PK-5Distance: 2 mi
- 4/10Galaxy Middle SchoolGrades: 6-8Distance: 2.1 mi
- 6/10Deltona High SchoolGrades: 9-12Distance: 0.8 mi
Schools provided by the listing agent
- Elementary: Timbercrest Elem
- Middle: Galaxy Middle
- High: Deltona High
Source: Stellar MLS. This data may not be complete. We recommend contacting the local school district to confirm school assignments for this home.
- $403,5005 bd3 ba2.7k sqft3424 Berkshire Woods Ter, Deltona, FL 32725Off Market
- $346,5004 bd2 ba2.1k sqft3303 Heath Dr, Deltona, FL 32725Off Market
- $365,0004 bd2 ba2.1k sqft3309 Heath Dr, Deltona, FL 32725Sold

- $332,3003 bd2 ba1.7k sqft3426 Berkshire Woods Ter, Deltona, FL 32725Off Market

- $334,9003 bd2 ba1.6k sqft3315 Heath Dr, Deltona, FL 32725Off Market
- $330,6003 bd2 ba1.7k sqft3423 Berkshire Woods Ter, Deltona, FL 32725Off Market
- $346,4004 bd2 ba1.8k sqft3421 Berkshire Woods Ter, Deltona, FL 32725Off Market
- $297,8003 bd2 ba1.4k sqft3351 Heath Dr, Deltona, FL 32725Off Market
A local agent can set up tours, give advice and negotiate with sellers.
A local lender can help you make sure your offer is ready when you are.
Similar homes
- $325,0003 bd2 ba1.7k sqft1912 SAXON BOULEVARD, DELTONA, FL 32725For Sale
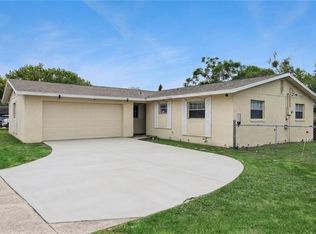
 MLS ID #O6431926, Pamela Brady, LPT REALTY, LLC. Stellar MLS
 - $360,0003 bd2 ba1.7k sqft1214 STILLWATER AVENUE, DELTONA, FL 32725For Sale
 MLS ID #S5154585, Michael Suazo, PREFERRED REAL ESTATE BROKERS. Stellar MLS
 - $325,0003 bd2 ba1.6k sqft939 CLOVERLEAF BOULEVARD, DELTONA, FL 32725For Sale
 MLS ID #O6432873, Christalea Sherry-Maltby, EXP REALTY LLC. Stellar MLS
 - $335,0003 bd2 ba1.2k sqft3172 PARMA DRIVE, DELTONA, FL 32738For Sale
 MLS ID #V4950739, Delta Schrade, ADAMS, CAMERON & CO., REALTORS. Stellar MLS
 - $349,9004 bd2 ba1.6k sqft961 MILLENBECK AVENUE, DELTONA, FL 32725For SaleMLS ID #O6426697, Thomas Nickley, Jr, KELLER WILLIAMS REALTY AT THE PARKS. Stellar MLS
- $395,0004 bd3 ba2k sqft1480 AGATHA DRIVE, DELTONA, FL 32725For SaleMLS ID #S5154262, Karina Garate, EXP REALTY, LLC. Stellar MLS
- $299,9994 bd2 ba1.3k sqft1200 E HANCOCK DRIVE, DELTONA, FL 32725For SaleMLS ID #V4950453, Bobby Mims, VOS REAL ESTATE LLC. Stellar MLS
- $319,0003 bd2 ba1.5k sqft981 Laurel Oaks Ln, Orange City, FL 32763For Sale
 MLS ID #1229824, Kaley Macomber, Adams, Cameron & Co., Realtors. DBAMLS
 - $369,9903 bd2 ba1.7k sqft293 KETTERING ROAD, DELTONA, FL 32725For SaleMLS ID #O6422157, Ken Dalton, COLDWELL BANKER REALTY. Stellar MLS
- $358,0004 bd2 ba1.5k sqft3082 GREEN PARK DRIVE, DELAND, FL 32724For SaleMLS ID #O6432436, Adalis Chamorro PA, REALTY ONE GROUP MVP. Stellar MLS
- $320,0004 bd2 ba1.6k sqft3147 UTAH DRIVE, DELTONA, FL 32738For SaleMLS ID #O6417904, Jenny Wemert, WEMERT GROUP REALTY LLC. Stellar MLS
- $315,0003 bd2 ba1.2k sqft999 DAWSON DRIVE, DELTONA, FL 32725For SaleMLS ID #O6432421, Kris Julian, UNITED REAL ESTATE PREFERRED. Stellar MLS
- $350,0003 bd2 ba1.6k sqft3545 TREETOP STREET, DELAND, FL 32724For SaleMLS ID #O6433942, Lorry Robles, EXP REALTY LLC. Stellar MLS
- $379,9003 bd2 ba1.7k sqft940 FALLBROOKE AVENUE, DELTONA, FL 32725For SaleMLS ID #G5116266, Patti Pate, WATSON REALTY CORP. Stellar MLS
- $339,9004 bd2 ba1.8k sqft806 GRAND PARK COURT, DELAND, FL 32724For SaleMLS ID #O6420867, Frank Mediavilla, KNIGHTS REALTY. Stellar MLS
- $374,9004 bd3 ba2.2k sqft2678 BECKWITH STREET, DELTONA, FL 32738For SaleMLS ID #V4949975, Tiffany Thornton, BEE REALTY CORP. Stellar MLS
- $375,0004 bd2 ba2.2k sqft3339 CROTON AVENUE, DELTONA, FL 32738For SaleMLS ID #V4947203, Codie Tennant, GLORY INTL. REAL ESTATE CO. Stellar MLS
- $359,0004 bd3 ba2k sqft657 PREAKNESS CIRCLE, DELAND, FL 32724For SaleMLS ID #O6413056, Veronica Figueroa, EXP REALTY LLC. Stellar MLS
- $340,0003 bd2 ba1.7k sqft1176 LYRIC DRIVE, DELTONA, FL 32738For SaleMLS ID #V4950050, Jennifer Alsbrooks-Gonzalez, LLC, LPT REALTY LLC. Stellar MLS
- $325,9004 bd2 ba1.7k sqft553 MAIDENHAIR COURT, ORANGE CITY, FL 32763For SaleMLS ID #V4948795, Maggie Carbone, THE CORNERSTONE GROUP. Stellar MLS
