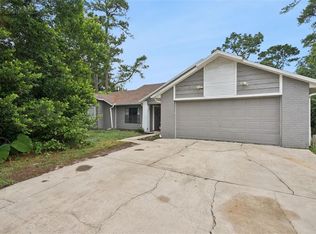
Under contract-accepting backup offers. Welcome home to this beautifully maintained 4-bedroom, 2.5-bath home offering an abundance of space, thoughtful upgrades, and peaceful backyard views! From the moment you step inside, you'll appreciate the bright, open layout and stylish finishes throughout.The heart of the home is the impressive kitchen featuring granite countertops, sleek black cabinetry with convenient pull-out drawers, double pantries, a large center island, and stainless steel appliances, including a French door refrigerator, dishwasher, and microwave. Enjoy casual meals in the eat-in kitchen, or entertain guests in the separate dining room, currently being used as a home office.The spacious living room is filled with natural light and showcases an updated ceiling fan and light fixture, while upgraded lighting and fixtures throughout the home add a modern touch. An oversized bonus room provides endless possibilities as a playroom, media room, second living area, home office, or even a potential fifth bedroom.The oversized primary suite is a true retreat with vaulted ceilings, a beautifully upgraded ceiling fan, and a charming barn door leading to dual walk-in closets. The private ensuite bath features double vanities, a relaxing soaking tub, a separate walk-in shower with an upgraded shower head, and plenty of space to unwind. The secondary bedrooms are generously sized, each equipped with ceiling fan/light fixtures, with one offering its own walk-in closet.Major updates provide peace of mind, including a new roof and gutters (2023), new water heater (2026), HVAC (2015), and a water softener system. Additional features include an indoor laundry room and a spacious two-car garage.Step outside and enjoy one of this home's most unique features—no rear residential neighbors! The backyard overlooks peaceful horse pastures, offering privacy and beautiful views where your only rear neighbors have four legs.With generous living spaces, quality upgrades, and exceptional maintenance, this move-in ready home is one you won't want to miss. Schedule your private showing today!
Accepting backups
Price increase: $6K (10/7)
$374,900
2678 BECKWITH STREET, DELTONA, FL 32738
4beds
2,201sqft
Single Family Residence
Built in 2006
10,000 Square Feet Lot
$-- Zestimate®
$170/sqft
$-- HOA
What's special
Large center islandStylish finishes throughoutSpacious two-car garageGranite countertopsOversized bonus roomIndoor laundry roomPrivacy and beautiful views
- 109 days
- 518
- 64
Zillow last checked:
Listing updated:
Listed by:
Tiffany Thornton 386-717-9142,
BEE REALTY CORP 386-279-7522
Source: Stellar MLS,MLS#: V4949975 Originating MLS: West Volusia
Originating MLS: West Volusia
Facts & features
Interior
Bedrooms & bathrooms
- Bedrooms: 4
- Bathrooms: 3
- Full bathrooms: 2
- 1/2 bathrooms: 1
Rooms
- Room types: Bonus Room, Utility Room
Primary bedroom
- Description: Room3
- Features: Dual Closets
- Level: Second
Kitchen
- Description: Room1
- Level: First
Living room
- Description: Room2
- Level: First
Heating
- Central
Cooling
- Central Air
Appliances
- Included: Dishwasher, Disposal, Microwave, Range, Refrigerator, Washer, Water Softener
- Laundry: Inside, Laundry Room
Features
- Ceiling Fan(s), Eating Space In Kitchen, Kitchen/Family Room Combo, Stone Counters, Walk-In Closet(s)
- Flooring: Carpet, Tile
- Doors: Sliding Doors
- Has fireplace: No
Interior area
- Total structure area: 2,642
- Total interior livable area: 2,201 sqft
Video & virtual tour
Property
Parking
- Total spaces: 2
- Parking features: Garage - Attached
- Attached garage spaces: 2
Features
- Levels: Two
- Stories: 2
- Exterior features: Sidewalk
- Fencing: Chain Link
Lot
- Size: 10,000 Square Feet
- Dimensions: 80 x 125
- Features: City Lot, Sidewalk
Details
- Parcel number: 813034450190
- Zoning: 01R
- Special conditions: None
Construction
Type & style
- Home type: SingleFamily
- Property subtype: Single Family Residence
Materials
- Block
- Foundation: Slab
- Roof: Shingle
Condition
- New construction: No
- Year built: 2006
Utilities & green energy
- Sewer: Septic Tank
- Water: Public
- Utilities for property: BB/HS Internet Available, Electricity Connected, Public, Water Connected
Community & HOA
Community
- Pet fee: $0 monthly
- Subdivision: DELTONA LAKES UNIT 34
HOA
- Has HOA: No
Location
- Region: Deltona
Financial & listing details
- Price per square foot: $170/sqft
- Tax assessed value: $280,701
- Annual tax amount: $2,979
- Date on market: 7/1/2026
- Cumulative days on market: 109 days
- Listing terms: Cash,Conventional,FHA,VA Loan
- Ownership: Fee Simple
- Total actual rent: 0
- Electric utility on property: Yes
- Road surface type: Paved
Estimated market value
Not available
Estimated sales range
Not available
$2,363/mo
Price history
| Date | Event | Price |
|---|---|---|
| 10/7/2026 | Price change | $374,900+1.6%$170/sqft |
Source:  Stellar MLS #V4949975 Report a problem Stellar MLS #V4949975 Report a problem | ||
| 9/18/2026 | Price change | $368,900-0.3%$168/sqft |
Source: Stellar MLS #V4949975 Report a problem | ||
| 9/3/2026 | Price change | $369,900-1.3%$168/sqft |
Source: Stellar MLS #V4949975 Report a problem | ||
| 8/4/2026 | Price change | $374,900-1.3%$170/sqft |
Source: Stellar MLS #V4949975 Report a problem | ||
| 7/1/2026 | Listed for sale | $379,900-12.7%$173/sqft |
Source: Stellar MLS #V4949975 Report a problem | ||
| 11/5/2024 | Listing removed | $435,000$198/sqft |
Source: Stellar MLS #O6253612 Report a problem | ||
| 10/31/2024 | Listed for sale | $435,000+120.3%$198/sqft |
Source: Stellar MLS #O6253612 Report a problem | ||
| 12/6/2017 | Sold | $197,500-1.2%$90/sqft |
Source: Public Record Report a problem | ||
| 10/25/2017 | Price change | $199,900-2.4%$91/sqft |
Source: SOLID ROCK REALTY #O5540226 Report a problem | ||
| 10/16/2017 | Listed for sale | $204,900+41.4%$93/sqft |
Source: SOLID ROCK REALTY #O5540226 Report a problem | ||
| 8/30/2017 | Sold | $144,900-17.2%$66/sqft |
Source: Public Record Report a problem | ||
| 8/2/2017 | Listed for sale | $175,000+174900%$80/sqft |
Source: THE TITAN GROUP, INC. #O5528081 Report a problem | ||
| 3/30/2016 | Listing removed | $100 |
Source: Homesearch.Com Realty Services Inc #5143653 Report a problem | ||
| 2/29/2016 | Listed for sale | $100-99.8% |
Source: Homesearch.Com Realty Services Inc #5143653 Report a problem | ||
| 3/21/2014 | Sold | $40,000-80.3%$18/sqft |
Source: Public Record Report a problem | ||
| 9/27/2006 | Sold | $203,400$92/sqft |
Source: Public Record Report a problem | ||
Public tax history
| Year | Property taxes | Tax assessment |
|---|---|---|
| 2025 | $3,103 +2.7% | $185,023 +2.9% |
| 2024 | $3,021 +3.8% | $179,809 +3% |
| 2023 | $2,910 +1.2% | $174,572 +3% |
| 2022 | $2,876 | $169,487 +3% |
| 2021 | -- | $164,550 +1.4% |
| 2020 | $2,912 | $162,278 +2.3% |
| 2019 | $2,912 -1.1% | $158,630 +1.9% |
| 2018 | $2,944 +0.7% | $155,672 +10.1% |
| 2017 | $2,924 -15.5% | $141,380 +16.9% |
| 2016 | $3,462 +12.2% | $120,986 +13.9% |
| 2015 | $3,086 +24.9% | $106,209 +14.9% |
| 2014 | $2,472 | $92,474 +15.6% |
| 2013 | -- | $79,999 +6.2% |
| 2012 | -- | $75,329 -0.9% |
| 2011 | -- | $75,999 -28.6% |
| 2010 | -- | $106,459 -16.3% |
| 2009 | -- | $127,159 -34% |
| 2007 | -- | $192,541 +17.4% |
| 2006 | -- | $164,006 +1088.4% |
| 2005 | -- | $13,800 +85.5% |
| 2004 | -- | $7,440 +33.3% |
| 2003 | -- | $5,580 |
| 2002 | -- | $5,580 +10.7% |
| 2001 | -- | $5,040 -4.5% |
| 2000 | -- | $5,280 |
Find assessor info on the county website
Monthly payment
Est. payment
Payment breakdown
Explore the cost of this home by adjusting the details. Changes won't be saved.Climate risks
Neighborhood: 32738


Similar homes
- $355,0004 bd2 ba2k sqft3046 BLAINE CIRCLE, DELTONA, FL 32738For Sale

 MLS ID #O6441339, Jake Guevara, ORLANDO REAL ESTATE CONSULTANT. Stellar MLS
 - $390,0004 bd2 ba2k sqft1674 KEELING DRIVE, DELTONA, FL 32738For Sale
 MLS ID #O6439695, Warren Spencer, HOMELIS REALTY INC. Stellar MLS
 - $320,0004 bd2 ba1.6k sqft3147 UTAH DRIVE, DELTONA, FL 32738For Sale
 MLS ID #O6417904, Jenny Wemert, WEMERT GROUP REALTY LLC. Stellar MLS
 - $325,0003 bd2 ba1.6k sqft2590 HAULOVER BOULEVARD, DELTONA, FL 32738For Sale
 MLS ID #O6436232, Yaritza Thompson, LPT REALTY, LLC. Stellar MLS
 - $319,9993 bd2 ba1.5k sqft2992 INCA COURT, DELTONA, FL 32738For SaleMLS ID #V4951624, Scarlett Napolitano, LPT REALTY LLC. Stellar MLS
- $425,0004 bd2 ba2.5k sqft516 GLEN HAVEN DRIVE, DELTONA, FL 32738For SaleMLS ID #V4950057, Cassie Landron, EXP REALTY LLC. Stellar MLS
- $339,9903 bd2 ba1.2k sqft2440 AINSWORTH AVENUE, DELTONA, FL 32738For SaleMLS ID #O6438777, Peter Yates, PA, LPT REALTY LLC. Stellar MLS
- $449,9004 bd3 ba2.2k sqft973 RADFORD DRIVE, DELTONA, FL 32738For SaleMLS ID #TB8550119, Juan Romero, JUAN P. ROMERO. Stellar MLS
- $365,0003 bd2 ba2.1k sqft1955 LINDHURST AVENUE, DELTONA, FL 32725For SaleMLS ID #O6433745, Chadwick Tejada, WEICHERT REALTORS HALLMARK PRO. Stellar MLS
- $309,9003 bd2 ba1.5k sqft2563 SHEFFIELD DRIVE, DELTONA, FL 32738For SaleMLS ID #S5150393, Brandon Ford, TOWER TEAM REALTY, LLC. Stellar MLS
- $299,0004 bd2 ba1.7k sqft964 FORT SMITH BOULEVARD, DELTONA, FL 32738For SaleMLS ID #V4949738, Zenaida Santiago, IRON VALLEY REAL ESTATE DELTONA LAKES. Stellar MLS
- $329,9003 bd2 ba1.8k sqft2287 BELEN DRIVE, DELTONA, FL 32738For SaleMLS ID #V4949516, Wanda Rosa, LPT REALTY LLC. Stellar MLS
- $539,0004 bd3 ba2.6k sqft2090 LAKEBREEZE WAY, DELTONA, FL 32738For SaleMLS ID #O6444918, Lisa Finnerty, PORZIG REALTY. Stellar MLS
- $415,5004 bd2 ba2k sqft2086 S PARKTON DRIVE, DELTONA, FL 32725For SaleMLS ID #O6439246, Yokasta Fernandez, LPT REALTY, LLC. Stellar MLS
- $424,9994 bd2 ba2.4k sqft1451 DAYSTAR LANE, DELTONA, FL 32725For SaleMLS ID #V4950691, Charles Shaver, PA, KELLER WILLIAMS HERITAGE REALTY. Stellar MLS
- $299,9993 bd2 ba1.5k sqft1006 COMMUTER DR, DELTONA, FL 32738For SaleMLS ID #O6413938, Jamey Briscoe, ORCHARD BROKERAGE, LLC. Stellar MLS
- $450,0004 bd3 ba2.3k sqft1425 AVILA AVE, DELTONA, FL 32725For SaleMLS ID #O6438804, Michael Salazar, SUNDIAL REAL ESTATE LLC. Stellar MLS
- $349,0004 bd3 ba2k sqft657 PREAKNESS CIRCLE, DELAND, FL 32724For SaleMLS ID #O6413056, Veronica Figueroa, EXP REALTY LLC. Stellar MLS
- $394,9004 bd2 ba1.8k sqft4367 LOOKING GLASS PLACE, SANFORD, FL 32771For SaleMLS ID #O6447531, Kim Harrington, FOLIO REALTY LLC. Stellar MLS
- $339,0004 bd2 ba1.6k sqft961 MILLENBECK AVENUE, DELTONA, FL 32725For SaleMLS ID #O6426697, Thomas Nickley, Jr, KELLER WILLIAMS REALTY AT THE PARKS. Stellar MLS
