NEW PRICE: $299,000 — a $50,000 reduction! Welcome to this 4-bedroom, 2-bath home in the beautiful city of Deltona. Its spacious floor plan offers room to relax, gather, and entertain, while four bedrooms provide flexibility for guests, hobbies, or a home office. The seller has priced the home with little room for further negotiation. Several major improvements have already been made, including a roof replaced in 2018, an A/C system installed in 2021, and a water heater installed in 2018. A water softener and water distillation system add to the home’s everyday functionality. Enjoy the added benefit of solar panels installed in 2022, giving you the opportunity to generate electricity right at home. The buyer will assume the existing solar agreement. The location puts shopping, dining, and everyday services within easy reach. With four bedrooms, major improvements, solar panels, and a new asking price of $299,000, this home is ready for its next chapter. Schedule your showing!
For sale
Price cut: $50K (9/23)
$299,000
964 FORT SMITH BOULEVARD, DELTONA, FL 32738
4beds
1,783sqft
Single Family Residence
Built in 2004
10,000 Square Feet Lot
$-- Zestimate®
$168/sqft
$-- HOA
What's special
Modern upgradesWell-sized bedroomsWater distillation systemSpacious floor planFunctional layoutWater softener
- 119 days
- 1,272
- 168
Zillow last checked:
Listing updated:
Listed by:
Zenaida Santiago 407-690-7268,
IRON VALLEY REAL ESTATE DELTONA LAKES 386-944-9464
Source: Stellar MLS,MLS#: V4949738 Originating MLS: West Volusia
Originating MLS: West Volusia
Facts & features
Interior
Bedrooms & bathrooms
- Bedrooms: 4
- Bathrooms: 2
- Full bathrooms: 2
Primary bedroom
- Features: Walk-In Closet(s)
- Level: First
- Area: 165 Square Feet
- Dimensions: 11x15
Bedroom 2
- Features: Built-in Closet
- Level: First
- Area: 110 Square Feet
- Dimensions: 11x10
Bedroom 3
- Features: Built-in Closet
- Level: First
- Area: 144 Square Feet
- Dimensions: 12x12
Bedroom 4
- Features: Built-in Closet
- Level: First
- Area: 120 Square Feet
- Dimensions: 10x12
Dining room
- Level: First
- Area: 110 Square Feet
- Dimensions: 10x11
Foyer
- Level: First
- Area: 48 Square Feet
- Dimensions: 6x8
Great room
- Level: First
- Area: 289 Square Feet
- Dimensions: 17x17
Kitchen
- Features: Built-in Closet
- Level: First
- Area: 154 Square Feet
- Dimensions: 11x14
Laundry
- Level: First
- Area: 45 Square Feet
- Dimensions: 5x9
Heating
- Central
Cooling
- Central Air
Appliances
- Included: Dishwasher, Microwave, Range, Refrigerator, Water Purifier, Water Softener
- Laundry: Laundry Room
Features
- Ceiling Fan(s), Living Room/Dining Room Combo, None, Split Bedroom, Walk-In Closet(s)
- Flooring: Laminate, Tile, Vinyl
- Has fireplace: No
Interior area
- Total structure area: 2,271
- Total interior livable area: 1,783 sqft
Video & virtual tour
Property
Parking
- Total spaces: 2
- Parking features: Garage - Attached
- Attached garage spaces: 2
- Details: Garage Dimensions: 19X19
Features
- Levels: One
- Stories: 1
- Exterior features: None
- Fencing: Vinyl
Lot
- Size: 10,000 Square Feet
Details
- Parcel number: 813017210180
- Zoning: R-1
- Special conditions: Probate Listing
Construction
Type & style
- Home type: SingleFamily
- Property subtype: Single Family Residence
Materials
- Brick
- Foundation: Concrete Perimeter, Slab
- Roof: Shingle
Condition
- New construction: No
- Year built: 2004
Utilities & green energy
- Electric: Photovoltaics Seller Owned
- Sewer: Septic Tank
- Water: Public
- Utilities for property: Electricity Connected, Solar, Water Connected
Green energy
- Energy generation: Solar
Community & HOA
Community
- Pet fee: $0 monthly
- Subdivision: DELTONA LAKES UNIT 17
HOA
- Has HOA: No
Location
- Region: Deltona
Financial & listing details
- Price per square foot: $168/sqft
- Tax assessed value: $325,412
- Annual tax amount: $1,392
- Date on market: 6/19/2026
- Cumulative days on market: 120 days
- Ownership: Fee Simple
- Total actual rent: 0
- Electric utility on property: Yes
- Road surface type: Asphalt
Estimated market value
Not available
Estimated sales range
Not available
Not available
Price history
| Date | Event | Price |
|---|---|---|
| 9/23/2026 | Price change | $299,000-14.3%$168/sqft |
Source:  Stellar MLS #V4949738 Report a problem Stellar MLS #V4949738 Report a problem | ||
| 8/27/2026 | Price change | $349,000-1.7%$196/sqft |
Source: Stellar MLS #V4949738 Report a problem | ||
| 6/19/2026 | Listed for sale | $355,000+159.3%$199/sqft |
Source: Stellar MLS #V4949738 Report a problem | ||
| 1/12/2005 | Sold | $136,900+660.6%$77/sqft |
Source: Public Record Report a problem | ||
| 1/21/2004 | Sold | $18,000$10/sqft |
Source: Public Record Report a problem | ||
Public tax history
| Year | Property taxes | Tax assessment |
|---|---|---|
| 2025 | $1,392 +5.4% | $98,730 +2.9% |
| 2024 | $1,321 +8.8% | $95,948 +3% |
| 2023 | $1,215 +2.7% | $93,154 +3% |
| 2022 | $1,182 | $90,441 +3% |
| 2021 | -- | $87,807 +1.4% |
| 2020 | $1,163 | $86,595 +2.3% |
| 2019 | $1,163 +0.8% | $84,648 +1.9% |
| 2018 | $1,155 +3.1% | $83,070 +2.1% |
| 2017 | $1,120 +3.7% | $81,361 +2.1% |
| 2016 | $1,080 +3.9% | $79,688 +0.7% |
| 2015 | $1,040 +2.1% | $79,134 +0.8% |
| 2014 | $1,018 | $78,506 +1.5% |
| 2013 | -- | $77,346 +1.7% |
| 2012 | -- | $76,053 -9.8% |
| 2011 | -- | $84,307 -8.6% |
| 2010 | -- | $92,273 -16.6% |
| 2009 | -- | $110,604 -18.5% |
| 2007 | -- | $135,656 -0.5% |
| 2006 | -- | $136,317 +6.1% |
| 2005 | -- | $128,492 +630.1% |
| 2004 | -- | $17,600 +83.3% |
| 2003 | -- | $9,600 +14.3% |
| 2002 | -- | $8,400 +16.7% |
| 2001 | -- | $7,200 -5.3% |
| 2000 | -- | $7,600 |
Find assessor info on the county website
Monthly payment
Est. payment
Payment breakdown
Explore the cost of this home by adjusting the details. Changes won't be saved.Climate risks
Neighborhood: 32738


Similar homes
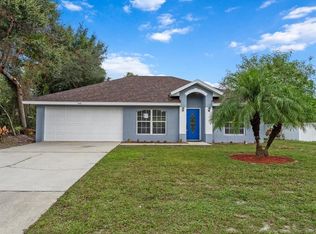
- $309,9003 bd2 ba1.5k sqft2563 SHEFFIELD DRIVE, DELTONA, FL 32738For Sale

 MLS ID #S5150393, Brandon Ford, TOWER TEAM REALTY, LLC. Stellar MLS
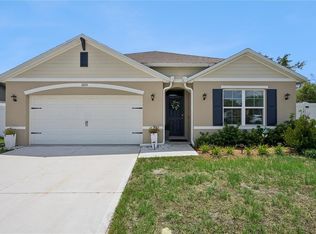
 - $329,9003 bd2 ba1.8k sqft2287 BELEN DRIVE, DELTONA, FL 32738For Sale
 MLS ID #V4949516, Wanda Rosa, LPT REALTY LLC. Stellar MLS
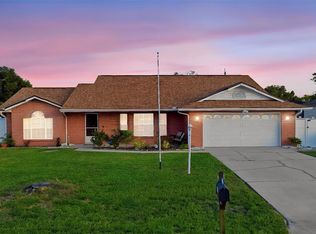
 - $307,5004 bd2 ba1.7k sqft3491 MONUMENT DRIVE, DELTONA, FL 32738For Sale
 MLS ID #O6432627, Todd Schroth, PA, EXP REALTY LLC. Stellar MLS
 - $303,0004 bd2 ba1.9k sqft2788 BENROCK TERRACE, DELTONA, FL 32725For Sale
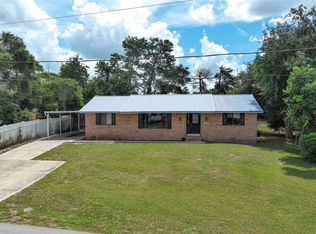 MLS ID #O6432783, Scott Bedsole, RE/MAX ASSURED. Stellar MLS
 - $430,0003 bd4 ba1.9k sqft2178 INDIA BOULEVARD, DELTONA, FL 32738For SaleMLS ID #V4951602, John Hilliard, WATSON REALTY CORP. Stellar MLS
- $332,0003 bd2 ba1.6k sqft1812 WHIPPLE DRIVE, DELTONA, FL 32738For SaleMLS ID #O6428769, Leslie Kientzel, EMPIRE NETWORK REALTY. Stellar MLS
- $315,0003 bd2 ba1.6k sqft939 CLOVERLEAF BOULEVARD, DELTONA, FL 32725For SaleMLS ID #O6432873, Christalea Sherry-Maltby, EXP REALTY LLC. Stellar MLS
- $339,9903 bd2 ba1.2k sqft2440 AINSWORTH AVENUE, DELTONA, FL 32738For SaleMLS ID #O6438777, Peter Yates, PA, LPT REALTY LLC. Stellar MLS
- $390,0004 bd2 ba2k sqft1674 KEELING DRIVE, DELTONA, FL 32738For SaleMLS ID #O6439695, Warren Spencer, HOMELIS REALTY INC. Stellar MLS
- $325,0004 bd2 ba1.5k sqft2067 E BARLINGTON DRIVE, DELTONA, FL 32725For SaleMLS ID #O6418562, Jose Diaz, ALLIANCE REALTY ENTERPRISES INC. Stellar MLS
- $330,0003 bd2 ba1.8k sqft852 ABBOTT AVENUE, DELTONA, FL 32725For SaleMLS ID #V4951062, Angela Taylor, DASH REAL ESTATE COMPANY. Stellar MLS
- $288,0003 bd2 ba1.2k sqft1624 BLOOMFIELD AVENUE, DELTONA, FL 32725For SaleMLS ID #O6417838, Rhonda Fisher, TRUST EQUITY GROUP LLC. Stellar MLS
- $335,0004 bd2 ba2k sqft725 W 9TH STREET, DELTONA, FL 32725For SaleMLS ID #V4949354, Martina Paradysz, LPT REALTY, LLC. Stellar MLS
- $274,9993 bd2 ba1k sqft1405 CORONET DRIVE, DELTONA, FL 32725For SaleMLS ID #O6409802, Macry Vargas, COLDWELL BANKER REALTY. Stellar MLS
- $355,0004 bd2 ba2.1k sqft1051 MATTERHORN STREET, DELTONA, FL 32725For SaleMLS ID #O6443997, Hafid Boujidi, PROVINCE INTERNATIONAL, LLC. Stellar MLS
- $330,0003 bd2 ba1.2k sqft1248 AZORA DRIVE, DELTONA, FL 32725For SaleMLS ID #O6440915, John Henthorn, HENTHORN REAL ESTATE. Stellar MLS
- $268,0003 bd1 ba1.2k sqft463 CHESTNUT COURT, DELTONA, FL 32725For SaleMLS ID #S5151452, Bryrie Brown, TIE TEAM REALTY LLC. Stellar MLS
- $425,0004 bd2 ba2.5k sqft516 GLEN HAVEN DRIVE, DELTONA, FL 32738For SaleMLS ID #V4950057, Cassie Landron, EXP REALTY LLC. Stellar MLS
- $295,0002 bd2 ba1.2k sqft834 SWEETBRIER DRIVE, DELTONA, FL 32725For SaleMLS ID #V4950754, Linda Patti, DELTONA LAKES REALTY INC. Stellar MLS
- $325,0003 bd2 ba1.7k sqft1912 SAXON BOULEVARD, DELTONA, FL 32725For SaleMLS ID #O6431926, Pamela Brady, LPT REALTY, LLC. Stellar MLS
