This well maintained 3-bedroom, 2-bath Florida ranch-style pool home offers 1628 square feet of easy single-story living and a 2-car attached garage. No HOA. Enjoy the beautiful view of the in-ground concrete heated pool in the secured backyard of the nearly 1/3-acre lot. The home features soaring vaulted ceilings, tile floors throughout, refreshed kitchen with marble counters and breakfast area, second bath fully remodeled, newer vanity/sink in primary bathroom, inside laundry room, and plenty of storage. Several upgrades for peace of mind including a durable metal roof, whole house re-plumbed (2024), double-pane windows (2023) by Abaca Windows, and newer HVAC with heat pump (2023). Perfectly located across the street from a wildlife preserve where you will see deer peacefully walking through the neighborhood. This home has it all and is the ideal backdrop for your new chapter!
For sale
$344,900
1812 WHIPPLE DRIVE, DELTONA, FL 32738
3beds
1,628sqft
:
Get pre-qualified$2,308/mo
Single Family Residence
Built in 1990
0.3 Acres Lot
$339,800 Zestimate®
$212/sqft
$-- HOA
What's special
Durable metal roofSecond bath fully remodeledPlenty of storageSoaring vaulted ceilingsTile floors throughoutInside laundry roomBreakfast area
- 11 days |
- 633 |
- 50 |
Likely to sell faster than
Zillow last checked:
Listing updated:
Listed by:
Leslie Kientzel 812-239-0331,
EMPIRE NETWORK REALTY 407-440-3798
Source: Stellar MLS,MLS#: O6428769 Originating MLS: Orlando Regional
Originating MLS: Orlando Regional
Facts & features
Interior
Bedrooms & bathrooms
- Bedrooms: 3
- Bathrooms: 2
- Full bathrooms: 2
Primary bedroom
- Features: Ceiling Fan(s), Walk-In Closet(s)
- Level: First
- Area: 195.5 Square Feet
- Dimensions: 11.5x17
Bedroom 2
- Features: Ceiling Fan(s), Built-in Closet
- Level: First
- Area: 149.76 Square Feet
- Dimensions: 11.7x12.8
Bedroom 3
- Features: Ceiling Fan(s), Built-in Closet
- Level: First
- Area: 118.17 Square Feet
- Dimensions: 11.7x10.1
Dining room
- Features: Ceiling Fan(s)
- Level: First
- Area: 121 Square Feet
- Dimensions: 10x12.1
Family room
- Features: Ceiling Fan(s)
- Level: First
- Area: 237.9 Square Feet
- Dimensions: 13x18.3
Kitchen
- Features: Ceiling Fan(s)
- Level: First
- Area: 204.53 Square Feet
- Dimensions: 11.3x18.1
Laundry
- Level: First
- Area: 66 Square Feet
- Dimensions: 6x11
Living room
- Features: Ceiling Fan(s)
- Level: First
- Area: 186.25 Square Feet
- Dimensions: 12.5x14.9
Heating
- Electric, Heat Pump
Cooling
- Central Air
Appliances
- Included: Dishwasher, Range, Range Hood, Refrigerator
- Laundry: Inside, Laundry Room
Features
- Ceiling Fan(s), Eating Space In Kitchen, High Ceilings, Split Bedroom, Thermostat, Vaulted Ceiling(s), Walk-In Closet(s)
- Flooring: Tile
- Has fireplace: No
Interior area
- Total structure area: 2,154
- Total interior livable area: 1,628 sqft
Video & virtual tour
Property
Parking
- Total spaces: 2
- Parking features: Driveway, Off Street
- Attached garage spaces: 2
- Has uncovered spaces: Yes
- Details: Garage Dimensions: 20x20
Features
- Levels: One
- Stories: 1
- Patio & porch: Patio, Screened
- Exterior features: Irrigation System, Rain Gutters
- Has private pool: Yes
- Pool features: Gunite, Heated, In Ground
- Fencing: Wood
- Has view: Yes
- View description: Trees/Woods
Lot
- Size: 0.3 Acres
- Dimensions: 80 x 163
- Features: Cleared, Landscaped, Sloped
Details
- Parcel number: 30183136090070
- Zoning: R1
- Special conditions: None
Construction
Type & style
- Home type: SingleFamily
- Architectural style: Florida,Ranch
- Property subtype: Single Family Residence
Materials
- HardiPlank Type, Wood Frame
- Foundation: Slab
- Roof: Metal
Condition
- New construction: No
- Year built: 1990
Utilities & green energy
- Sewer: Septic Tank
- Water: Public
- Utilities for property: Electricity Connected, Public, Water Connected
Community & HOA
Community
- Pet fee: $0 monthly
- Subdivision: DELTONA LAKES UNIT 36
HOA
- Has HOA: No
Location
- Region: Deltona
Financial & listing details
- Price per square foot: $212/sqft
- Tax assessed value: $280,736
- Annual tax amount: $1,306
- Date on market: 7/30/2026
- Cumulative days on market: 12 days
- Listing terms: Cash,Conventional,FHA,VA Loan
- Ownership: Fee Simple
- Total actual rent: 0
- Electric utility on property: Yes
- Road surface type: Paved
Estimated market value
$339,800
$323,000 - $357,000
$2,509/mo
Price history
| Date | Event | Price |
|---|---|---|
| 7/30/2026 | Listed for sale | $344,900+439.7%$212/sqft |
Source:  Stellar MLS #O6428769 Report a problem Stellar MLS #O6428769 Report a problem | ||
| 8/28/1995 | Sold | $63,900$39/sqft |
Source: Public Record Report a problem | ||
Public tax history
| Year | Property taxes | Tax assessment |
|---|---|---|
| 2025 | $1,306 +5.3% | $91,400 +2.9% |
| 2024 | $1,240 +9.8% | $88,825 +3% |
| 2023 | $1,130 -4.2% | $86,238 +3% |
| 2022 | $1,180 | $83,726 +3% |
| 2021 | -- | $81,287 +1.4% |
| 2020 | $1,166 | $80,165 +2.3% |
| 2019 | $1,166 +0.6% | $78,363 +1.9% |
| 2018 | $1,158 +52.2% | $76,902 +2.1% |
| 2017 | $761 | $75,320 +2.1% |
| 2016 | -- | $73,771 +0.7% |
| 2015 | -- | $73,258 +0.8% |
| 2014 | -- | $72,677 +1.5% |
| 2013 | -- | $71,603 +4.5% |
| 2012 | -- | $68,548 -3.3% |
| 2011 | -- | $70,901 -21.2% |
| 2010 | -- | $89,929 -2.2% |
| 2009 | -- | $91,986 +3.1% |
| 2007 | -- | $89,217 -0.5% |
| 2006 | -- | $89,652 +6.1% |
| 2005 | -- | $84,506 +3% |
| 2004 | -- | $82,045 +1.9% |
| 2003 | -- | $80,515 +2.4% |
| 2002 | -- | $78,628 +1.6% |
| 2001 | -- | $77,390 +3% |
| 2000 | -- | $75,136 |
Find assessor info on the county website
Monthly payment
Est. payment
Payment breakdown
Explore the cost of this home by adjusting the details. Changes won't be saved.Climate risks
Neighborhood: 32738
Nearby schools
GreatSchools rating
- 6/10Pride Elementary SchoolGrades: PK-5Distance: 1.6 mi
- 4/10Heritage Middle SchoolGrades: 6-8Distance: 1.7 mi
- 4/10Pine Ridge High SchoolGrades: 9-12Distance: 2.2 mi
Schools provided by the listing agent
- Elementary: Pride Elementary
- Middle: Heritage Middle
- High: Pine Ridge High School
Source: Stellar MLS. This data may not be complete. We recommend contacting the local school district to confirm school assignments for this home.
- $66,363-- bd-- ba-- sqft1808 Whipple Dr, Deltona, FL 32738Off Market
- $243,4003 bd2 ba1k sqft1816 Whipple Dr, Deltona, FL 32738Off Market
- $310,0003 bd2 ba1.1k sqft1804 Whipple Dr, Deltona, FL 32738Off Market
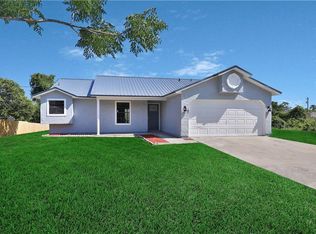
- $297,5003 bd2 ba1.5k sqft3306 Tallwood Dr, Deltona, FL 32738Off Market
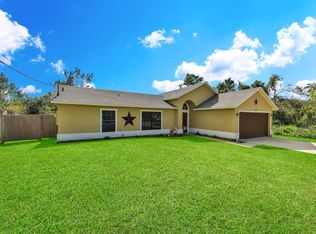
- $316,1003 bd2 ba1.6k sqft3298 Tallwood Dr, Deltona, FL 32738Off Market
- $287,7003 bd2 ba1.3k sqft3314 Tallwood Dr, Deltona, FL 32738Off Market
- $287,2003 bd2 ba1.3k sqft1820 Whipple Dr, Deltona, FL 32738Off Market
- $301,7003 bd2 ba1.5k sqft1800 Whipple Dr, Deltona, FL 32738Off Market
A local agent can set up tours, give advice and negotiate with sellers.
Similar homes
- $350,0003 bd2 ba1.4k sqft2562 TRAVIDA DRIVE, DELTONA, FL 32738For Sale

 MLS ID #O6429018, Deborah Morris, KELLER WILLIAMS ADVANTAGE REALTY. Stellar MLS
 - $299,5003 bd2 ba1.2k sqft677 SAGAMORE DRIVE, DELTONA, FL 32738For Sale
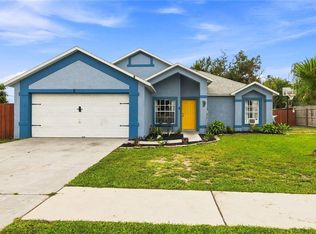 MLS ID #O6429884, Christopher Gorgone, UNITED REAL ESTATE PREFERRED. Stellar MLS
 - $324,9003 bd2 ba1.8k sqft2287 BELEN DRIVE, DELTONA, FL 32738For Sale
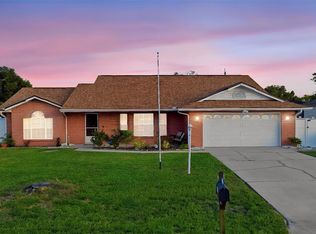 MLS ID #V4949516, Wanda Rosa, LPT REALTY LLC. Stellar MLS
 - $355,0004 bd2 ba1.7k sqft964 FORT SMITH BOULEVARD, DELTONA, FL 32738For Sale
 MLS ID #V4949738, Zenaida Santiago, IRON VALLEY REAL ESTATE DELTONA LAKES. Stellar MLS
 - $320,0003 bd2 ba1.4k sqft1822 S HOUSTON DR, DELTONA, FL 32738For SaleMLS ID #V4949651, Yerardine Jerez De Pena, EMPIRE NETWORK REALTY. Stellar MLS
- $330,0003 bd2 ba1.6k sqft1932 MONTEREY DRIVE, DELTONA, FL 32738For SaleMLS ID #O6406153, Karen Pfannerstill, RE/MAX TOWN & COUNTRY REALTY. Stellar MLS
- $334,9004 bd3 ba1.7k sqft2455 KIMBERLY DRIVE, DELTONA, FL 32738For SaleMLS ID #O6372028, Andrea Dufrene, IAD REAL ESTATE. Stellar MLS
- $279,5003 bd2 ba1.2k sqft2550 VESPERO STREET, DELTONA, FL 32738For SaleMLS ID #NS1088399, Candace Cecil, LOCAL LIVING REALTY GROUP. Stellar MLS
- $289,9003 bd4 ba1.4k sqft2392 BRIMHALL COURT, DELTONA, FL 32738For SaleMLS ID #O6407883, Keren Reyes, CENTURY 21 CARIOTI. Stellar MLS
- $374,9004 bd3 ba2.2k sqft2678 BECKWITH STREET, DELTONA, FL 32738For SaleMLS ID #V4949975, Tiffany Thornton, BEE REALTY CORP. Stellar MLS
- $335,0003 bd2 ba1.7k sqft417 JEFFERS STREET, DELTONA, FL 32725For SaleMLS ID #V4950290, Zenaida Santiago, IRON VALLEY REAL ESTATE DELTONA LAKES. Stellar MLS
- $267,0002 bd2 ba1.2k sqft2071 CANAL ROAD, DELTONA, FL 32738For SaleMLS ID #G5107930, Kyle Luker, HANSON REAL ESTATE GROUP, INC.. Stellar MLS
- $318,0003 bd2 ba2k sqft1949 DUPONT COURT, DELTONA, FL 32725For SaleMLS ID #O6420073, Mario Zendeli, COMPASS FLORIDA LLC. Stellar MLS
- $225,0003 bd2 ba1.5k sqft3250 CLEWISTON STREET, DELTONA, FL 32738For SaleMLS ID #V4949844, Melchire St. Ville, KARIZA CAPITAL REALTY, LLC. Stellar MLS
- $365,0003 bd2 ba1.6k sqft2307 FITZPATRICK TERRACE, DELTONA, FL 32725For SaleMLS ID #O6402637, Miriam Ferran, KELLER WILLIAMS ADVANTAGE REALTY. Stellar MLS
- $325,0004 bd2 ba1.5k sqft2067 E BARLINGTON DRIVE, DELTONA, FL 32725For SaleMLS ID #O6418562, Jose Diaz, ALLIANCE REALTY ENTERPRISES INC. Stellar MLS
- $320,0003 bd2 ba1.8k sqft3244 FIELDCREST TERRACE, DELTONA, FL 32725For SaleMLS ID #R4911704, Patrick Westervelt, LLC, VINTAGE REALTY SOLUTIONS. Stellar MLS
- $259,0003 bd2 ba1.2k sqft2585 DERBY DRIVE, DELTONA, FL 32738For SaleMLS ID #O6391422, Rick Sein, REALSOURCE PROPERTY MANGNT LLC. Stellar MLS
- $375,0002 bd2 ba1.2k sqft1329 HERNDON AVENUE, DELTONA, FL 32725For SaleMLS ID #O6430031, Mya Adloo, COLDWELL BANKER REALTY. Stellar MLS
- $349,5003 bd2 ba1.4k sqft1845 EAST PARKWAY, DELAND, FL 32724For SaleMLS ID #V4950464, Tiffany Thornton, BEE REALTY CORP. Stellar MLS
