Turn-key gem with pond views! Move right into this beautifully updated 3BR/2BA home situated on a premium oversized corner lot. This property checks every box on your list. Modern interior featuring wood like tile throughout (no carpet!) and a fully updated kitchen with all appliances included. Functional bright layout, open split floor plan featuring a cozy brick fireplace and a convenient indoor utility room. Spacious screened porch and additional patio space overlooking a peaceful pond perfect for entertaining. Major Upgrades: Roof replaced in 2018; A/C and Hot Water Heater updated in 2017. Prime Exceptional curb appeal and a spacious driveway located just minutes from I-4 and SR 415 for an easy commute.
For sale
$289,900
2392 BRIMHALL COURT, DELTONA, FL 32738
3beds
1,470sqft
:
Get pre-qualified$1,941/mo
Single Family Residence
Built in 1985
0.29 Acres Lot
$286,300 Zestimate®
$197/sqft
$-- HOA
What's special
Functional bright layoutPremium oversized corner lotCozy brick fireplaceConvenient indoor utility roomPond viewsOpen split floor planSpacious screened porch
- 83 days |
- 318 |
- 16 |
Likely to sell faster than
Zillow last checked:
Listing updated:
Listed by:
Keren Reyes 407-219-0105,
CENTURY 21 CARIOTI 407-566-0555
Source: Stellar MLS,MLS#: O6407883 Originating MLS: Osceola
Originating MLS: Osceola
Facts & features
Interior
Bedrooms & bathrooms
- Bedrooms: 3
- Bathrooms: 4
- Full bathrooms: 2
- 1/2 bathrooms: 2
Primary bedroom
- Features: Ceiling Fan(s), En Suite Bathroom, Walk-In Closet(s)
- Level: First
- Area: 182 Square Feet
- Dimensions: 14x13
Bedroom 2
- Features: Ceiling Fan(s), Built-in Closet
- Level: First
- Area: 156 Square Feet
- Dimensions: 13x12
Bedroom 3
- Features: Ceiling Fan(s), Built-in Closet
- Level: First
- Area: 144 Square Feet
- Dimensions: 12x12
Dining room
- Level: First
- Area: 120 Square Feet
- Dimensions: 12x10
Kitchen
- Features: Stone Counters
- Level: First
- Area: 120 Square Feet
- Dimensions: 12x10
Living room
- Level: First
- Area: 228 Square Feet
- Dimensions: 19x12
Heating
- Central
Cooling
- Central Air
Appliances
- Included: Dishwasher, Disposal, Freezer, Microwave, Range Hood
- Laundry: Inside, Laundry Room, Washer Hookup
Features
- Ceiling Fan(s), Open Floorplan, Primary Bedroom Main Floor, Solid Wood Cabinets, Stone Counters, Vaulted Ceiling(s)
- Flooring: Ceramic Tile, Porcelain Tile
- Has fireplace: Yes
- Fireplace features: Living Room, Masonry
Interior area
- Total structure area: 2,322
- Total interior livable area: 1,470 sqft
Video & virtual tour
Property
Parking
- Total spaces: 2
- Parking features: Driveway, Other
- Attached garage spaces: 2
- Has uncovered spaces: Yes
Features
- Levels: One
- Stories: 1
- Patio & porch: Covered, Enclosed, Patio, Rear Porch
- Exterior features: Rain Gutters
- Fencing: Wood
Lot
- Size: 0.29 Acres
- Dimensions: 107 x 120
- Features: Corner Lot, Landscaped, Sidewalk
- Residential vegetation: Mature Landscaping, Trees/Landscaped
Details
- Parcel number: 30183141160180
- Zoning: R-1
- Special conditions: None
Construction
Type & style
- Home type: SingleFamily
- Architectural style: Patio,Traditional
- Property subtype: Single Family Residence
Materials
- Concrete, Stucco
- Foundation: Slab
- Roof: Shingle
Condition
- New construction: No
- Year built: 1985
Utilities & green energy
- Sewer: Septic Tank
- Water: Public
- Utilities for property: BB/HS Internet Available, Cable Available, Cable Connected, Fire Hydrant, Phone Available, Sewer Connected, Street Lights
Community & HOA
Community
- Pet fee: $0 monthly
- Subdivision: DELTONA LAKES UNIT 41
HOA
- Has HOA: No
Location
- Region: Deltona
Financial & listing details
- Price per square foot: $197/sqft
- Tax assessed value: $263,953
- Annual tax amount: $2,493
- Date on market: 5/15/2026
- Cumulative days on market: 83 days
- Listing terms: Cash,Conventional,FHA,VA Loan
- Ownership: Fee Simple
- Total actual rent: 0
- Road surface type: Asphalt
Estimated market value
$286,300
$272,000 - $301,000
$1,863/mo
Price history
| Date | Event | Price |
|---|---|---|
| 5/15/2026 | Listed for sale | $289,900+48.7%$197/sqft |
Source:  Stellar MLS #O6407883 Report a problem Stellar MLS #O6407883 Report a problem | ||
| 3/18/2020 | Sold | $195,000+1.3%$133/sqft |
Source: Public Record Report a problem | ||
| 2/5/2020 | Pending sale | $192,500$131/sqft |
Source: FLORIDA REALTY INVESTMENTS #V4911680 Report a problem | ||
| 1/27/2020 | Listed for sale | $192,500+83.3%$131/sqft |
Source: FLORIDA REALTY INVESTMENTS #V4911680 Report a problem | ||
| 9/1/2015 | Sold | $105,000-6.3%$71/sqft |
Source: Public Record Report a problem | ||
| 8/7/2015 | Price change | $112,000+2.8%$76/sqft |
Source: RE/MAX ASSOCIATES, INC #V4707365 Report a problem | ||
| 7/5/2015 | Listed for sale | $109,000+130.9%$74/sqft |
Source: Owner Report a problem | ||
| 5/9/2014 | Sold | $47,200+12.6%$32/sqft |
Source: Stellar MLS #O5205792 Report a problem | ||
| 4/9/2014 | Price change | $41,900-12.5%$29/sqft |
Source: Watson Realty Corp #O5205792 Report a problem | ||
| 4/5/2014 | Price change | $47,900-12.8%$33/sqft |
Source: Watson Realty Corp #O5205792 Report a problem | ||
| 1/25/2014 | Listed for sale | $54,900-6.9%$37/sqft |
Source: Watson Realty Corp #O5205792 Report a problem | ||
| 6/19/2012 | Listing removed | $59,000$40/sqft |
Source: Approved Realty Source,LLC #V4635821 Report a problem | ||
| 3/17/2012 | Price change | $59,000-21.2%$40/sqft |
Source: Approved Realty Source,LLC #V4635821 Report a problem | ||
| 2/9/2012 | Listed for sale | $74,900+23.8%$51/sqft |
Source: Approved Realty Source,LLC #V4635821 Report a problem | ||
| 10/31/1994 | Sold | $60,500$41/sqft |
Source: Public Record Report a problem | ||
Public tax history
| Year | Property taxes | Tax assessment |
|---|---|---|
| 2025 | $2,493 +4.1% | $185,204 +2.9% |
| 2024 | $2,395 +5.9% | $179,985 +3% |
| 2023 | $2,262 +2.3% | $174,743 +3% |
| 2022 | $2,211 | $169,653 +3% |
| 2021 | -- | $164,712 +100.4% |
| 2020 | $1,165 | $82,181 +2.3% |
| 2019 | $1,165 +0.6% | $80,333 +1.9% |
| 2018 | $1,159 +2.9% | $78,835 +2.1% |
| 2017 | $1,126 +3.5% | $77,214 +2.1% |
| 2016 | $1,089 +3.7% | $75,626 +25.7% |
| 2015 | $1,050 -40.1% | $60,164 +11.4% |
| 2014 | $1,754 | $53,994 -6.7% |
| 2013 | -- | $57,855 +9.5% |
| 2012 | -- | $52,820 -2.8% |
| 2011 | -- | $54,326 -24.5% |
| 2010 | -- | $71,949 -7% |
| 2009 | -- | $77,404 +3.1% |
| 2007 | -- | $75,075 -0.5% |
| 2006 | -- | $75,441 +6.1% |
| 2005 | -- | $71,111 +3% |
| 2004 | -- | $69,040 +1.9% |
| 2003 | -- | $67,753 +2.4% |
| 2002 | -- | $66,165 +1.6% |
| 2001 | -- | $65,124 +3% |
| 2000 | -- | $63,228 |
Find assessor info on the county website
Monthly payment
Est. payment
Payment breakdown
Explore the cost of this home by adjusting the details. Changes won't be saved.Climate risks
Neighborhood: 32738
Nearby schools
GreatSchools rating
- 7/10Osteen Elementary SchoolGrades: PK-5Distance: 2.6 mi
- 4/10Heritage Middle SchoolGrades: 6-8Distance: 2 mi
- 4/10Pine Ridge High SchoolGrades: 9-12Distance: 2.5 mi
Schools provided by the listing agent
- Elementary: Osteen Elem
- Middle: Heritage Middle
- High: Pine Ridge High School
Source: Stellar MLS. This data may not be complete. We recommend contacting the local school district to confirm school assignments for this home.
- $293,5003 bd2 ba1.3k sqft2384 Brimhall Ct, Deltona, FL 32738Off Market
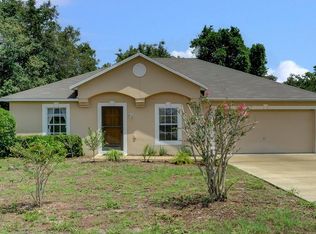
- $281,1003 bd2 ba1.5k sqft800 Kangaroo Ct, Deltona, FL 32738Off Market
- $263,5003 bd2 ba1.1k sqft2376 Brimhall Ct, Deltona, FL 32738Off Market
- $327,1003 bd2 ba1.4k sqft788 Kangaroo Ct, Deltona, FL 32738Off Market

- $376,5003 bd2 ba1.7k sqft799 Kangaroo Ct, Deltona, FL 32738Off Market
- $309,0003 bd2 ba1.6k sqft755 Sagamore Dr, Deltona, FL 32738Off Market
- $235,0003 bd2 ba1.2k sqft810 Kangaroo Ct, Deltona, FL 32738Sold
- $379,9893 bd2 ba1.7k sqft789 Kangaroo Ct, Deltona, FL 32738Sold
A local agent can set up tours, give advice and negotiate with sellers.
Similar homes
- $324,9003 bd2 ba1.8k sqft2287 BELEN DRIVE, DELTONA, FL 32738For Sale
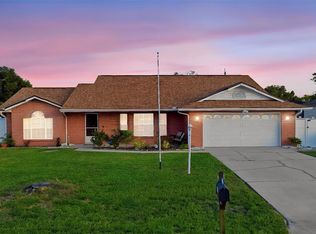
 MLS ID #V4949516, Wanda Rosa, LPT REALTY LLC. Stellar MLS
 - $269,0003 bd2 ba1.4k sqft2535 BOSWELL STREET, DELTONA, FL 32738For Sale
 MLS ID #V4948262, Kim Laney, FLORIDA REALTY INVESTMENTS. Stellar MLS
 - $249,0002 bd2 ba1.1k sqft2203 INDIA BLVD, DELTONA, FL 32738For Sale
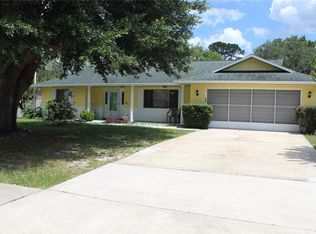 MLS ID #V4949624, Jessica Carlucci, MAINSTREET REALTY. Stellar MLS
 - $330,0003 bd2 ba1.6k sqft1932 MONTEREY DRIVE, DELTONA, FL 32738For Sale
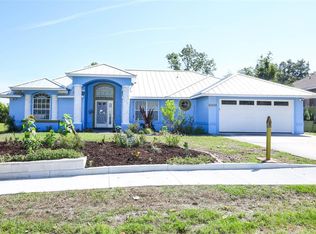 MLS ID #O6406153, Karen Pfannerstill, RE/MAX TOWN & COUNTRY REALTY. Stellar MLS
 - $320,0003 bd2 ba1.4k sqft1822 S HOUSTON DR, DELTONA, FL 32738For SaleMLS ID #V4949651, Yerardine Jerez De Pena, EMPIRE NETWORK REALTY. Stellar MLS
- $344,9003 bd2 ba1.6k sqft1812 WHIPPLE DRIVE, DELTONA, FL 32738For SaleMLS ID #O6428769, Leslie Kientzel, EMPIRE NETWORK REALTY. Stellar MLS
- $267,0002 bd2 ba1.2k sqft2071 CANAL ROAD, DELTONA, FL 32738For SaleMLS ID #G5107930, Kyle Luker, HANSON REAL ESTATE GROUP, INC.. Stellar MLS
- $298,9003 bd2 ba1.4k sqft1649 PENDLETON STREET, DELTONA, FL 32725For SaleMLS ID #O6423571, Emily Espinoza, DALTON WADE INC. Stellar MLS
- $259,0003 bd2 ba1.2k sqft2585 DERBY DRIVE, DELTONA, FL 32738For SaleMLS ID #O6391422, Rick Sein, REALSOURCE PROPERTY MANGNT LLC. Stellar MLS
- $235,0003 bd2 ba1.5k sqft3250 CLEWISTON STREET, DELTONA, FL 32738For SaleMLS ID #V4949844, Melchire St. Ville, KARIZA CAPITAL REALTY, LLC. Stellar MLS
- $269,0003 bd1 ba1k sqft24 S COURTLAND BOULEVARD, DELTONA, FL 32738For SaleMLS ID #O6380868, Pablo Peralta, DALTON WADE INC. Stellar MLS
- $307,0003 bd2 ba1.6k sqft1448 E NORMANDY, DELTONA, FL 32725For SaleMLS ID #O6413241, Cecilia Mills, LPT REALTY, LLC. Stellar MLS
- $355,0004 bd2 ba1.7k sqft964 FORT SMITH BOULEVARD, DELTONA, FL 32738For SaleMLS ID #V4949738, Zenaida Santiago, IRON VALLEY REAL ESTATE DELTONA LAKES. Stellar MLS
- $292,5002 bd2 ba1.3k sqft1078 ABADAN DRIVE, DELTONA, FL 32725For SaleMLS ID #V4948890, John Hilliard, WATSON REALTY CORP. Stellar MLS
- $349,5003 bd2 ba1.3k sqft3055 KIRKLAND STREET, DELTONA, FL 32738For SaleMLS ID #V4949960, Chanel Freeman, MAINSTREET REALTY. Stellar MLS
- $319,0004 bd2 ba1.7k sqft770 SWEETBRIER DRIVE, DELTONA, FL 32725For SaleMLS ID #O6422831, Karla De La Cruz, EMPIRE NETWORK REALTY. Stellar MLS
- $347,9004 bd2 ba1.7k sqft(Undisclosed Address), DELTONA, FL 32738For SaleMLS ID #V4941261, Arlene Munoz, COMPLETE REALTY. Stellar MLS
- $375,0002 bd2 ba1.2k sqft1329 HERNDON AVENUE, DELTONA, FL 32725For SaleMLS ID #O6430031, "Kat" Gonzalez, COLDWELL BANKER REALTY. Stellar MLS
- $334,9004 bd3 ba1.7k sqft2455 KIMBERLY DRIVE, DELTONA, FL 32738For SaleMLS ID #O6372028, Andrea Dufrene, IAD REAL ESTATE. Stellar MLS
- $269,0003 bd2 ba1.3k sqft932 N FAIRBAIRN DRIVE, DELTONA, FL 32725For SaleMLS ID #O6352413, Bob Paulson, COLDWELL BANKER REALTY. Stellar MLS
