Under contract-accepting backup offers. PRICE IMPROVEMENT!! Large fenced-in lot with NO HOA! Bring your boat, RV, trailer, and toys—there's plenty of room to park them all. This 2-bedroom, 2-bath Deltona home offers great bones and major updates already completed, including a roof approximately 4 years old and A/C less than 2 years old. Inside, you'll find high ceilings that create an open and spacious feel throughout the home. The kitchen features a convenient breakfast bar and plenty of potential to make it your own. Both bedrooms include ceiling fans for added comfort. The primary suite offers a walk-in closet and private en-suite bathroom with a walk-in shower, while the guest bathroom features a full-size bathtub. Step outside to enjoy the large fenced backyard complete with two storage sheds, a spacious screened-in patio, and an extended concrete pad—perfect for entertaining, relaxing, or additional outdoor storage. Conveniently located near shopping, dining, schools, and major highways. This home presents an excellent opportunity for a first-time homebuyer looking to build equity or an investor seeking a strong rental property. Don't miss your chance to unlock this home's full potential.
Accepting backups
Price cut: $16K (7/29)
$249,000
2203 INDIA BLVD, DELTONA, FL 32738
2beds
1,185sqft
Single Family Residence
Built in 1984
0.3 Acres Lot
$246,800 Zestimate®
$210/sqft
$-- HOA
What's special
Large fenced backyardTwo storage shedsSpacious screened-in patio
- 86 days
- 118
- 0
Zillow last checked:
Listing updated:
Listed by:
Jessica Carlucci 386-747-4888,
MAINSTREET REALTY 386-259-2426
Source: Stellar MLS,MLS#: V4949624 Originating MLS: West Volusia
Originating MLS: West Volusia
Facts & features
Interior
Bedrooms & bathrooms
- Bedrooms: 2
- Bathrooms: 2
- Full bathrooms: 2
Rooms
- Room types: Attic, Breakfast Room Separate
Primary bedroom
- Description: Room4
- Features: Ceiling Fan(s), En Suite Bathroom, Walk-In Closet(s)
- Level: First
- Area: 168 Square Feet
- Dimensions: 14x12
Bedroom 1
- Description: Room5
- Features: Ceiling Fan(s), Dual Closets
- Level: First
- Area: 120 Square Feet
- Dimensions: 12x10
Primary bathroom
- Description: Room8
- Features: En Suite Bathroom, Shower No Tub, No Closet
- Level: First
- Area: 48 Square Feet
- Dimensions: 8x6
Balcony porch lanai
- Description: Room6
- Features: Ceiling Fan(s), No Closet
- Level: First
- Area: 216 Square Feet
- Dimensions: 18x12
Dinette
- Description: Room7
- Features: No Closet
- Level: First
- Area: 90 Square Feet
- Dimensions: 10x9
Dining room
- Description: Room2
- Features: No Closet
- Level: First
- Area: 110 Square Feet
- Dimensions: 11x10
Kitchen
- Description: Room1
- Features: Pantry, Breakfast Bar, Storage Closet
- Level: First
- Area: 120 Square Feet
- Dimensions: 12x10
Living room
- Description: Room3
- Features: Ceiling Fan(s), Linen Closet
- Level: First
- Area: 266 Square Feet
- Dimensions: 19x14
Heating
- Central
Cooling
- Central Air
Appliances
- Included: Microwave, Range, Refrigerator
- Laundry: In Garage
Features
- Ceiling Fan(s), Eating Space In Kitchen, High Ceilings, Open Floorplan, Primary Bedroom Main Floor, Solid Wood Cabinets, Walk-In Closet(s)
- Flooring: Carpet, Ceramic Tile, Laminate
- Doors: Sliding Doors
- Has fireplace: No
Interior area
- Total structure area: 2,184
- Total interior livable area: 1,185 sqft
Video & virtual tour
Property
Parking
- Total spaces: 2
- Parking features: Driveway, Garage Door Opener, Oversized
- Attached garage spaces: 2
- Has uncovered spaces: Yes
Features
- Levels: One
- Stories: 1
- Patio & porch: Covered, Enclosed, Patio, Rear Porch, Screened
- Exterior features: Lighting, Private Yard, Rain Gutters, Storage
- Fencing: Fenced,Vinyl
Lot
- Size: 0.3 Acres
- Features: Oversized Lot
- Residential vegetation: Trees/Landscaped
Details
- Additional structures: Shed(s), Storage
- Parcel number: 18313017110170
- Zoning: R-1
- Special conditions: None
Construction
Type & style
- Home type: SingleFamily
- Architectural style: Ranch
- Property subtype: Single Family Residence
Materials
- Block, Brick, Concrete, Stucco
- Foundation: Slab
- Roof: Shingle
Condition
- Completed
- New construction: No
- Year built: 1984
Utilities & green energy
- Sewer: Septic Tank
- Water: Public
- Utilities for property: BB/HS Internet Available, Electricity Connected, Water Connected
Community & HOA
Community
- Pet fee: $0 monthly
- Subdivision: DELTONA LAKES UN 17
HOA
- Has HOA: No
Location
- Region: Deltona
Financial & listing details
- Price per square foot: $210/sqft
- Tax assessed value: $214,055
- Annual tax amount: $1,335
- Date on market: 6/12/2026
- Cumulative days on market: 70 days
- Listing terms: Cash,Conventional,FHA,VA Loan
- Ownership: Fee Simple
- Total actual rent: 0
- Electric utility on property: Yes
- Road surface type: Asphalt
Estimated market value
$246,800
$234,000 - $259,000
$1,814/mo
Price history
| Date | Event | Price |
|---|---|---|
| 8/11/2026 | Listed for sale | $249,000$210/sqft |
Source:  Stellar MLS #V4949624 Report a problem Stellar MLS #V4949624 Report a problem | ||
| 8/9/2026 | Contingent | $249,000$210/sqft |
Source: Stellar MLS #V4949624 Report a problem | ||
| 7/29/2026 | Listed for sale | $249,000-6%$210/sqft |
Source: Stellar MLS #V4949624 Report a problem | ||
| 7/23/2026 | Contingent | $265,000$224/sqft |
Source: Stellar MLS #V4949624 Report a problem | ||
| 7/3/2026 | Price change | $265,000-3.6%$224/sqft |
Source: Stellar MLS #V4949624 Report a problem | ||
| 6/13/2026 | Listed for sale | $275,000+276.7%$232/sqft |
Source: Stellar MLS #V4949624 Report a problem | ||
| 3/13/2015 | Sold | $73,000$62/sqft |
Source: Public Record Report a problem | ||
Public tax history
| Year | Property taxes | Tax assessment |
|---|---|---|
| 2025 | $1,391 +5.2% | $93,702 +2.9% |
| 2024 | $1,323 +8.5% | $91,062 +3% |
| 2023 | $1,220 +2.5% | $88,410 +3% |
| 2022 | $1,190 | $85,835 +3% |
| 2021 | -- | $83,335 +3.1% |
| 2020 | $1,146 | $80,794 +2.3% |
| 2019 | $1,146 +0.6% | $78,978 +1.9% |
| 2018 | $1,139 +2.9% | $77,505 +2.1% |
| 2017 | $1,107 +3.5% | $75,911 +2.1% |
| 2016 | $1,069 +2.5% | $74,350 +13.5% |
| 2015 | $1,043 +103.3% | $65,535 +22% |
| 2014 | $513 | $53,725 +1.5% |
| 2013 | -- | $52,931 +1.7% |
| 2012 | -- | $52,046 -7.7% |
| 2011 | -- | $56,365 -13.8% |
| 2010 | -- | $65,412 -6.6% |
| 2009 | -- | $70,019 +3.1% |
| 2007 | -- | $67,912 -0.5% |
| 2006 | -- | $68,244 +6.1% |
| 2005 | -- | $64,326 +3% |
| 2004 | -- | $62,452 +1.9% |
| 2003 | -- | $61,288 +2.4% |
| 2002 | -- | $59,852 +1.6% |
| 2001 | -- | $58,910 +3% |
| 2000 | -- | $57,195 |
Find assessor info on the county website
Monthly payment
Est. payment
Payment breakdown
Explore the cost of this home by adjusting the details. Changes won't be saved.Climate risks
Neighborhood: 32738
Nearby schools
Schools provided by the listing agent
- Elementary: Osteen Elem
- Middle: Heritage Middle
- High: Pine Ridge High School
Source: Stellar MLS. This data may not be complete. We recommend contacting the local school district to confirm school assignments for this home.


Similar homes
- $289,0003 bd2 ba1.2k sqft2063 MONTEREY DRIVE, DELTONA, FL 32738For Sale
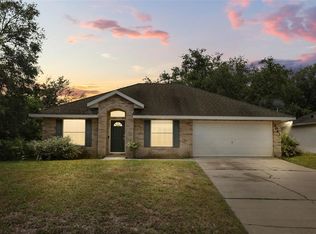
 MLS ID #O6423649, Dan Goodman, CHARLES RUTENBERG REALTY ORLANDO. Stellar MLS
 - $289,9003 bd4 ba1.4k sqft2392 BRIMHALL COURT, DELTONA, FL 32738For Sale
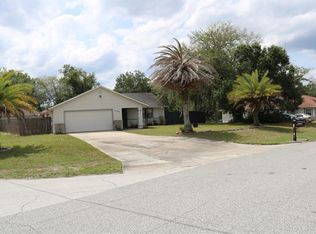 MLS ID #O6407883, Keren Reyes, CENTURY 21 CARIOTI. Stellar MLS
 - $267,0002 bd2 ba1.2k sqft2071 CANAL ROAD, DELTONA, FL 32738For Sale
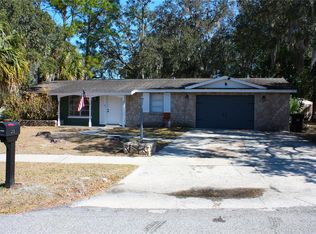 MLS ID #G5107930, Kyle Luker, HANSON REAL ESTATE GROUP, INC.. Stellar MLS
 - $259,0003 bd2 ba1.2k sqft2585 DERBY DRIVE, DELTONA, FL 32738For Sale
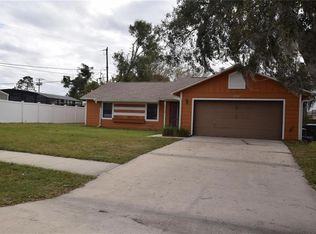 MLS ID #O6391422, Rick Sein, REALSOURCE PROPERTY MANGNT LLC. Stellar MLS
 - $225,0003 bd2 ba1.5k sqft3250 CLEWISTON STREET, DELTONA, FL 32738For SaleMLS ID #V4949844, Melchire St. Ville, KARIZA CAPITAL REALTY, LLC. Stellar MLS
- $288,3003 bd2 ba1.2k sqft677 SAGAMORE DRIVE, DELTONA, FL 32738For SaleMLS ID #O6429884, Christopher Gorgone, UNITED REAL ESTATE PREFERRED. Stellar MLS
- $260,0002 bd2 ba1.3k sqft1539 FORT SMITH BOULEVARD, DELTONA, FL 32725For SaleMLS ID #O6427881, Thomas Nickley, Jr, KELLER WILLIAMS REALTY AT THE PARKS. Stellar MLS
- $330,0003 bd2 ba1.6k sqft1932 MONTEREY DRIVE, DELTONA, FL 32738For SaleMLS ID #O6406153, Karen Pfannerstill, RE/MAX TOWN & COUNTRY REALTY. Stellar MLS
- $239,0002 bd2 ba1.6k sqft1101 STILLWATER AVENUE, DELTONA, FL 32725For SaleMLS ID #O6418823, Larry Ataide, FLORIDA HOMES REALTY & MORTGAGE. Stellar MLS
- $219,9002 bd2 ba1k sqft709 HAGER STREET, DELTONA, FL 32725For SaleMLS ID #V4950943, Carole Arcaro, DELTONA LAKES REALTY INC. Stellar MLS
- $305,6003 bd2 ba1.6k sqft2680 SWEET SPRINGS STREET, DELTONA, FL 32738For SaleMLS ID #O6429964, Blake Keathley, EVERYSTATE INC.. Stellar MLS
- $265,0002 bd2 ba1.4k sqft1418 CATALINA BOULEVARD, DELTONA, FL 32725For SaleMLS ID #V4950284, Adriana Feuerbacher, APARO-GRIFFIN PROPERTIES INC. Stellar MLS
- $259,0003 bd2 ba1.3k sqft932 N FAIRBAIRN DRIVE, DELTONA, FL 32725For SaleMLS ID #O6352413, Bob Paulson, COLDWELL BANKER REALTY. Stellar MLS
- $288,0003 bd2 ba1.2k sqft1624 BLOOMFIELD AVENUE, DELTONA, FL 32725For SaleMLS ID #O6417838, Rhonda Fisher, TRUST EQUITY GROUP LLC. Stellar MLS
- $320,0004 bd2 ba1.7k sqft3491 MONUMENT DRIVE, DELTONA, FL 32738For SaleMLS ID #O6432627, Todd Schroth, PA, EXP REALTY LLC. Stellar MLS
- $290,0002 bd2 ba1.3k sqft1078 ABADAN DRIVE, DELTONA, FL 32725For SaleMLS ID #V4948890, John Hilliard, WATSON REALTY CORP. Stellar MLS
- $239,9003 bd1 ba960 sqft336 RIVIERA DRIVE, DEBARY, FL 32713For SaleMLS ID #V4950686, Carole Arcaro, DELTONA LAKES REALTY INC. Stellar MLS
- $275,0003 bd1 ba1k sqft802 CRAWFORD STREET, DELTONA, FL 32725For SaleMLS ID #O6423330, Raghu Bodhanapu, OLYMPUS EXECUTIVE REALTY INC. Stellar MLS
- $332,0003 bd2 ba1.6k sqft1812 WHIPPLE DRIVE, DELTONA, FL 32738For SaleMLS ID #O6428769, Leslie Kientzel, EMPIRE NETWORK REALTY. Stellar MLS
