Skip main navigation
Sold for $305,000
  • $305,000

    2199 India Blvd, Deltona, FL 32738

    3beds
    1,822sqft
    Single Family Residence
    Built in 1998
    10,000 Square Feet Lot
    $323,100 Zestimate®
    $167/sqft
    $2,617 Estimated rent

    Home value

    $323,100

    $300,000 - $349,000

    $2,617/mo

    Zestimate® history
    Loading
    Loading...

    Owner options

    List your home for rent

    $2,617/mo

    Rent Zestimate®

    Find your next renter with Zillow Rental Manager. Plus, with online applications, you can quickly screen prospective tenants – for free.

    Learn more

    $2,617/mo

    Rent Zestimate®

    Refinance and save

    $2,104/mo

    Est. payment

    Refinancing to a lower rate could help reduce your monthly payments and save thousands over the life of the loan.

    See today's rates

    $2,104/mo

    Est. payment

    Explore your selling options

    Work with a Zillow partner agent

    Leverage their expertise and Zillow's premium Showcase listings to get your home seen by more buyers.

    Get started

    List with your own agent

    Get your home in front of millions of buyers by listing it on Zillow.

    Learn how to do it

    Sell it yourself

    Take full control of how buyers see your home on Zillow by listing For Sale by Owner (FSBO).

    List your home

    What's special

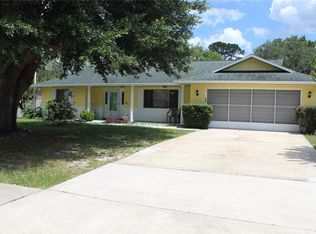
    Great 3 Bedroom 2 Bath Brick over Concrete Block Pool Home. Plenty of parking in 2 car garage, or Driveway super convenient circular drive. Split Bedroom layout. Living Room flows into Formal Dining area then around to the Kitchen with Breakfast Nook and Breakfast Bar overlooking the spacious Family Room.Master boast an on-suite with Walk-in closet, Garden tub with soothing jets, Separate Shower and private entry to Rear Covered Porch and Screen Caged Pool area. Motivated Sellers in process of sizing down.

    Zillow last checked:

    Listing updated:

    Listing Provided by:

    Mo Nations 321-303-2025,

    NATIONS REALTY 321-303-2025

    Bought with:

    Brianna Lalumiere, 3332138

    EXP REALTY LLC

    Source: Stellar MLS,MLS#: O6242937MLS LogoOriginating MLS: Orlando Regional

    Facts & features

    Interior

    Bedrooms & bathrooms
    • Bedrooms: 3
    • Bathrooms: 2
    • Full bathrooms: 2
    Primary bedroom
    • Features: Ceiling Fan(s), Walk-In Closet(s)
    • Level: First
    • Area: 210 Square Feet
    • Dimensions: 15x14
    Primary bathroom
    • Features: Tub with Separate Shower Stall, Linen Closet
    • Level: First
    • Area: 165 Square Feet
    • Dimensions: 15x11
    Bathroom 2
    • Features: Built-in Closet
    • Level: First
    • Area: 143 Square Feet
    • Dimensions: 11x13
    Bathroom 3
    • Features: Built-in Closet
    • Level: First
    • Area: 120 Square Feet
    • Dimensions: 12x10
    Dining room
    • Level: First
    • Area: 132 Square Feet
    • Dimensions: 12x11
    Family room
    • Level: First
    • Area: 240 Square Feet
    • Dimensions: 15x16
    Kitchen
    • Features: Pantry
    • Level: First
    • Area: 132 Square Feet
    • Dimensions: 12x11
    Living room
    • Level: First
    • Area: 228 Square Feet
    • Dimensions: 19x12
    Heating
    • Central
    Cooling
    • Central Air
    Appliances
    • Included: Electric Water Heater, Range
    • Laundry: Electric Dryer Hookup, Laundry Room, Washer Hookup
    Features
    • Ceiling Fan(s), Living Room/Dining Room Combo
    • Flooring: Carpet, Ceramic Tile
    • Doors: Sliding Doors
    • Windows: Double Pane Windows
    • Has fireplace: No
    Interior area
    • Total structure area: 2,245
    • Total interior livable area: 1,822 sqft

    Property

    Parking
    • Total spaces: 2
    • Parking features: Circular Driveway, Driveway, Garage Door Opener, Tandem
    • Attached garage spaces: 2
    • Has uncovered spaces: Yes
    • Details: Garage Dimensions: 20x28
    Features
    • Levels: One
    • Stories: 1
    • Patio & porch: Covered, Deck, Rear Porch, Screened
    • Exterior features: Irrigation System, Lighting
    • Has private pool: Yes
    • Pool features: Gunite, Screen Enclosure
    • Spa features: In Ground
    • Fencing: Wood
    Lot
    • Size: 10,000 sqft
    • Features: City Lot
    Details
    • Parcel number: 813017110180
    • Zoning: R-1
    • Special conditions: None

    Construction

    Type & style
    • Home type: SingleFamily
    • Architectural style: Contemporary
    • Property subtype: Single Family Residence
    Materials
    • Block, Brick
    • Foundation: Slab
    • Roof: Shingle
    Condition
    • New construction: No
    • Year built: 1998

    Utilities & green energy

    • Sewer: Septic Tank
    • Water: Public
    • Utilities for property: Cable Available, Electricity Connected

    Community & neighborhood

    Security
    • Security features: Smoke Detector(s)
    Location
    • Region: Deltona
    • Subdivision: DELTONA LAKES UNIT 17

    HOA & financial

    HOA
    • Has HOA: No
    Other fees
    • Pet fee: $0 monthly
    Other financial information
    • Total actual rent: 0

    Other

    Other facts
    • Listing terms: Cash,Conventional,FHA,VA Loan
    • Ownership: Fee Simple
    • Road surface type: Paved, Asphalt

    Price history

    DateEventPrice
    11/21/2024Sold$305,000-3.2%$167/sqft
    Source: Stellar MLS #O6242937 Report a problem
    9/24/2024Pending sale$315,000$173/sqft
    Source: Stellar MLS #O6242937 Report a problem
    9/19/2024Listed for sale$315,000+57.5%$173/sqft
    Source: Stellar MLS #O6242937 Report a problem
    8/2/2018Sold$200,000-2.4%$110/sqft
    Source: Public Record Report a problem
    6/4/2018Price change$205,000-2.4%$113/sqft
    Source: THE CORNERSTONE GROUP #V4900670 Report a problem
    5/11/2018Listed for sale$210,000+2259.6%$115/sqft
    Source: THE CORNERSTONE GROUP #V4900670 Report a problem
    3/19/1997Sold$8,900$5/sqft
    Source: Public Record Report a problem

    Public tax history

    YearProperty taxesTax assessment
    2025$6,407 +70.8%$317,808 +45.8%
    2024$3,752 +3.1%$218,042 +3%
    2023$3,638 +1%$211,692 +3%
    2022$3,603 $205,526 +3%
    2021-- $199,540 +1.4%
    2020$3,660 $196,785 +0.8%
    2019$3,660 -3%$195,165 +114.6%
    2018$3,771 +356.7%$90,932 +2.1%
    2017$826 +2.7%$89,062 +2.1%
    2016$804 +3.2%$87,230 +0.7%
    2015$779 +0.1%$86,624 +0.8%
    2014$779 $85,937 +1.5%
    2013-- $84,667 +1.7%
    2012-- $83,252 -9.2%
    2011-- $91,672 -12.1%
    2010-- $104,253 -15.8%
    2009-- $123,828 -41%
    2007-- $209,745 +18%
    2006-- $177,782 +26.8%
    2005-- $140,231 +17.7%
    2004-- $119,126 +6.8%
    2003-- $111,580 +0.8%
    2002-- $110,644 +9%
    2001-- $101,525 +8.4%
    2000-- $93,691

    Find assessor info on the county website

    Neighborhood: 32738

    Nearby schools

    GreatSchools rating
    Schools provided by the listing agent
    • Elementary: Osteen Elem
    • Middle: Heritage Middle
    • High: Pine Ridge High School

    Source: Stellar MLS. This data may not be complete. We recommend contacting the local school district to confirm school assignments for this home.

    Get a cash offer in 3 minutes
    Find out how much your home could sell for in as little as 3 minutes with a no-obligation cash offer.
    Estimated market value
    $323,100
    Get a cash offer in 3 minutes
    Find out how much your home could sell for in as little as 3 minutes with a no-obligation cash offer.
    Estimated market value
    $323,100