Welcome to your own private retreat! Nestled on 1.04 acres in a quiet, country-like community, this beautifully maintained 2003 concrete block home offers the perfect blend of peaceful living and modern upgrades. Surrounded by mature trees with a picturesque park-like backyard, you'll enjoy serene views, plenty of shade, and ample space for all your outdoor activities. Enjoy the extremely large trussed back porch that offers a peaceful view of the backyard, perfect for relaxing or entertaining outdoors. There's even room to park your boat, RV, or other recreational toys! Step inside to discover a bright, open floor plan featuring vaulted ceilings with knockdown texture, abundant natural light, upgraded ceiling fans and light fixtures, and tile flooring throughout, including stylish wood-look tile in all of the bedrooms. The spacious living room flows seamlessly into the dining area, where large windows showcase the beautiful backyard views. The oversized kitchen is move-in ready with brand-new stainless steel appliances, a closet pantry, abundant cabinetry with upgraded hardware, and generous counter space for cooking and entertaining. The split-bedroom layout provides privacy, with a spacious primary suite featuring elegant wood-look tile flooring, a large walk-in closet, and a beautiful ensuite bath complete with dual vanities, a walk-in shower with floor-to-ceiling tile, and dual shower heads for a spa-like experience. The guest bedrooms also feature upgraded flooring, while the guest bath offers a beautifully tiled tub/shower combination. Additional updates include double-pane windows, a new roof (2020), a newer water heater, and a saltwater purification system. The septic system and drain field are conveniently located on the right side of the property, leaving plenty of room to add the pool of your dreams. If you've been searching for a truly turnkey home with acreage, privacy, modern upgrades, and room to grow, this exceptional property checks all the boxes. Schedule your private showing today!
For sale
$349,500
1845 EAST PARKWAY, DELAND, FL 32724
3beds
1,433sqft
:
Get pre-qualified$2,361/mo
Single Family Residence
Built in 2003
1.04 Acres Lot
$-- Zestimate®
$244/sqft
$-- HOA
What's special
Split-bedroom layout provides privacyAbundant natural lightBeautiful ensuite bathPicturesque park-like backyardBright open floor planPlenty of shadeSerene views
- 1 day |
- 167 |
- 14 |
Zillow last checked:
Listing updated:
Listed by:
Tiffany Thornton 386-717-9142,
BEE REALTY CORP 386-279-7522
Source: Stellar MLS,MLS#: V4950464 Originating MLS: West Volusia
Originating MLS: West Volusia
Facts & features
Interior
Bedrooms & bathrooms
- Bedrooms: 3
- Bathrooms: 2
- Full bathrooms: 2
Primary bedroom
- Description: Room3
- Features: Walk-In Closet(s)
- Level: First
Kitchen
- Description: Room1
- Level: First
Living room
- Description: Room2
- Level: First
Heating
- Central
Cooling
- Central Air
Appliances
- Included: Dishwasher, Disposal, Microwave, Range, Refrigerator, Water Softener
- Laundry: In Garage
Features
- Ceiling Fan(s), Split Bedroom, Vaulted Ceiling(s), Walk-In Closet(s)
- Flooring: Tile
- Has fireplace: No
Interior area
- Total structure area: 2,099
- Total interior livable area: 1,433 sqft
Video & virtual tour
Property
Parking
- Total spaces: 2
- Parking features: Oversized
- Attached garage spaces: 2
Features
- Levels: One
- Stories: 1
- Exterior features: Rain Gutters, Storage
- Has view: Yes
- View description: Trees/Woods
Lot
- Size: 1.04 Acres
- Features: In County, Oversized Lot
- Residential vegetation: Trees/Landscaped
Details
- Additional parcels included: 603600000059, 60360000005C
- Parcel number: 700102220100
- Zoning: R-4
- Special conditions: None
Construction
Type & style
- Home type: SingleFamily
- Property subtype: Single Family Residence
Materials
- Block
- Foundation: Slab
- Roof: Shingle
Condition
- New construction: No
- Year built: 2003
Utilities & green energy
- Sewer: Septic Tank
- Water: Well
- Utilities for property: Cable Available, Electricity Connected
Community & HOA
Community
- Pet fee: $0 monthly
- Subdivision: DAYTONA PARK ESTATES SEC B
HOA
- Has HOA: No
Location
- Region: Deland
Financial & listing details
- Price per square foot: $244/sqft
- Annual tax amount: $1,066
- Date on market: 7/29/2026
- Listing terms: Cash,Conventional,FHA,VA Loan
- Ownership: Fee Simple
- Total actual rent: 0
- Electric utility on property: Yes
- Road surface type: Dirt
Estimated market value
Not available
Estimated sales range
Not available
Not available
Price history
| Date | Event | Price |
|---|---|---|
| 7/29/2026 | Listed for sale | $349,500$244/sqft |
Source:  Stellar MLS #V4950464 Report a problem Stellar MLS #V4950464 Report a problem | ||
Public tax history
Tax history is unavailable.
Monthly payment
Est. payment
Payment breakdown
Explore the cost of this home by adjusting the details. Changes won't be saved.Climate risks
Neighborhood: 32720
Nearby schools
GreatSchools rating
- 5/10George W. Marks Elementary SchoolGrades: K-5Distance: 3.4 mi
- 4/10Deland Middle SchoolGrades: 6-8Distance: 5 mi
- 6/10Deland High SchoolGrades: PK,9-12Distance: 2.8 mi
- $294,0003 bd2 ba1.4k sqft1845 East Pkwy, Deland, FL 32724Off Market
- $41,8500.516 Acres1815 East Pkwy, Deland, FL 32724Off Market

- $328,0003 bd2 ba1.6k sqft1840 E Pkwy, Deland, FL 32724Sold
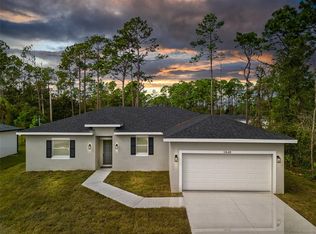
- $292,8003 bd2 ba1.3k sqft1881 East Pkwy, Deland, FL 32724Off Market
- $333,3003 bd2 ba1.5k sqft1815 East Pkwy, Deland, FL 32724Off Market
- $328,0003 bd2 ba1.6k sqft1840 East Pkwy, Deland, FL 32724Sold
- $23,250-- bd-- ba-- sqft1850 East Pkwy, Deland, FL 32724Off Market
- $310,0003 bd2 ba1.6k sqft1870 East Pkwy, Deland, FL 32724Off Market
A local agent can set up tours, give advice and negotiate with sellers.
A local lender can help you make sure your offer is ready when you are.
Similar homes
- $349,9003 bd2 ba1.6k sqft561 Astoria Dr, Deland, FL 32724For Sale
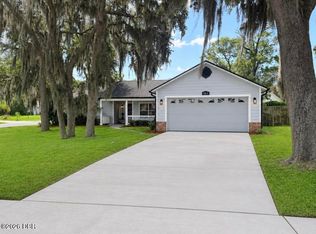
 MLS ID #1229057, Donna Rose, DR Properties of Volusia County LLC. DBAMLS
 - $349,9003 bd2 ba1.5k sqft2380 CENTRAL PARKWAY, DELAND, FL 32724New Construction

 MLS ID #O6426821, Celeste McKnight, SUPERIOR REALTY GROUP, LLC.. Stellar MLS
 - $329,0003 bd2 ba2k sqft1355 1st Ave, Deland, FL 32724For Sale
 MLS ID #1228038, Kaley Macomber, Adams, Cameron & Co., Realtors. DBAMLS
 - $315,0003 bd2 ba1.5k sqft1730 EAST PARKWAY, DELAND, FL 32724For Sale
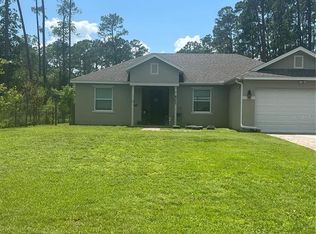 MLS ID #O6351856, Beverly Curry, ABSOLUTE REALTY GROUP, LLC. Stellar MLS
 - $327,5003 bd2 ba1.2k sqft1639 11TH AVENUE, DELAND, FL 32724For SaleMLS ID #O6418704, Yuly Rodriguez, DOUGLAS EDMUND REAL ESTATE LLC. Stellar MLS
- $319,0003 bd2 ba1.6k sqft1559 5TH AVENUE, DELAND, FL 32724For SaleMLS ID #V4945956, Sara Kruger, LPT REALTY, LLC. Stellar MLS
- $299,0003 bd2 ba1.2k sqft651 W Blue Lake Ter, Deland, FL 32724For SaleMLS ID #1229122, Steven Koleno, Beycome of Florida LLC. DBAMLS
- $299,9003 bd2 ba1.3k sqft1920 CALLE ALTO VISTA, DELAND, FL 32724For SaleMLS ID #O6425343, Ronnie Holloman, HOLLOMAN GORDON REALTY, INC.. Stellar MLS
- $339,9393 bd2 ba1.3k sqft1367 HENSLEY DRIVE, DELAND, FL 32724For SaleMLS ID #O6425357, Damaris Foon, AXEN REALTY, LLC. Stellar MLS
- $269,9993 bd2 ba1.3k sqft1509 WEST PARKWAY, DELAND, FL 32724For SaleMLS ID #V4949368, Joseph La Rosa, LA ROSA REALTY CW PROPERTIES L. Stellar MLS
- $350,0004 bd2 ba1.6k sqft1785 9TH AVENUE, DELAND, FL 32724For SaleMLS ID #O6390233, Erica Jefferson, COLDWELL BANKER REALTY. Stellar MLS
- $299,0003 bd2 ba1.1k sqft1845 6TH AVENUE, DELAND, FL 32724For SaleMLS ID #V4948555, Lindsey Smith, LPT REALTY, LLC. Stellar MLS
- $344,9003 bd2 ba1.5k sqft577 PARKDALE COURT, DELAND, FL 32724For SaleMLS ID #O6420527, Kristin McLaughlin, OPTIMA REAL ESTATE. Stellar MLS
- $310,0003 bd2 ba1.3k sqft1520 3rd Ave, Deland, FL 32724For SaleMLS ID #1227035, Eric Zimmerman, RE/MAX Advantage. DBAMLS
- $379,9003 bd2 ba1.6k sqft535 LAND O LAKES COURT, DELAND, FL 32724For SaleMLS ID #V4949899, "Terry" Bailey, CHARLES RUTENBERG REALTY ORLANDO. Stellar MLS
- $334,0003 bd2 ba1.7k sqft535 Emily Glen St, Deland, FL 32724For Sale By Owner
- $339,9004 bd2 ba1.8k sqft806 GRAND PARK COURT, DELAND, FL 32724For SaleMLS ID #O6420867, Frank Mediavilla, KNIGHTS REALTY. Stellar MLS
- $379,9004 bd2 ba1.8k sqft117 RIP CORD LANE, DELAND, FL 32724For SaleMLS ID #V4949855, Bee Powell, BEE REALTY CORP. Stellar MLS
- $384,9003 bd2 ba1.5k sqft614 John Thomas Ave, Deland, FL 32724For SaleMLS ID #1226486, Amy E Mims, RE/MAX Signature. DBAMLS
- $260,0003 bd2 ba1k sqft840 N FRANKFORT AVENUE, DELAND, FL 32724For SaleMLS ID #V4949911, Scott McGrath, BUYING PARADISE LLC. Stellar MLS
