Step into this beautifully renovated light and bright 3-bedroom, 2-bathroom home, where every detail has been meticulously updated to create an atmosphere of warmth. This single-family residence features low-maintenance laminate wood flooring and waterproof vinyl throughout, complemented by neutral walls and trim. At the heart of the home lies the kitchen with all new shaker cabinets, premium quartz countertops and a stainless-steel appliance package. The layout flows seamlessly into the living room and adjacent formal dining area, creating an ideal setting for hosting family and guests. From the formal dining area, step into a versatile space, suitable as a Florida room, a perfect retreat for relaxation and gatherings. Highlights of this home include a new roof, HVAC, water heater, electric panel, garage door opener, flooring, vanities, lighting and ceiling fans. Enjoy the private setting of this home with the convenience of all the amenities nearby. Schedule your tour today.
Active
$299,000
651 W Blue Lake Ter, Deland, FL 32724
3beds
1,216sqft
:
Get pre-qualified$2,020/mo
Single Family Residence, Residential
Built in 1985
7,405 Square Feet Lot
$-- Zestimate®
$246/sqft
$-- HOA
What's special
New roofPremium quartz countertopsFormal dining areaLow-maintenance laminate wood flooringWaterproof vinyl throughoutNeutral walls and trimStainless-steel appliance package
- 8 days |
- 395 |
- 37 |
Likely to sell faster than
Zillow last checked:
Listing updated:
Listed by:
Steven Koleno 804-656-5007,
Beycome of Florida LLC
Source: DBAMLS,MLS#: 1229122
Facts & features
Interior
Bedrooms & bathrooms
- Bedrooms: 3
- Bathrooms: 2
- Full bathrooms: 2
Bedroom 1
- Level: Main
- Area: 168 Square Feet
- Dimensions: 12.00 x 14.00
Primary bathroom
- Level: Main
- Area: 35 Square Feet
- Dimensions: 5.00 x 7.00
Bathroom 2
- Level: Main
- Area: 35 Square Feet
- Dimensions: 5.00 x 7.00
Dining room
- Level: Main
- Area: 132 Square Feet
- Dimensions: 11.00 x 12.00
Florida room
- Level: Main
- Area: 170 Square Feet
- Dimensions: 10.00 x 17.00
Kitchen
- Level: Main
- Area: 247.5 Square Feet
- Dimensions: 11.00 x 22.50
Living room
- Level: Main
- Area: 204 Square Feet
- Dimensions: 12.00 x 17.00
Heating
- Central, Electric
Cooling
- Central Air
Appliances
- Included: Refrigerator, Microwave, Electric Water Heater, Electric Range, Dishwasher
Features
- Breakfast Nook, Ceiling Fan(s), Eat-in Kitchen, Pantry, Primary Bathroom - Tub with Shower, Split Bedrooms, Walk-In Closet(s)
Interior area
- Total structure area: 1,714
- Total interior livable area: 1,216 sqft
Property
Parking
- Total spaces: 1
- Parking features: Attached, Garage
- Attached garage spaces: 1
Features
- Stories: 1
- Exterior features: Other
Lot
- Size: 7,405 Square Feet
- Dimensions: 75.0 ft x 105.0 ft
Details
- Parcel number: 701524000260
Construction
Type & style
- Home type: SingleFamily
- Property subtype: Single Family Residence, Residential
Condition
- New construction: No
- Year built: 1985
Utilities & green energy
- Sewer: Private Sewer
- Water: Public
- Utilities for property: Cable Available, Electricity Connected, Sewer Connected, Water Connected
Community & HOA
Community
- Subdivision: Not In Subdivision
HOA
- Has HOA: No
Location
- Region: Deland
Financial & listing details
- Price per square foot: $246/sqft
- Tax assessed value: $184,904
- Annual tax amount: $3,319
- Date on market: 7/29/2026
- Listing terms: Cash,Conventional,FHA,VA Loan,Other
- Electric utility on property: Yes
Estimated market value
Not available
Estimated sales range
Not available
Not available
Price history
| Date | Event | Price |
|---|---|---|
| 7/29/2026 | Listed for sale | $299,000+66.1%$246/sqft |
Source:  DBAMLS #1229122 Report a problem DBAMLS #1229122 Report a problem | ||
| 2/27/2026 | Sold | $180,000+5.8%$148/sqft |
Source: Public Record Report a problem | ||
| 12/17/2025 | Sold | $170,100+84.9%$140/sqft |
Source: Public Record Report a problem | ||
| 6/17/2003 | Sold | $92,000+41.5%$76/sqft |
Source: Public Record Report a problem | ||
| 8/7/1998 | Sold | $65,000$53/sqft |
Source: Public Record Report a problem | ||
Public tax history
| Year | Property taxes | Tax assessment |
|---|---|---|
| 2025 | $3,319 +7.3% | $184,904 +12.4% |
| 2024 | $3,095 +5.1% | $164,492 +10% |
| 2023 | $2,946 +6.1% | $149,538 +10% |
| 2022 | $2,777 | $135,944 +10% |
| 2021 | -- | $123,585 +10% |
| 2020 | $2,368 | $112,350 +2.4% |
| 2019 | $2,368 +5.2% | $109,685 +1.2% |
| 2018 | $2,251 +2.9% | $108,331 +13% |
| 2017 | $2,187 +7% | $95,897 +21.8% |
| 2016 | $2,043 +15.1% | $78,703 +12.8% |
| 2015 | $1,776 +280.7% | $69,760 +57.8% |
| 2014 | $466 | $44,212 +1.5% |
| 2013 | -- | $43,559 +1.7% |
| 2012 | -- | $42,831 -27.8% |
| 2011 | -- | $59,299 -7.4% |
| 2010 | -- | $64,054 -24.4% |
| 2009 | -- | $84,727 +3.1% |
| 2007 | -- | $82,177 -0.5% |
| 2006 | -- | $82,578 +6.1% |
| 2005 | -- | $77,838 +3% |
| 2004 | -- | $75,571 +22.1% |
| 2003 | -- | $61,917 +2.4% |
| 2002 | -- | $60,466 +1.6% |
| 2001 | -- | $59,514 +3% |
| 2000 | -- | $57,781 |
Find assessor info on the county website
Monthly payment
Est. payment
Payment breakdown
Explore the cost of this home by adjusting the details. Changes won't be saved.Climate risks
Neighborhood: 32724
Nearby schools
GreatSchools rating
- 5/10Blue Lake Elementary SchoolGrades: PK-5Distance: 1.2 mi
- 4/10Deland Middle SchoolGrades: 6-8Distance: 1.6 mi
- 6/10Deland High SchoolGrades: PK,9-12Distance: 1.7 mi
- $237,9003 bd2 ba1.2k sqft661 W Blue Lake Ter, Deland, FL 32724Off Market
- $222,8002 bd2 ba1.2k sqft641 W Blue Lake Ter, Deland, FL 32724Off Market
- $237,9003 bd2 ba1.2k sqft650 E Blue Lake Ter, Deland, FL 32724Off Market
- $235,3003 bd2 ba1.1k sqft660 E Blue Lake Ter, Deland, FL 32724Off Market
- $223,5002 bd2 ba1.2k sqft671 W Blue Lake Ter, Deland, FL 32724Off Market
- $227,5002 bd2 ba1.1k sqft631 W Blue Lake Ter, Deland, FL 32724Off Market
- $286,6004 bd2 ba1.4k sqft650 W Blue Lake Ter, Deland, FL 32724Off Market
- $256,6003 bd2 ba1.1k sqft640 E Blue Lake Ter, Deland, FL 32724Off Market
A local agent can set up tours, give advice and negotiate with sellers.
Similar homes
- $284,5003 bd3 ba1.2k sqft1412 E VOORHIS AVENUE, DELAND, FL 32724For Sale
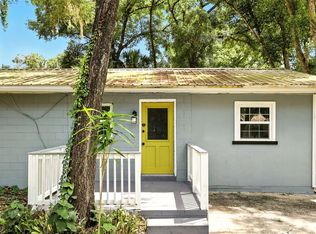
 MLS ID #O6390783, Gregory Alexander, TRIDENT REALTY. Stellar MLS
 - $274,9003 bd2 ba1.1k sqft812 W FRANKLIN AVENUE, DELAND, FL 32720For Sale
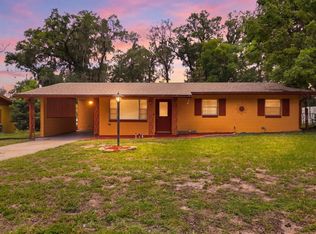 MLS ID #V4950085, Brenda McGough, DASH REAL ESTATE COMPANY. Stellar MLS
 - $325,0003 bd2 ba1.4k sqft126 KENSINGTON ROAD, DELAND, FL 32724For Sale
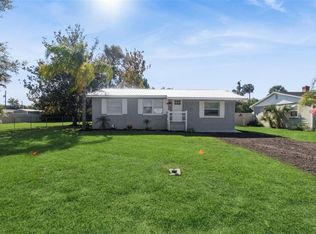 MLS ID #O6360221, Veronica Figueroa, EXP REALTY LLC. Stellar MLS
 - $309,9003 bd2 ba1.2k sqft1714 20TH STREET, ORANGE CITY, FL 32763For Sale
 MLS ID #V4949538, Brenda McGough, DASH REAL ESTATE COMPANY. Stellar MLS
 - $290,0003 bd2 ba1.6k sqft1180 BALFOUR Drive, Deltona, FL 32725For SaleMLS ID #2157264, RYAN ANTHONY PASCA. realMLS
- $269,9004 bd3 ba1.2k sqft493 W Baltimore Dr, Deland, FL 32720For Sale
 MLS ID #1222652, Loren Burns, RE/MAX Signature. DBAMLS
 - $239,9002 bd1 ba950 sqft2222 6TH AVENUE, DELAND, FL 32724For SaleMLS ID #V4950014, Maureen Kemp, KEMP REALTY GROUP. Stellar MLS
- $299,9003 bd3 ba1.2k sqft2715 TIMBERLAKE AVENUE, DELTONA, FL 32725For SaleMLS ID #O6420275, Wendy Aldana LLC, NETWORTH REALTY OF ORLANDO, LLC. Stellar MLS
- $319,9993 bd2 ba1.4k sqft1680 9th Ave, Deland, FL 32724For SaleMLS ID #1224854, Savannah Quick, Oceans Luxury Realty Full Service LLC. DBAMLS
- $315,0003 bd2 ba1.4k sqft178 DOVER LANE, DELAND, FL 32724For SaleMLS ID #V4947426, Bob Barker, CHARLES RUTENBERG REALTY ORLANDO. Stellar MLS
- $309,0003 bd2 ba1.5k sqft475 Woodstock Dr, Port Orange, FL 32127For SaleMLS ID #1229354, Taner Banks, Keller Williams Realty Florida Partners. DBAMLS
- $315,0003 bd2 ba1.5k sqft525 E Roberts St, Orange City, FL 32763For SaleMLS ID #1228036, Byron Somers, LPT Realty, LLC. DBAMLS
- $300,0004 bd2 ba1.2k sqft1339 LODGE Terrace, Deltona, FL 32738For SaleMLS ID #2156213, RANDY THOMAS MCKNIGHT. realMLS
- $296,0002 bd2 ba1k sqft1885 Fayetteville Ave, Deltona, FL 32725For SaleMLS ID #1228086, Gina Sweringen Lawson LLC, Adams, Cameron & Co., Realtors. DBAMLS
- $275,0003 bd2 ba1.3k sqft235 Lancaster Ave, Orange City, FL 32763For SaleMLS ID #1219130, James Brodick, Realty Pros Assured. DBAMLS
- $325,0003 bd2 ba1.3k sqft5780 Devon St, Port Orange, FL 32127For SaleMLS ID #1228219, Heather DeMuth, Real Broker, LLC. DBAMLS
- $275,0003 bd2 ba1k sqft1962 CYPRESS Avenue, Daytona Beach, FL 32119For SaleMLS ID #2158408, TIFFANY PARKER. realMLS
- $234,9002 bd1 ba840 sqft497 W BERESFORD ROAD, DELAND, FL 32720For SaleMLS ID #O6421023, Renata Stare, PROPERTY OUTLET INTERNATIONAL. Stellar MLS
- $300,0004 bd2 ba1.7k sqft1070 N Libby Ct, Daytona Beach, FL 32117For SaleMLS ID #1229404, Veronica Figueroa, EXP Realty LLC. DBAMLS
- $305,6003 bd2 ba1.8k sqft1402 FINDLAY STREET, DELTONA, FL 32725For SaleMLS ID #O6420561, Blake Keathley, EVERYSTATE INC.. Stellar MLS
