SHORT SALE! Nestled on a spacious lot in a quiet, established neighborhood, this charming 3-bedroom, 2-bath home offers the perfect blend of comfort, privacy, and convenience. As you step through the front door, you're greeted by an inviting open layout and a stunning view of the large enclosed porch overlooking the fully fenced backyard, a peaceful retreat ideal for relaxing or entertaining. The bright and open great room flows seamlessly into the dining area and charming kitchen, complete with a pantry, matching granite countertops, and a sliding glass door that opens to the porch, extending your living space outdoors. The interior features a split-bedroom floor plan and tile flooring throughout, offering both style and easy maintenance. Both bathrooms boast matching granite finishes, adding a touch of elegance, while the indoor laundry room includes a convenient sink and plenty of storage space. Perfectly located just minutes from schools, Blue Springs State Park, shopping, dining, and entertainment. This home has it all, tranquility, functionality, and proximity to everything you need. Roof 2017.
Active
Price cut: $5K (5/26)
$275,000
235 Lancaster Ave, Orange City, FL 32763
3beds
1,320sqft
:
Get pre-qualified$1,858/mo
Single Family Residence, Residential
Built in 1993
10,018 Square Feet Lot
$273,900 Zestimate®
$208/sqft
$-- HOA
What's special
Matching granite countertopsSpacious lotInviting open layoutSplit-bedroom floor planTile flooring throughoutCharming kitchen
- 84 days |
- 1,284 |
- 148 |
Zillow last checked:
Listing updated:
Listed by:
James Brodick 386-527-5027,
Realty Pros Assured,
Ashley Brodick 386-473-8247
Source: DBAMLS,MLS#: 1219130
Facts & features
Interior
Bedrooms & bathrooms
- Bedrooms: 3
- Bathrooms: 2
- Full bathrooms: 2
Bedroom 1
- Level: Main
- Area: 196 Square Feet
- Dimensions: 14.00 x 14.00
Bedroom 2
- Level: Main
- Area: 143 Square Feet
- Dimensions: 11.00 x 13.00
Bedroom 3
- Level: Main
- Area: 121 Square Feet
- Dimensions: 11.00 x 11.00
Kitchen
- Level: Main
- Area: 88 Square Feet
- Dimensions: 8.00 x 11.00
Living room
- Level: Main
- Area: 247 Square Feet
- Dimensions: 13.00 x 19.00
Heating
- Central
Cooling
- Central Air
Appliances
- Included: Refrigerator, Microwave, Electric Range, Dishwasher
Features
- Ceiling Fan(s), Open Floorplan, Split Bedrooms
- Flooring: Tile
Interior area
- Total structure area: 2,741
- Total interior livable area: 1,320 sqft
Property
Parking
- Total spaces: 2
- Parking features: Attached, Garage
- Attached garage spaces: 2
Features
- Levels: One
- Stories: 1
Lot
- Size: 10,018 Square Feet
- Dimensions: 75.0 ft x 139.0 ft
Details
- Parcel number: 800901040100
Construction
Type & style
- Home type: SingleFamily
- Architectural style: Traditional
- Property subtype: Single Family Residence, Residential
Materials
- Foundation: Slab
- Roof: Shingle
Condition
- New construction: No
- Year built: 1993
Utilities & green energy
- Sewer: Septic Tank
- Water: Well
- Utilities for property: Electricity Connected, Sewer Connected, Water Connected
Community & HOA
Community
- Subdivision: Not In Subdivision
HOA
- Has HOA: No
Location
- Region: Orange City
Financial & listing details
- Price per square foot: $208/sqft
- Tax assessed value: $248,091
- Annual tax amount: $3,890
- Date on market: 5/15/2026
- Listing terms: Cash,Conventional,FHA,VA Loan
- Electric utility on property: Yes
- Road surface type: Asphalt
Estimated market value
$273,900
$260,000 - $288,000
$1,868/mo
Price history
| Date | Event | Price |
|---|---|---|
| 7/5/2026 | Listed for sale | $275,000$208/sqft |
Source:  DBAMLS #1219130 Report a problem DBAMLS #1219130 Report a problem | ||
| 6/1/2026 | Pending sale | $275,000$208/sqft |
Source:  Stellar MLS #V4945373 Report a problem Stellar MLS #V4945373 Report a problem | ||
| 6/1/2026 | Contingent | $275,000$208/sqft |
Source: DBAMLS #1219130 Report a problem | ||
| 5/26/2026 | Price change | $275,000-1.8%$208/sqft |
Source: DBAMLS #1219130 Report a problem | ||
| 5/15/2026 | Listed for sale | $280,000-3.4%$212/sqft |
Source: DBAMLS #1219130 Report a problem | ||
| 3/27/2026 | Listing removed | $289,900$220/sqft |
Source: Stellar MLS #V4945373 Report a problem | ||
| 2/23/2026 | Pending sale | $289,900$220/sqft |
Source: DBAMLS #1219130 Report a problem | ||
| 12/30/2025 | Price change | $289,900-3%$220/sqft |
Source: DBAMLS #1219130 Report a problem | ||
| 12/16/2025 | Price change | $299,000-2%$227/sqft |
Source: DBAMLS #1219130 Report a problem | ||
| 11/21/2025 | Price change | $305,000-1.6%$231/sqft |
Source: DBAMLS #1219130 Report a problem | ||
| 10/22/2025 | Price change | $310,000+10.7%$235/sqft |
Source: DBAMLS #1219130 Report a problem | ||
| 10/6/2025 | Listing removed | $2,250$2/sqft |
Source: Zillow Rentals Report a problem | ||
| 9/20/2025 | Price change | $2,250-4.3%$2/sqft |
Source: Zillow Rentals Report a problem | ||
| 9/12/2025 | Listed for rent | $2,350+4.4%$2/sqft |
Source: Zillow Rentals Report a problem | ||
| 3/1/2025 | Listing removed | $2,250$2/sqft |
Source: Zillow Rentals Report a problem | ||
| 2/20/2025 | Price change | $2,250-2.2%$2/sqft |
Source: Zillow Rentals Report a problem | ||
| 2/18/2025 | Listed for rent | $2,300+27.8%$2/sqft |
Source: Zillow Rentals Report a problem | ||
| 5/2/2022 | Listing removed | -- |
Source: Zillow Rental Network_1 Report a problem | ||
| 5/1/2022 | Pending sale | $280,000$212/sqft |
Source: Stellar MLS #O6018728 Report a problem | ||
| 4/29/2022 | Listed for rent | $1,800$1/sqft |
Source: Zillow Rental Network_1 Report a problem | ||
| 4/27/2022 | Listed for sale | $280,000+40%$212/sqft |
Source: Stellar MLS #O6018728 Report a problem | ||
| 8/27/2020 | Sold | $200,000+5.3%$152/sqft |
Source: Public Record Report a problem | ||
| 6/20/2020 | Pending sale | $190,000$144/sqft |
Source: KELLER WILLIAMS HERITAGE REALTY #V4914131 Report a problem | ||
| 6/18/2020 | Listed for sale | $190,000+216.7%$144/sqft |
Source: KELLER WILLIAMS HERITAGE REALTY #V4914131 Report a problem | ||
| 9/20/1996 | Sold | $60,000$45/sqft |
Source: Public Record Report a problem | ||
Public tax history
| Year | Property taxes | Tax assessment |
|---|---|---|
| 2025 | $4,701 +20.8% | $248,091 +2.9% |
| 2024 | $3,891 +4.7% | $241,007 +4.3% |
| 2023 | $3,717 +39.2% | $231,111 +35.4% |
| 2022 | $2,671 | $170,679 +3% |
| 2021 | -- | $165,708 +47% |
| 2020 | $2,794 | $112,695 -18.2% |
| 2019 | $2,794 +3.3% | $137,691 +7.8% |
| 2018 | $2,706 +6.1% | $127,753 +30.7% |
| 2017 | $2,550 +11.9% | $97,756 +11.8% |
| 2016 | $2,278 +11.8% | $87,403 +18.8% |
| 2015 | $2,037 +18.8% | $73,559 +14.4% |
| 2014 | $1,714 | $64,292 +11.2% |
| 2013 | -- | $57,831 -13.1% |
| 2012 | -- | $66,526 +2.3% |
| 2011 | -- | $65,017 -15.5% |
| 2010 | -- | $76,912 -30.2% |
| 2009 | -- | $110,194 -34.5% |
| 2007 | -- | $168,274 +28.7% |
| 2006 | -- | $130,700 +35.6% |
| 2005 | -- | $96,392 +14% |
| 2004 | -- | $84,521 +6.2% |
| 2003 | -- | $79,571 +5.3% |
| 2002 | -- | $75,600 +7% |
| 2001 | -- | $70,652 +3.8% |
| 2000 | -- | $68,060 |
Find assessor info on the county website
Monthly payment
Est. payment
Payment breakdown
Explore the cost of this home by adjusting the details. Changes won't be saved.Climate risks
Neighborhood: 32763
Nearby schools
GreatSchools rating
- 6/10Manatee Cove Elementary SchoolGrades: PK-5Distance: 0.9 mi
- 4/10River Springs Middle SchoolGrades: 6-8Distance: 0.7 mi
- 6/10University High SchoolGrades: 9-12Distance: 1.2 mi
- $290,0003 bd2 ba1.3k sqft257 Lancaster Ave, Orange City, FL 32763Sold
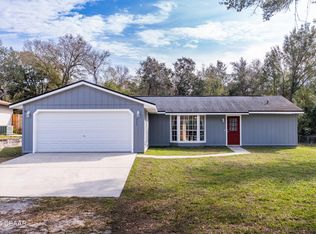
- $270,7003 bd1 ba1k sqft225 Lancaster Ave, Orange City, FL 32763Off Market
- $280,3003 bd2 ba1.1k sqft238 Buford Ave, Orange City, FL 32763Off Market

- $279,7003 bd2 ba1.1k sqft265 Lancaster Ave, Orange City, FL 32763Off Market
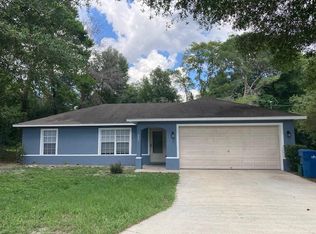
- $276,7003 bd2 ba1.2k sqft244 Buford Ave, Orange City, FL 32763Off Market
- $319,3003 bd2 ba1.4k sqft219 Lancaster Ave, Orange City, FL 32763Off Market
- $248,6003 bd1 ba968 sqft230 Buford Ave, Orange City, FL 32763Off Market
- $312,7003 bd2 ba1.2k sqft236 Lancaster Ave, Orange City, FL 32763Off Market
A local agent can set up tours, give advice and negotiate with sellers.
Similar homes
- $309,9003 bd2 ba1.2k sqft1714 20TH STREET, ORANGE CITY, FL 32763For Sale

 MLS ID #V4949538, Brenda McGough, DASH REAL ESTATE COMPANY. Stellar MLS
 - $260,0003 bd2 ba1.1k sqft1241 3RD STREET, ORANGE CITY, FL 32763For Sale
 MLS ID #O6420642, Cassandra Daniel, SIGNATURE BROKERS REALTY LLC. Stellar MLS
 - $239,9003 bd2 ba1.1k sqft555 Sandy Pines Dr, Orange City, FL 32763For Sale
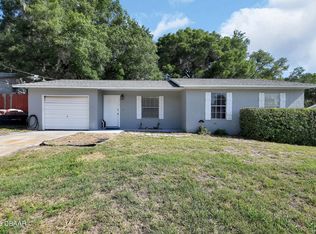
 MLS ID #1225907, Tristina Hill, Southern Exclusive Realty Corp. DBAMLS
 - $274,9003 bd2 ba1.1k sqft812 W FRANKLIN AVENUE, DELAND, FL 32720For Sale
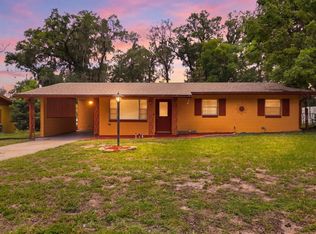 MLS ID #V4950085, Brenda McGough, DASH REAL ESTATE COMPANY. Stellar MLS
 - $315,0003 bd2 ba1.5k sqft525 E Roberts St, Orange City, FL 32763For SaleMLS ID #1228036, Byron Somers, LPT Realty, LLC. DBAMLS
- $267,0003 bd2 ba1.1k sqft451 S BLUE LAKE AVENUE, DELAND, FL 32724For SaleMLS ID #V4949874, Bee Powell, BEE REALTY CORP. Stellar MLS
- $280,0003 bd2 ba1.3k sqft2729 GRAMERCY DRIVE, DELTONA, FL 32738For SaleMLS ID #O6429969, Blake Keathley, EVERYSTATE INC.. Stellar MLS
- $265,0002 bd2 ba1.4k sqft1418 CATALINA BOULEVARD, DELTONA, FL 32725For SaleMLS ID #V4950284, Adriana Feuerbacher, APARO-GRIFFIN PROPERTIES INC. Stellar MLS
- $305,0002 bd2 ba1.2k sqft2127 King Richards Ct, Orange City, FL 32763For SaleMLS ID #1226978, Kelly Ferguson, Simply Real Estate. DBAMLS
- $290,0003 bd2 ba1.6k sqft1180 BALFOUR Drive, Deltona, FL 32725For SaleMLS ID #2157264, RYAN ANTHONY PASCA. realMLS
- $274,9003 bd2 ba1.6k sqft961 Buttercup Ter, Deltona, FL 32725For SaleMLS ID #11835128, Jesus Garcia, YOUR HOME SOLD GUARANTEED REALTY LLC. My State MLS
- $294,9003 bd2 ba1.4k sqft840 RAYSTON STREET, DELTONA, FL 32725For SaleMLS ID #O6421032, Robert Salmons, ENTERA REALTY LLC. Stellar MLS
- $299,0003 bd2 ba1.2k sqft651 W Blue Lake Ter, Deland, FL 32724For SaleMLS ID #1229122, Steven Koleno, Beycome of Florida LLC. DBAMLS
- $279,9003 bd2 ba1.1k sqft3156 COVENTRY STREET, DELTONA, FL 32738For SaleMLS ID #O6408686, Robert Salmons, ENTERA REALTY LLC. Stellar MLS
- $269,9004 bd3 ba1.2k sqft493 W Baltimore Dr, Deland, FL 32720For SaleMLS ID #1222652, Loren Burns, RE/MAX Signature. DBAMLS
- $250,0003 bd2 ba1.2k sqft501 ANTOINETTE STREET, DELTONA, FL 32725For SaleMLS ID #O6378244, Maritza Luciano LLC, CHARLES RUTENBERG REALTY ORLANDO. Stellar MLS
- $295,0003 bd3 ba1.2k sqft247 TOMS ROAD, DEBARY, FL 32713For SaleMLS ID #V4950193, Gernelle Bokuniewicz, LIVELY REAL ESTATE. Stellar MLS
- $289,0003 bd2 ba1.2k sqft2063 MONTEREY DRIVE, DELTONA, FL 32738For SaleMLS ID #O6423649, Dan Goodman, CHARLES RUTENBERG REALTY ORLANDO. Stellar MLS
- $315,0003 bd2 ba1.6k sqft2680 SWEET SPRINGS STREET, DELTONA, FL 32738For SaleMLS ID #O6429964, Blake Keathley, EVERYSTATE INC.. Stellar MLS
- $289,0003 bd2 ba1.3k sqft706 W CHELSEA STREET, DELAND, FL 32720For SaleMLS ID #OM728686, Nicholas Josey, HOMERUN REALTY. Stellar MLS
