Location, Location, Location! Nestled in the heart of Orange City, this beautifully updated 3-bedroom, 2-bath home blends timeless charm with modern upgrades throughout. Freshly painted and accented by stunning wood columns on the spacious front porch, this home delivers exceptional curb appeal from the moment you arrive. Situated on an oversized corner lot, there's plenty of room for your RV, boat, trailers, and other toys. The property also features two storage sheds and a screened-in rear patio, creating the perfect space for entertaining, relaxing, or additional storage. Step inside to discover a thoughtfully renovated interior featuring a brand-new kitchen with stainless steel appliances, beautifully updated bathrooms, a spacious primary suite, dedicated laundry room, and a versatile flex space/bonus room ideal for a home office, guest room, playroom, or hobby area or can easily turn into another bedroom. Major improvements include a new roof and new HVAC system, providing peace
Active
Price cut: $9.9K (7/17)
$315,000
525 E Roberts St, Orange City, FL 32763
3beds
1,584sqft
:
Get pre-qualified$2,128/mo
Single Family Residence, Residential
Built in 1970
10,454 Square Feet Lot
$338,200 Zestimate®
$199/sqft
$-- HOA
What's special
Freshly paintedThoughtfully renovated interiorBeautifully updated bathroomsExceptional curb appealSpacious primary suiteOversized corner lotTwo storage sheds
- 36 days |
- 683 |
- 65 |
Zillow last checked:
Listing updated:
Listed by:
Byron Somers 386-804-4285,
LPT Realty, LLC
Source: DBAMLS,MLS#: 1228036
Facts & features
Interior
Bedrooms & bathrooms
- Bedrooms: 3
- Bathrooms: 2
- Full bathrooms: 2
Bedroom 1
- Level: Main
- Area: 210 Square Feet
- Dimensions: 15.00 x 14.00
Bathroom 2
- Level: Main
- Area: 110 Square Feet
- Dimensions: 11.00 x 10.00
Bathroom 3
- Level: Main
- Area: 160 Square Feet
- Dimensions: 16.00 x 10.00
Bonus room
- Level: Main
- Area: 144 Square Feet
- Dimensions: 12.00 x 12.00
Den
- Level: Main
- Area: 90 Square Feet
- Dimensions: 10.00 x 9.00
Dining room
- Level: Main
- Area: 130 Square Feet
- Dimensions: 13.00 x 10.00
Kitchen
- Level: Main
- Area: 120 Square Feet
- Dimensions: 12.00 x 10.00
Living room
- Level: Main
- Area: 156 Square Feet
- Dimensions: 13.00 x 12.00
Heating
- Central, Electric, Hot Water
Cooling
- Central Air, Electric
Appliances
- Included: Refrigerator, Microwave, Instant Hot Water, Electric Range, Dishwasher
- Laundry: Washer Hookup
Features
- Breakfast Nook, Eat-in Kitchen, Pantry
- Flooring: Carpet, Laminate
Interior area
- Total structure area: 1,900
- Total interior livable area: 1,584 sqft
Property
Parking
- Parking features: Other
Features
- Levels: One
- Stories: 1
- Patio & porch: Covered, Front Porch, Patio, Porch, Rear Porch, Screened
Lot
- Size: 10,454 Square Feet
- Dimensions: 100.0 ft x 105.0 ft
- Features: Corner Lot
Details
- Additional structures: Shed(s), Workshop
- Parcel number: 801407000010
Construction
Type & style
- Home type: SingleFamily
- Architectural style: Contemporary
- Property subtype: Single Family Residence, Residential
Materials
- Block, Stucco
- Foundation: Block, Slab
- Roof: Shingle
Condition
- Updated/Remodeled
- New construction: No
- Year built: 1970
Utilities & green energy
- Sewer: Septic Tank
- Water: Public
- Utilities for property: Cable Available, Cable Connected, Electricity Available, Electricity Connected, Water Available, Water Connected
Community & HOA
Community
- Subdivision: Not In Subdivision
HOA
- Has HOA: No
Location
- Region: Orange City
Financial & listing details
- Price per square foot: $199/sqft
- Tax assessed value: $197,041
- Annual tax amount: $3,871
- Date on market: 6/28/2026
- Listing terms: Cash,Conventional,FHA,VA Loan
- Electric utility on property: Yes
- Road surface type: Paved
Estimated market value
$338,200
$321,000 - $355,000
$1,968/mo
Price history
| Date | Event | Price |
|---|---|---|
| 7/17/2026 | Price change | $315,000-3%$199/sqft |
Source:  Stellar MLS #V4949653 Report a problem Stellar MLS #V4949653 Report a problem | ||
| 7/5/2026 | Price change | $324,900-4.4%$205/sqft |
Source: Stellar MLS #V4949653 Report a problem | ||
| 6/13/2026 | Listed for sale | $339,900+78.9%$215/sqft |
Source: Stellar MLS #V4949653 Report a problem | ||
| 8/28/2025 | Sold | $190,000+4.3%$120/sqft |
Source: Stellar MLS #V4940011 Report a problem | ||
| 10/1/2024 | Sold | $182,200$115/sqft |
Source: Public Record Report a problem | ||
Public tax history
| Year | Property taxes | Tax assessment |
|---|---|---|
| 2025 | $3,871 +482.7% | $197,041 +192.6% |
| 2024 | $664 +5.4% | $67,343 +3% |
| 2023 | $630 +1% | $65,382 +3% |
| 2022 | $624 | $63,478 +3% |
| 2021 | -- | $61,629 +1.4% |
| 2020 | $617 | $60,778 +2.3% |
| 2019 | $617 -1% | $59,412 +1.9% |
| 2018 | $623 +1.4% | $58,304 +2.1% |
| 2017 | $614 +3.2% | $57,105 +2.1% |
| 2016 | $595 +5.8% | $55,930 +0.7% |
| 2015 | $563 -1.4% | $55,541 +0.8% |
| 2014 | $571 | $55,100 -4% |
| 2013 | -- | $57,416 +0.8% |
| 2012 | -- | $56,962 -7.2% |
| 2011 | -- | $61,361 -6.1% |
| 2010 | -- | $65,346 +2.7% |
| 2009 | -- | $63,628 +3.1% |
| 2007 | -- | $61,713 -0.5% |
| 2006 | -- | $62,014 +6.1% |
| 2005 | -- | $58,454 +3% |
| 2004 | -- | $56,751 +1.9% |
| 2003 | -- | $55,693 +2.4% |
| 2002 | -- | $54,388 +1.6% |
| 2001 | -- | $53,532 +3% |
| 2000 | -- | $51,973 |
Find assessor info on the county website
Monthly payment
Est. payment
Payment breakdown
Explore the cost of this home by adjusting the details. Changes won't be saved.Climate risks
Neighborhood: 32763
Nearby schools
GreatSchools rating
- 6/10Manatee Cove Elementary SchoolGrades: PK-5Distance: 1.2 mi
- 4/10River Springs Middle SchoolGrades: 6-8Distance: 1.4 mi
- 6/10University High SchoolGrades: 9-12Distance: 1.1 mi
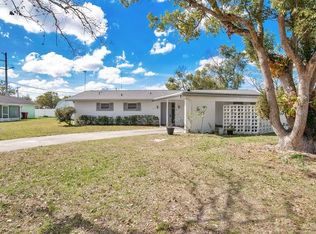
- $250,0002 bd2 ba1.3k sqft2255 Poinsettia Dr, Orange City, FL 32763Sold
- $202,3002 bd2 ba950 sqft305 E Roberts St, Orange City, FL 32763Off Market
- $127,2002 bd1 ba1k sqft2260 SE 2nd St, Orange City, FL 32763Sold
- $394,7005 bd3 ba2.8k sqft500 E Roberts St, Orange City, FL 32763Off Market
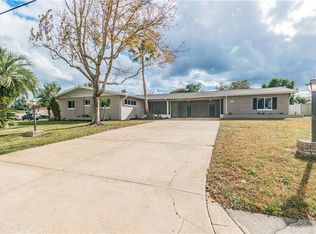
- $221,3002 bd2 ba1k sqft2245 Poinsettia Dr, Orange City, FL 32763Off Market
- $490,9004 bd4 ba2.9k sqft575 E Roberts St, Orange City, FL 32763Off Market
- $182,1002 bd1 ba864 sqft2250 SE 2nd St, Orange City, FL 32763Off Market
- $294,9003 bd2 ba1.4k sqft400 E Roberts St, Orange City, FL 32763Off Market
A local agent can set up tours, give advice and negotiate with sellers.
Similar homes
- $299,9003 bd2 ba1.1k sqft580 LAKEVIEW AVENUE, ORANGE CITY, FL 32763For Sale

 MLS ID #O6412830, Christopher Schiffermiller, LLC, UNITED REAL ESTATE PREFERRED. Stellar MLS
 - $325,0004 bd2 ba1.7k sqft605 SWAN RANGE ROAD, ORANGE CITY, FL 32763For Sale
 MLS ID #O6425306, Christine Schneider, RE/MAX TOWN & COUNTRY REALTY. Stellar MLS
 - $305,0002 bd2 ba1.2k sqft2127 King Richards Ct, Orange City, FL 32763For Sale

 MLS ID #1226978, Kelly Ferguson, Simply Real Estate. DBAMLS
 - $310,0004 bd2 ba1.2k sqft1537 FAITH COURT, DELTONA, FL 32725For Sale
 MLS ID #O6416247, Phil Mariani, EXP REALTY LLC. Stellar MLS
 - $325,0003 bd2 ba1.3k sqft1013 SULLIVAN STREET, DELTONA, FL 32725For SaleMLS ID #TB8527131, Stephen Hachey, FLAT FEE MLS REALTY. Stellar MLS
- $315,0003 bd1 ba1.4k sqft137 LUCERNE DRIVE, DEBARY, FL 32713For SaleMLS ID #O6422881, Steve Montgomery, EXP REALTY LLC. Stellar MLS
- $298,9003 bd2 ba1.2k sqft1434 DELTONA BOULEVARD, DELTONA, FL 32725For SaleMLS ID #O6406745, Chris Creegan, CREEGAN GROUP. Stellar MLS
- $239,9003 bd2 ba1.1k sqft555 Sandy Pines Dr, Orange City, FL 32763For SaleMLS ID #1225907, Tristina Hill, Southern Exclusive Realty Corp. DBAMLS
- $290,0003 bd2 ba1.6k sqft1180 BALFOUR Drive, Deltona, FL 32725For SaleMLS ID #2157264, RYAN ANTHONY PASCA. realMLS
- $289,0002 bd1 ba1.1k sqft112 COLOMBA ROAD, DEBARY, FL 32713For SaleMLS ID #TB8534205, Jonathan Minerick, HOMECOIN.COM. Stellar MLS
- $309,9003 bd3 ba1.2k sqft2715 TIMBERLAKE AVENUE, DELTONA, FL 32725For SaleMLS ID #O6420275, Wendy Aldana LLC, NETWORTH REALTY OF ORLANDO, LLC. Stellar MLS
- $345,0003 bd2 ba1.8k sqft206 MARGARITA ROAD, DEBARY, FL 32713For SaleMLS ID #O6422486, Wendy Aldana LLC, NETWORTH REALTY OF ORLANDO, LLC. Stellar MLS
- $325,0004 bd2 ba1.5k sqft2067 E BARLINGTON DRIVE, DELTONA, FL 32725For SaleMLS ID #O6418562, Jose Diaz, ALLIANCE REALTY ENTERPRISES INC. Stellar MLS
- $339,9004 bd2 ba1.8k sqft7 Jeanette Dr, Deland, FL 32720For SaleMLS ID #1229108, Tammy Cherry, Charles Rutenberg Realty Orlando LLC. DBAMLS
- $287,5003 bd2 ba1.3k sqft316 S Winslow Ave, Deland, FL 32724For SaleMLS ID #1229226, Alec Ribbink, Keller Williams Realty Florida Partners. DBAMLS
- $330,0003 bd2 ba1.4k sqft3018 BONKIRK DRIVE, DELTONA, FL 32738For SaleMLS ID #V4949779, Shari Lawrence, UNITED REAL ESTATE PREFERRED. Stellar MLS
- $299,9993 bd2 ba1.8k sqft1071 Angora St, Deltona, FL 32725For SaleMLS ID #1224830, Clarissa Swartzlander, RE/MAX Signature. DBAMLS
- $350,0003 bd2 ba1.6k sqft2643 SALTERS COURT, DELTONA, FL 32738For SaleMLS ID #O6426405, Elizabeth Zamora-Pena, FRE ASSOCIATES LLC. Stellar MLS
- $289,9503 bd2 ba1.2k sqft2941 BEDFORD STREET, DELTONA, FL 32738For SaleMLS ID #O6429146, Daniel Robinson, HOUWZER INC. Stellar MLS
- $296,0002 bd2 ba1k sqft1885 Fayetteville Ave, Deltona, FL 32725For SaleMLS ID #1228086, Gina Sweringen Lawson LLC, Adams, Cameron & Co., Realtors. DBAMLS
