BRAND NEW ROOF! Welcome to 1885 Fayetteville Ave., where cozy charm meets designer luxury. Thoughtfully reimagined by Coastal Demo Reno, this stunning home is the perfect blend of timeless design, quality craftsmanship, and everyday functionality. Some homes claim to be ''updated'' or ''renovated,'' but this home truly lives up to those words. Every inch has been thoughtfully redesigned from the curb appeal to the interior finishes, creating a home that has been transformed from the outside in. Lovingly cared for over the past 14 years by its current owner, it is completely move-in ready and perfect as a starter home, retirement home, or simply for anyone looking for a beautifully finished space.
From the moment you arrive, you'll appreciate the fresh landscaping, custom exterior lighting, decorative wood beam accents, inviting front patio with shiplap detailing, and keyless front entry that create unforgettable curb appeal. Inside, you'll find beautiful tile flooring throughout, custom recessed lighting, elegant designer fixtures, and a breathtaking built-in electric fireplace that serves as the centerpiece of the living room. The custom kitchen was designed with both beauty and function in mind featuring custom cabinetry, quartz countertops, a stunning marble backsplash, and finishes that feel both sophisticated and timeless. The beautifully renovated bathrooms continue the luxury with quartz countertops and designer touches throughout.
The updates extend well beyond cosmetics with a brand-new roof (2026), tankless water heater (2025), custom fireplace (2023), and new sliding glass doors that open to your expansive backyard. Step outside and imagine the possibilities. The oversized backyard offers endless potential to create your own private oasis whether that's a pool, outdoor kitchen, garden, or entertaining space. A large storage shed provides ample room for tools, lawn equipment, hobbies, or could even become the perfect she shed or man cave!
This is more than just a renovated home... it's a thoughtfully designed residence where every update was completed with purpose and attention to detail. If you've been searching for a property where the work has already been done and all that's left is to unpack and enjoy, welcome home to 1885 Fayetteville Ave.
All information and room sizes in this listing are intended to be accurate but cannot be guaranteed. Buyers and their agents are always encouraged to perform due diligence.
Active
$296,000
1885 Fayetteville Ave, Deltona, FL 32725
2beds
1,024sqft
:
Get pre-qualified$1,981/mo
Single Family Residence, Residential
Built in 1978
9,583 Square Feet Lot
$-- Zestimate®
$289/sqft
$-- HOA
What's special
Oversized backyardKeyless front entryCustom exterior lightingCustom cabinetryStunning marble backsplashDecorative wood beam accentsElegant designer fixtures
- 37 days |
- 447 |
- 46 |
Zillow last checked:
Listing updated:
Listed by:
Gina Sweringen Lawson LLC 386-316-1774,
Adams, Cameron & Co., Realtors
Source: DBAMLS,MLS#: 1228086
Facts & features
Interior
Bedrooms & bathrooms
- Bedrooms: 2
- Bathrooms: 2
- Full bathrooms: 2
Bedroom 1
- Description: Primary
- Level: First
- Area: 154 Square Feet
- Dimensions: 11.00 x 14.00
Bedroom 2
- Level: First
- Area: 150 Square Feet
- Dimensions: 10.00 x 15.00
Primary bathroom
- Level: First
- Area: 40 Square Feet
- Dimensions: 5.00 x 8.00
Bathroom 2
- Level: First
- Area: 40 Square Feet
- Dimensions: 5.00 x 8.00
Dining room
- Level: First
- Area: 100 Square Feet
- Dimensions: 10.00 x 10.00
Kitchen
- Level: First
- Area: 104 Square Feet
- Dimensions: 8.00 x 13.00
Living room
- Level: First
- Area: 208 Square Feet
- Dimensions: 13.00 x 16.00
Heating
- Central
Cooling
- Central Air
Appliances
- Included: Refrigerator, Microwave, Electric Range, Dishwasher
- Laundry: Electric Dryer Hookup, In Garage, Lower Level, Washer Hookup
Features
- Built-in Features, Ceiling Fan(s), Eat-in Kitchen, Open Floorplan, Primary Bathroom - Shower No Tub, Primary Downstairs
- Flooring: Tile
Interior area
- Total structure area: 1,563
- Total interior livable area: 1,024 sqft
Video & virtual tour
Property
Parking
- Total spaces: 1
- Parking features: Attached, Garage, Garage Door Opener
- Attached garage spaces: 1
Features
- Levels: One
- Stories: 1
- Patio & porch: Covered, Front Porch, Patio, Porch, Rear Porch, Screened
- Exterior features: Fire Pit
- Fencing: Back Yard
Lot
- Size: 9,583 Square Feet
- Dimensions: 80.0 ft x 125.0 ft
Details
- Additional structures: Shed(s)
- Parcel number: 813009220150
- Zoning description: Residential
Construction
Type & style
- Home type: SingleFamily
- Property subtype: Single Family Residence, Residential
Materials
- Block, Stucco
- Foundation: Slab
- Roof: Shingle
Condition
- Updated/Remodeled
- New construction: No
- Year built: 1978
Utilities & green energy
- Sewer: Septic Tank
- Water: Public
- Utilities for property: Cable Available, Electricity Connected, Water Connected
Community & HOA
Community
- Subdivision: Deltona Lakes
HOA
- Has HOA: No
Location
- Region: Deltona
Financial & listing details
- Price per square foot: $289/sqft
- Tax assessed value: $171,777
- Annual tax amount: $1,031
- Date on market: 6/29/2026
- Listing terms: Cash,Conventional,FHA,VA Loan
- Electric utility on property: Yes
- Road surface type: Asphalt, Paved
Estimated market value
Not available
Estimated sales range
Not available
Not available
Price history
| Date | Event | Price |
|---|---|---|
| 6/29/2026 | Listed for sale | $296,000+157.4%$289/sqft |
Source:  DBAMLS #1228086 Report a problem DBAMLS #1228086 Report a problem | ||
| 11/25/2016 | Listing removed | $115,000$112/sqft |
Source: CENTURY 21 ARMSTRONG TEAM REAL #V4713188 Report a problem | ||
| 9/14/2016 | Pending sale | $115,000$112/sqft |
Source: CENTURY 21 ARMSTRONG TEAM REAL #V4713188 Report a problem | ||
| 8/30/2016 | Price change | $115,000+4.5%$112/sqft |
Source: CENTURY 21 ARMSTRONG TEAM REAL #V4713188 Report a problem | ||
| 7/29/2016 | Listed for sale | $110,000$107/sqft |
Source: CENTURY 21 ARMSTRONG TEAM REAL #V4713188 Report a problem | ||
| 7/13/2016 | Pending sale | $110,000$107/sqft |
Source: CENTURY 21 ARMSTRONG TEAM REAL #V4713188 Report a problem | ||
| 7/7/2016 | Listed for sale | $110,000+266.7%$107/sqft |
Source: CENTURY 21 ARMSTRONG TEAM REAL #V4713188 Report a problem | ||
| 4/9/2013 | Sold | $30,000-79.3%$29/sqft |
Source: Public Record Report a problem | ||
| 3/12/2007 | Sold | $145,000+140.5%$142/sqft |
Source: Public Record Report a problem | ||
| 6/8/1995 | Sold | $60,300$59/sqft |
Source: Public Record Report a problem | ||
Public tax history
| Year | Property taxes | Tax assessment |
|---|---|---|
| 2025 | $1,074 +6.9% | $76,788 +5.3% |
| 2024 | $1,005 +7.6% | $72,950 +3% |
| 2023 | $934 -0.4% | $70,826 +3% |
| 2022 | $938 | $68,763 -27.2% |
| 2021 | -- | $94,417 +10% |
| 2020 | $2,280 | $85,834 -4.9% |
| 2019 | $2,280 +4.9% | $90,247 +9% |
| 2018 | $2,173 +6.8% | $82,810 +16.3% |
| 2017 | $2,034 +8.2% | $71,206 +21.5% |
| 2016 | $1,879 +12.2% | $58,625 +8.7% |
| 2015 | $1,675 +6.8% | $53,939 +1.7% |
| 2014 | $1,569 | $53,025 +15.4% |
| 2013 | -- | $45,944 +1.7% |
| 2012 | -- | $45,176 +2.6% |
| 2011 | -- | $44,023 -24.5% |
| 2010 | -- | $58,285 -28.2% |
| 2009 | -- | $81,157 +42% |
| 2007 | -- | $57,161 -0.5% |
| 2006 | -- | $57,440 +6.1% |
| 2005 | -- | $54,143 +3% |
| 2004 | -- | $52,566 +1.9% |
| 2003 | -- | $51,586 +2.4% |
| 2002 | -- | $50,377 +1.6% |
| 2001 | -- | $49,584 +3% |
| 2000 | -- | $48,140 |
Find assessor info on the county website
Monthly payment
Est. payment
Payment breakdown
Explore the cost of this home by adjusting the details. Changes won't be saved.Climate risks
Neighborhood: 32725
Nearby schools
GreatSchools rating
- 6/10Spirit Elementary SchoolGrades: PK-5Distance: 0.7 mi
- 4/10Deltona Middle SchoolGrades: 6-8Distance: 3.2 mi
- 6/10Deltona High SchoolGrades: 9-12Distance: 2.1 mi
Schools provided by the listing agent
- Elementary: Spirit
- Middle: Deltona
- High: Deltona
Source: DBAMLS. This data may not be complete. We recommend contacting the local school district to confirm school assignments for this home.
- $357,3003 bd2 ba1.8k sqft1879 Fayetteville Ave, Deltona, FL 32725Off Market
- $401,6004 bd2 ba2k sqft1891 Fayetteville Ave, Deltona, FL 32725Off Market

- $351,0003 bd2 ba1.7k sqft1880 E Cooper Dr, Deltona, FL 32725Off Market
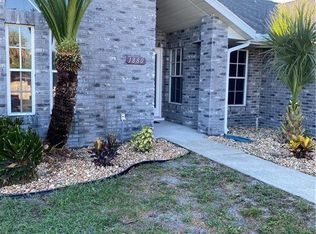
- $272,9003 bd2 ba1.5k sqft1209 Gladstone Dr, Deltona, FL 32725Off Market
- $281,3003 bd2 ba1.6k sqft1873 Fayetteville Ave, Deltona, FL 32725Off Market
- $307,6003 bd2 ba1.6k sqft1874 E Cooper Dr, Deltona, FL 32725Off Market
- $214,9003 bd2 ba964 sqft1888 Fayetteville Ave, Deltona, FL 32725Off Market
- $265,0003 bd2 ba1.1k sqft1896 Fayetteville Ave, Deltona, FL 32725Sold
A local agent can set up tours, give advice and negotiate with sellers.
A local lender can help you make sure your offer is ready when you are.
Similar homes
- $325,0004 bd2 ba1.5k sqft2067 E BARLINGTON DRIVE, DELTONA, FL 32725For Sale
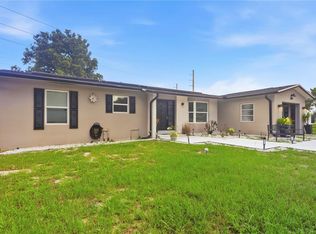
 MLS ID #O6418562, Jose Diaz, ALLIANCE REALTY ENTERPRISES INC. Stellar MLS
 - $325,0003 bd2 ba1.3k sqft1013 SULLIVAN STREET, DELTONA, FL 32725For Sale
 MLS ID #TB8527131, Stephen Hachey, FLAT FEE MLS REALTY. Stellar MLS
 - $299,9003 bd3 ba1.2k sqft2715 TIMBERLAKE AVENUE, DELTONA, FL 32725For Sale
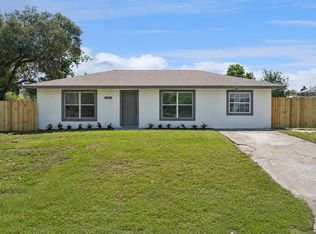 MLS ID #O6420275, Wendy Aldana LLC, NETWORTH REALTY OF ORLANDO, LLC. Stellar MLS
 - $298,9003 bd2 ba1.2k sqft1434 DELTONA BOULEVARD, DELTONA, FL 32725For Sale
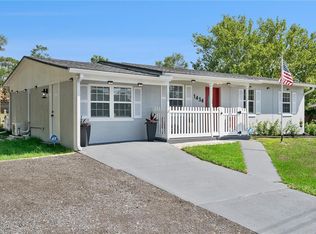 MLS ID #O6406745, Chris Creegan, CREEGAN GROUP. Stellar MLS
 - $310,0004 bd2 ba1.2k sqft1537 FAITH COURT, DELTONA, FL 32725For SaleMLS ID #O6416247, Phil Mariani, EXP REALTY LLC. Stellar MLS
- $262,5003 bd2 ba1k sqft700 S WELLINGTON DRIVE, DELTONA, FL 32725For SaleMLS ID #O6402907, Amanda Grace Pozo, CENTURY 21 CARIOTI. Stellar MLS
- $349,9903 bd2 ba1.3k sqft1708 W Chapel Dr, Deltona, FL 32725New Construction
 MLS ID #1222706, Stephen Cline, D R Horton Realty of Central Florida. DBAMLS
 - $285,0003 bd2 ba1.4k sqft851 E UNIVERSITY AVENUE, ORANGE CITY, FL 32763For SaleMLS ID #O6429924, Nicole Prince, CITARELLI REALTY GROUP LLC. Stellar MLS
- $319,0003 bd2 ba1.4k sqft1110 CATHERINE STREET, ORANGE CITY, FL 32763For SaleMLS ID #O6431175, Brendan McGilvray, LPT REALTY LLC. Stellar MLS
- $289,0002 bd1 ba1.1k sqft112 COLOMBA ROAD, DEBARY, FL 32713For SaleMLS ID #TB8534205, Jonathan Minerick, HOMECOIN.COM. Stellar MLS
- $299,0003 bd2 ba1.2k sqft651 W Blue Lake Ter, Deland, FL 32724For SaleMLS ID #1229122, Steven Koleno, Beycome of Florida LLC. DBAMLS
- $299,9003 bd2 ba1.1k sqft580 LAKEVIEW AVENUE, ORANGE CITY, FL 32763For SaleMLS ID #O6412830, Christopher Schiffermiller, LLC, UNITED REAL ESTATE PREFERRED. Stellar MLS
- $305,0002 bd2 ba1.2k sqft2127 King Richards Ct, Orange City, FL 32763For SaleMLS ID #1226978, Kelly Ferguson, Simply Real Estate. DBAMLS
- $247,7002 bd2 ba1.1k sqft3140 WAINWRIGHT STREET, DELTONA, FL 32738For SaleMLS ID #V4950395, Juanita Valentine, WATSON REALTY CORP. Stellar MLS
- $249,9003 bd1 ba1k sqft2120 TANGLEWOOD DRIVE, ORANGE CITY, FL 32763For SaleMLS ID #V4950548, Codie Tennant, GLORY INTL. REAL ESTATE CO. Stellar MLS
- $287,5003 bd2 ba1.3k sqft316 S Winslow Ave, Deland, FL 32724For SaleMLS ID #1229226, Alec Ribbink, Keller Williams Realty Florida Partners. DBAMLS
- $329,9003 bd2 ba1.3k sqft2918 CHALMER STREET, DELTONA, FL 32738For SaleMLS ID #G5115756, Jim Richardson, ERA GRIZZARD REAL ESTATE. Stellar MLS
- $425,0003 bd2 ba1.5k sqft980 BLUEBIRD TERRACE, DELTONA, FL 32725For SaleMLS ID #V4946586, Terrie White, GREENE REALTY OF FLORIDA LLC. Stellar MLS
- $285,0003 bd1 ba951 sqft605 Mimosa Ter, Sanford, FL 32773For SaleMLS ID #1229007, Annette Baerga Cruz, Resource One Realty. DBAMLS
- $324,9003 bd2 ba1.1k sqft912 E ARIZONA AVENUE, DELAND, FL 32724For SaleMLS ID #V4950107, Bee Powell, BEE REALTY CORP. Stellar MLS
