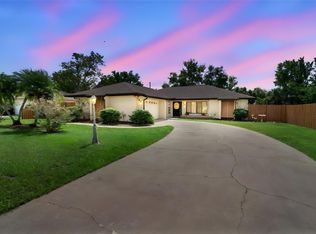
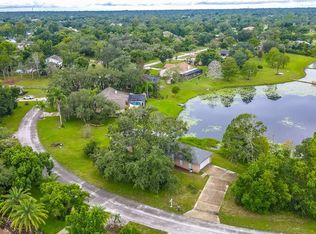
Sitting Pretty on a Prime Corner Lot (85x125)– Pride of Ownership Shines! Welcome to this beautifully maintained, one-owner home where quality, care, and thoughtful updates are evident throughout. The seller has poured years of pride into maintaining and improving this property—and it truly shows. This home features a fully remodeled kitchen from top to bottom to feature: abundant soft close cabinets, gorgeous quartz countertops, new appliances, subway tile, farm sink and new flooring, remodeled bathrooms, no carpet, a metal roof, 2021 HVAC, and new windows throughout, plus charming dormers that flood the home with natural light. The exterior is just as impressive with Western Red Cedar siding (termite-proof), lush professional landscaping, and a shark-coated sidewalk and pavered driveway for durability and curb appeal. Enjoy peace of mind with a Generac whole-house generator and a fully fenced private backyard featuring both vinyl and chain-link fencing. Outdoor living is a dream with a paver patio, pavilion with hot tub that conveys, and fruit trees galore—including lemon, dragon fruit, cherry, tangerine, guava, and mango. Inside, you’ll find volume ceilings, a coquina wood-burning fireplace, and a spacious 20x11 Florida room included in the square footage, complete with a split AC unit—perfect for year-round enjoyment, split plan and inside utility room. The home also offers wheelchair accessibility, a 10x10 tool shed, and excellent garage space with a 24x22 attached garage plus a 20x12 detached one-car garage. Located across from a greenbelt with no neighbors in front and just minutes from Dewey Brewster Park, this home offers privacy, convenience, and a peaceful setting. *One-owner home * Must see to truly appreciate * Pool table does not convey This is a rare opportunity to own a home that has been lovingly cared for and meticulously maintained over the years. Homes like this don’t come along often—schedule your showing today! Information deemed accurate, room measurements are approximate, and all should be independently verified by the buyer
For sale
$400,000
980 BLUEBIRD TERRACE, DELTONA, FL 32725
3beds
1,511sqft
Single Family Residence
Built in 1979
10,625 Square Feet Lot
$392,800 Zestimate®
$265/sqft
$-- HOA
What's special
Fully remodeled kitchenMetal roofNew appliancesGorgeous quartz countertopsSubway tilePaver patioRemodeled bathrooms
- 279 days
- 103
- 19
Zillow last checked:
Listing updated:
Listed by:
Terrie White 386-956-9110,
GREENE REALTY OF FLORIDA LLC 386-734-2200
Source: Stellar MLS,MLS#: V4946586 Originating MLS: West Volusia
Originating MLS: West Volusia
Facts & features
Interior
Bedrooms & bathrooms
- Bedrooms: 3
- Bathrooms: 2
- Full bathrooms: 2
Rooms
- Room types: Florida Room, Utility Room
Primary bedroom
- Features: Built-In Shower Bench, Ceiling Fan(s), Walk-In Closet(s)
- Level: First
- Area: 176 Square Feet
- Dimensions: 11x16
Bedroom 2
- Features: Ceiling Fan(s), Built-in Closet
- Level: First
- Area: 110 Square Feet
- Dimensions: 11x10
Bedroom 3
- Features: Ceiling Fan(s), Built-in Closet
- Level: First
- Area: 110 Square Feet
- Dimensions: 11x10
Dining room
- Level: First
- Area: 156 Square Feet
- Dimensions: 12x13
Florida room
- Level: First
- Area: 220 Square Feet
- Dimensions: 11x20
Foyer
- Level: First
- Area: 40 Square Feet
- Dimensions: 5x8
Kitchen
- Level: First
- Area: 132 Square Feet
- Dimensions: 11x12
Living room
- Level: First
- Area: 144 Square Feet
- Dimensions: 12x12
Utility room
- Level: First
- Area: 54 Square Feet
- Dimensions: 6x9
Heating
- Central, Heat Pump
Cooling
- Central Air
Appliances
- Included: Dishwasher, Electric Water Heater, Microwave, Range, Refrigerator
- Laundry: Inside
Features
- Cathedral Ceiling(s), Ceiling Fan(s), Living Room/Dining Room Combo, Solid Surface Counters, Solid Wood Cabinets, Split Bedroom, Walk-In Closet(s)
- Flooring: Ceramic Tile, Hardwood
- Windows: Skylight(s), Window Treatments
- Has fireplace: Yes
- Fireplace features: Living Room, Wood Burning
Interior area
- Total structure area: 2,059
- Total interior livable area: 1,511 sqft
Video & virtual tour
Property
Parking
- Total spaces: 3
- Parking features: Boat, Driveway, Garage Door Opener, Golf Cart Garage, Oversized
- Attached garage spaces: 3
- Has uncovered spaces: Yes
- Details: Garage Dimensions: 22x24
Features
- Levels: One
- Stories: 1
- Patio & porch: Patio
- Exterior features: Garden, Rain Gutters, Sidewalk, Storage
- Has spa: Yes
- Spa features: Above Ground, Heated
- Fencing: Chain Link,Vinyl
- Has view: Yes
- View description: Park/Greenbelt
Lot
- Size: 10,625 Square Feet
- Dimensions: 85 x 125
- Features: Corner Lot, Landscaped, Sidewalk
- Residential vegetation: Fruit Trees, Trees/Landscaped
Details
- Additional structures: Shed(s), Storage, Workshop
- Parcel number: 813007210110
- Zoning: R-1
- Special conditions: None
Construction
Type & style
- Home type: SingleFamily
- Architectural style: Contemporary
- Property subtype: Single Family Residence
Materials
- Cedar, Wood Frame
- Foundation: Slab
- Roof: Metal
Condition
- New construction: No
- Year built: 1979
Utilities & green energy
- Sewer: Septic Tank
- Water: Public
- Utilities for property: Cable Connected, Electricity Connected
Community & HOA
Community
- Pet fee: $0 monthly
- Subdivision: DELTONA LAKES UNIT 07
HOA
- Has HOA: No
Location
- Region: Deltona
Financial & listing details
- Price per square foot: $265/sqft
- Tax assessed value: $233,109
- Annual tax amount: $476
- Date on market: 1/7/2026
- Cumulative days on market: 280 days
- Listing terms: Cash,Conventional,FHA,Owner May Carry,VA Loan
- Ownership: Fee Simple
- Total actual rent: 0
- Electric utility on property: Yes
- Road surface type: Concrete
Estimated market value
$392,800
$373,000 - $412,000
$1,963/mo
Price history
| Date | Event | Price |
|---|---|---|
| 9/4/2026 | Listed for sale | $400,000-5.9%$265/sqft |
Source:  Stellar MLS #V4946586 Report a problem Stellar MLS #V4946586 Report a problem | ||
| 1/7/2026 | Listed for sale | $425,000+6.3%$281/sqft |
Source: Stellar MLS #V4946586 Report a problem | ||
| 8/1/2025 | Listing removed | $399,900$265/sqft |
Source: Stellar MLS #V4938511 Report a problem | ||
| 10/18/2024 | Price change | $399,900-7%$265/sqft |
Source: Stellar MLS #V4938511 Report a problem | ||
| 9/16/2024 | Listed for sale | $430,000+1055.9%$285/sqft |
Source: Stellar MLS #V4938511 Report a problem | ||
| 11/1/1979 | Sold | $37,200$25/sqft |
Source: Agent Provided Report a problem | ||
Public tax history
| Year | Property taxes | Tax assessment |
|---|---|---|
| 2025 | $477 +9.3% | $164,418 +2.9% |
| 2024 | $436 +20.2% | $159,785 +3% |
| 2023 | $363 +1.6% | $155,132 +3% |
| 2022 | $357 | $150,614 +12.7% |
| 2021 | -- | $133,610 -10.5% |
| 2020 | -- | $149,361 +117% |
| 2019 | $355 -47.5% | $68,834 +1.9% |
| 2018 | $676 +1.6% | $67,551 +2.1% |
| 2017 | $666 +3.6% | $66,162 +2.1% |
| 2016 | $642 +2.7% | $64,801 +0.7% |
| 2015 | $626 -37.2% | $64,351 +0.8% |
| 2014 | $997 | $63,840 +1.5% |
| 2013 | -- | $62,897 +0.5% |
| 2012 | -- | $62,582 +2.3% |
| 2011 | -- | $61,196 -21.8% |
| 2010 | -- | $78,290 +2.7% |
| 2009 | -- | $76,232 +3.1% |
| 2007 | -- | $73,938 -0.5% |
| 2006 | -- | $74,299 +6.1% |
| 2005 | -- | $70,034 +3% |
| 2004 | -- | $67,994 +1.9% |
| 2003 | -- | $66,726 +2.4% |
| 2002 | -- | $65,162 +3.6% |
| 2001 | -- | $62,874 +3% |
| 2000 | -- | $61,043 |
Find assessor info on the county website
Monthly payment
Est. payment
Payment breakdown
Explore the cost of this home by adjusting the details. Changes won't be saved.Climate risks
Neighborhood: 32725
Similar homes
- $345,0003 bd2 ba1.2k sqft1379 DANDELION DRIVE, DELTONA, FL 32725For Sale
 MLS ID #O6446454, Eileen Winfrey, IAD REAL ESTATE. Stellar MLS
 - $330,0003 bd2 ba1.8k sqft852 ABBOTT AVENUE, DELTONA, FL 32725For Sale
 MLS ID #V4951062, Angela Taylor, DASH REAL ESTATE COMPANY. Stellar MLS
 - $355,0004 bd2 ba2.1k sqft1051 MATTERHORN STREET, DELTONA, FL 32725For Sale
 MLS ID #O6443997, Hafid Boujidi, PROVINCE INTERNATIONAL, LLC. Stellar MLS
 - $390,0003 bd2 ba1.8k sqft2366 SALEM DRIVE, DELTONA, FL 32738For Sale
 MLS ID #O6439445, Daniel Teston, EXP REALTY LLC. Stellar MLS
 - $274,9993 bd2 ba1k sqft1405 CORONET DRIVE, DELTONA, FL 32725For SaleMLS ID #O6409802, Macry Vargas, COLDWELL BANKER REALTY. Stellar MLS
- $415,5004 bd2 ba2k sqft2086 S PARKTON DRIVE, DELTONA, FL 32725For SaleMLS ID #O6439246, Yokasta Fernandez, LPT REALTY, LLC. Stellar MLS
- $424,9003 bd2 ba2.1k sqft484 KETTERING ROAD, DELTONA, FL 32725For SaleMLS ID #V4948002, Jesus Garcia Robles, REALTY ONE GROUP EVOLVE. Stellar MLS
- $339,0004 bd2 ba1.6k sqft961 MILLENBECK AVENUE, DELTONA, FL 32725For SaleMLS ID #O6426697, Thomas Nickley, Jr, KELLER WILLIAMS REALTY AT THE PARKS. Stellar MLS
- $325,0003 bd2 ba1.7k sqft1912 SAXON BOULEVARD, DELTONA, FL 32725For SaleMLS ID #O6431926, Pamela Brady, LPT REALTY, LLC. Stellar MLS
- $315,0003 bd2 ba1.6k sqft939 CLOVERLEAF BOULEVARD, DELTONA, FL 32725For SaleMLS ID #O6432873, Christalea Sherry-Maltby, EXP REALTY LLC. Stellar MLS
- $335,0003 bd2 ba1.7k sqft417 JEFFERS STREET, DELTONA, FL 32725For SaleMLS ID #V4950290, Zenaida Santiago, IRON VALLEY REAL ESTATE DELTONA LAKES. Stellar MLS
- $269,9002 bd2 ba883 sqft1646 HASTINGS DRIVE, DELTONA, FL 32725For SaleMLS ID #O6446915, Omar Andreasen, BLUE KEY PROPERTY MANAGEMENT. Stellar MLS
- $325,0004 bd2 ba1.5k sqft2067 E BARLINGTON DRIVE, DELTONA, FL 32725For SaleMLS ID #O6418562, Jose Diaz, ALLIANCE REALTY ENTERPRISES INC. Stellar MLS
- $319,9993 bd2 ba1.5k sqft2992 INCA COURT, DELTONA, FL 32738For SaleMLS ID #V4951624, Scarlett Napolitano, LPT REALTY LLC. Stellar MLS
- $399,0003 bd2 ba1.6k sqft619 MARSHALL STREET, ALTAMONTE SPRINGS, FL 32701For SaleMLS ID #O6422332, Lisa Shear, FANNIE HILLMAN & ASSOCIATES. Stellar MLS
- $399,9995 bd3 ba1.9k sqft1049 W NEW YORK AVENUE, ORANGE CITY, FL 32763For SaleMLS ID #V4947294, Wesley Dean, CHARLES RUTENBERG REALTY ORLANDO. Stellar MLS
- $389,0003 bd3 ba2.1k sqft216 FOXGLOVE WAY, DELAND, FL 32724For SaleMLS ID #V4951440, Christian Holzman, GREENE REALTY OF FLORIDA LLC. Stellar MLS
- $354,9003 bd2 ba1.7k sqft414 FAIRLANE DRIVE, DEBARY, FL 32713For SaleMLS ID #V4948814, Gernelle Bokuniewicz, LIVELY REAL ESTATE. Stellar MLS
- $329,9003 bd2 ba1.3k sqft18 ANGELES ROAD, DEBARY, FL 32713For SaleMLS ID #O6399426, Ivan Tobon, OUTLET REALTY. Stellar MLS
- $380,0003 bd2 ba1.8k sqft1121 GARDENSHIRE LANE, DELAND, FL 32724For SaleMLS ID #O6430004, Eric Hansen, BETTER HOMES AND GARDENS REAL ESTATE MANN GLOBAL P. Stellar MLS
