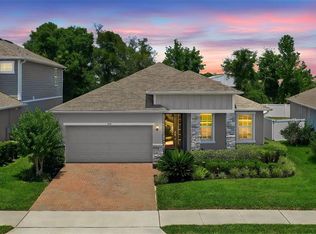
Step inside this tastefully designed and decorated home. Enjoy the substantial storage space provided by all the closets and cabinets. Kitchen, dining room & master bath cabinets all include quartz countertops. 5 bedrooms allow for personalized space for numerous residents. All closets include pull-string or switch activated lights. The garage is oversized and is sure to please the handy person in the household who loves to tinker, needs space, or to provide even more storage space. The kitchen is equipped with quality cabinets: 36-inch uppers, (with crown molding), real wood, soft closing with quality dovetail joints. The island provides convenient microwave access to even the tiniest household members, in addition to providing casual seating for the perfect spot to create lifelong memories. All three bathrooms are ensuite, one which providing hallway accessibility as well. The large screen enclosure in the back of the house along with the huge deck provides for amazing entertainment or lounging space. The screened front porch is ideal for unwinding after a long day. All of this on over acre of space. The landscaping has been left as an incomplete, blank slate, allowing new owners to put their final signatures on this already amazing home. Please excuse a few last minute minor repairs, touch-ups & improvements over the weekend (post pictures).
For sale
$399,999
1049 W NEW YORK AVENUE, ORANGE CITY, FL 32763
5beds
1,950sqft
Single Family Residence
Built in 1981
1.07 Acres Lot
$394,500 Zestimate®
$205/sqft
$-- HOA
What's special
- 4 days
- 499
- 53
Zillow last checked:
Listing updated:
Listed by:
Wesley Dean 801-641-2326,
CHARLES RUTENBERG REALTY ORLANDO 407-622-2122
Source: Stellar MLS,MLS#: V4947294 Originating MLS: Orlando Regional
Originating MLS: Orlando Regional
Facts & features
Interior
Bedrooms & bathrooms
- Bedrooms: 5
- Bathrooms: 3
- Full bathrooms: 3
Rooms
- Room types: Florida Room, Utility Room
Primary bedroom
- Features: En Suite Bathroom, Walk-In Closet(s)
- Level: First
- Area: 162 Square Feet
- Dimensions: 13.5x12
Bedroom 1
- Features: Built-in Closet
- Level: First
- Area: 189 Square Feet
- Dimensions: 13.5x14
Bedroom 2
- Features: En Suite Bathroom, Built-in Closet
- Level: First
- Area: 121.5 Square Feet
- Dimensions: 13.5x9
Bedroom 4
- Features: En Suite Bathroom, Dual Closets
- Level: First
- Area: 210 Square Feet
- Dimensions: 15x14
Bedroom 5
- Features: Built-in Closet
- Level: First
- Area: 155 Square Feet
- Dimensions: 10x15.5
Bathroom 1
- Features: Dual Sinks, En Suite Bathroom, Exhaust Fan, Multiple Shower Heads, Rain Shower Head, Shower No Tub, Stone Counters
- Level: First
- Area: 90 Square Feet
- Dimensions: 7.5x12
Bathroom 2
- Features: En Suite Bathroom, Exhaust Fan, Shower No Tub, Single Vanity
- Level: First
- Area: 30.25 Square Feet
- Dimensions: 5.5x5.5
Bathroom 3
- Features: En Suite Bathroom, Exhaust Fan, Single Vanity, Tub With Shower
- Level: First
- Area: 42.5 Square Feet
- Dimensions: 5x8.5
Dining room
- Level: First
- Area: 126 Square Feet
- Dimensions: 10.5x12
Kitchen
- Features: Kitchen Island
- Level: First
- Area: 132 Square Feet
- Dimensions: 11x12
Living room
- Features: Built-in Closet
- Level: First
- Area: 370 Square Feet
- Dimensions: 18.5x20
Heating
- Central, Electric
Cooling
- Central Air
Appliances
- Included: Dishwasher, Electric Water Heater, Range, Refrigerator
- Laundry: Electric Dryer Hookup, Inside, Laundry Room, Washer Hookup
Features
- Eating Space In Kitchen, Open Floorplan, Stone Counters, Vaulted Ceiling(s), Walk-In Closet(s)
- Flooring: Ceramic Tile, Luxury Vinyl
- Windows: Skylight(s)
- Has fireplace: No
Interior area
- Total structure area: 2,960
- Total interior livable area: 1,950 sqft
Video & virtual tour
Property
Parking
- Total spaces: 2
- Parking features: Circular Driveway
- Attached garage spaces: 2
- Has uncovered spaces: Yes
Features
- Levels: One
- Stories: 1
- Patio & porch: Deck, Enclosed, Front Porch, Rear Porch, Screened
- Exterior features: Other
- Has view: Yes
- View description: Trees/Woods
Lot
- Size: 1.07 Acres
Details
- Additional parcels included: 8003-04-08-0210
- Parcel number: 800304080480
- Zoning: 01R4
- Special conditions: None
Construction
Type & style
- Home type: SingleFamily
- Property subtype: Single Family Residence
Materials
- Stucco
- Foundation: Slab
- Roof: Shingle
Condition
- Completed
- New construction: No
- Year built: 1981
Utilities & green energy
- Sewer: Septic Tank
- Water: Well
- Utilities for property: BB/HS Internet Available, Cable Available, Electricity Connected
Community & HOA
Community
- Security: Smoke Detector(s)
- Pet fee: $0 monthly
- Subdivision: VOLUSIA HIGHLANDS
HOA
- Has HOA: No
Location
- Region: Orange City
Financial & listing details
- Price per square foot: $205/sqft
- Tax assessed value: $367,878
- Annual tax amount: $6,509
- Date on market: 2/13/2026
- Cumulative days on market: 185 days
- Listing terms: Cash,Conventional
- Ownership: Fee Simple
- Total actual rent: 0
- Electric utility on property: Yes
- Road surface type: Paved
Estimated market value
$394,500
$375,000 - $414,000
$2,676/mo
Price history
| Date | Event | Price |
|---|---|---|
| 8/27/2026 | Listed for sale | $399,999$205/sqft |
Source:  Stellar MLS #V4947294 Report a problem Stellar MLS #V4947294 Report a problem | ||
| 8/13/2026 | Listing removed | $399,999$205/sqft |
Source: Stellar MLS #V4947294 Report a problem | ||
| 7/14/2026 | Price change | $399,999-7%$205/sqft |
Source: Stellar MLS #V4947294 Report a problem | ||
| 7/9/2026 | Price change | $429,999-4.4%$221/sqft |
Source: Stellar MLS #V4947294 Report a problem | ||
| 2/13/2026 | Listed for sale | $449,999+73.1%$231/sqft |
Source: Stellar MLS #V4947294 Report a problem | ||
| 12/13/2024 | Sold | $260,000-23.5%$133/sqft |
Source: Stellar MLS #O6249280 Report a problem | ||
| 11/12/2024 | Pending sale | $340,000$174/sqft |
Source: Stellar MLS #O6249280 Report a problem | ||
| 11/7/2024 | Price change | $340,000-6.8%$174/sqft |
Source: Stellar MLS #O6249280 Report a problem | ||
| 10/21/2024 | Price change | $365,000-2.7%$187/sqft |
Source: Stellar MLS #O6249280 Report a problem | ||
| 10/15/2024 | Listed for sale | $375,000+10.3%$192/sqft |
Source: Stellar MLS #O6249280 Report a problem | ||
| 9/23/2024 | Listing removed | $340,000$174/sqft |
Source:  DBAMLS #1202739 Report a problem DBAMLS #1202739 Report a problem | ||
| 8/14/2024 | Listed for sale | $340,000+423.1%$174/sqft |
Source: DBAMLS #1202739 Report a problem | ||
| 7/17/2014 | Listing removed | $65,000$33/sqft |
Source: The Keyes Company #1012370 Report a problem | ||
| 7/15/2014 | Listed for sale | $65,000-8.5%$33/sqft |
Source: The Keyes Company #1012370 Report a problem | ||
| 4/22/2013 | Sold | $71,000+9.2%$36/sqft |
Source: Public Record Report a problem | ||
| 12/20/2012 | Listed for sale | $65,000$33/sqft |
Source: Keyes Company Realtors #1012370 Report a problem | ||
| 9/27/2012 | Listing removed | $65,000$33/sqft |
Source: Keyes Real Estate, Mortgage, Title - New Smyrna Beach #1012370 Report a problem | ||
| 9/12/2012 | Price change | $65,000-34.3%$33/sqft |
Source: Keyes Real Estate, Mortgage, Title - New Smyrna Beach #1012370 Report a problem | ||
| 4/19/2012 | Price change | $99,000-20.8%$51/sqft |
Source: Keyes Real Estate, Mortgage, Title - New Smyrna Beach #1012370 Report a problem | ||
| 1/19/2012 | Listed for sale | $125,000-38.4%$64/sqft |
Source: Keyes Real Estate, Mortgage, Title - New Smyrna Beach #1012370 Report a problem | ||
| 7/1/2005 | Sold | $203,000+56.2%$104/sqft |
Source: Public Record Report a problem | ||
| 8/25/2004 | Sold | $130,000$67/sqft |
Source: Public Record Report a problem | ||
Public tax history
| Year | Property taxes | Tax assessment |
|---|---|---|
| 2025 | $6,781 +203.1% | $367,878 +149.6% |
| 2024 | $2,237 +4% | $147,406 +3% |
| 2023 | $2,150 +2.8% | $143,113 +3% |
| 2022 | $2,092 | $138,945 +3% |
| 2021 | -- | $134,898 +29.7% |
| 2020 | $1,542 | $103,999 +2.3% |
| 2019 | $1,542 -1.8% | $101,661 +1.9% |
| 2018 | $1,570 +1.5% | $99,765 +2.1% |
| 2017 | $1,548 +1.7% | $97,713 +2.1% |
| 2016 | $1,522 +5.3% | $95,703 +0.7% |
| 2015 | $1,445 -0.6% | $95,038 +0.8% |
| 2014 | $1,453 | $94,284 +9.5% |
| 2013 | -- | $86,097 -7.1% |
| 2012 | -- | $92,641 -5.9% |
| 2011 | -- | $98,463 -16.5% |
| 2010 | -- | $117,936 +5.8% |
| 2009 | -- | $111,496 -34.5% |
| 2007 | -- | $170,171 +2.6% |
| 2006 | -- | $165,921 +30.5% |
| 2005 | -- | $127,143 +39.3% |
| 2004 | -- | $91,265 +1.9% |
| 2003 | -- | $89,563 +2.4% |
| 2002 | -- | $87,464 +12% |
| 2001 | -- | $78,090 +5% |
| 2000 | -- | $74,343 |
Find assessor info on the county website
Monthly payment
Est. payment
Payment breakdown
Explore the cost of this home by adjusting the details. Changes won't be saved.Climate risks
Neighborhood: 32763
Nearby schools
Schools provided by the listing agent
- Elementary: Orange City Elem
- Middle: River Springs Middle School
- High: University High School-VOL
Source: Stellar MLS. This data may not be complete. We recommend contacting the local school district to confirm school assignments for this home.
- $321,3003 bd2 ba1.6k sqft1039 W New York Ave, Orange City, FL 32763Off Market

- $246,6003 bd2 ba1k sqft1055 W New York Ave, Orange City, FL 32763Off Market
- $14,385-- bd-- ba-- sqft1055 W New York Ave, Orange City, FL 32763Off Market
- $333,2003 bd2 ba1.6k sqft1029 W New York Ave, Orange City, FL 32763Off Market

Similar homes
- $269,0003 bd1 ba1.1k sqft1600 ACE PARK DRIVE, ORANGE CITY, FL 32763For Sale

 MLS ID #V4950532, Candiss Lunsford, KELLER WILLIAMS HERITAGE REALTY. Stellar MLS
 - $410,0003 bd2 ba1.9k sqft832 JETWAY STREET, ORANGE CITY, FL 32763For Sale
 MLS ID #O6408213, Deborah Moran, ERA GRIZZARD REAL ESTATE. Stellar MLS
 - $345,0003 bd2 ba1.4k sqft1755 15TH STREET, ORANGE CITY, FL 32763For Sale
 MLS ID #O6397985, Michael Dudley, HOPKEY REALTY. Stellar MLS
 - $459,9004 bd3 ba2.4k sqft2465 ROYAL ROAD, DELAND, FL 32724For Sale
 MLS ID #V4949250, Linda Hannon, CHARLES RUTENBERG REALTY ORLANDO. Stellar MLS
 - $419,0004 bd3 ba2.5k sqft609 RHODES DRIVE, DELAND, FL 32720For SaleMLS ID #V4950068, Jennifer Rhodes, BEE REALTY CORP. Stellar MLS
- $449,9004 bd3 ba2.1k sqft937 UTICA STREET, DELTONA, FL 32725For SaleMLS ID #O6432092, Yanet Perez Gonzalez, COPPER KEY GROUP, LLC. Stellar MLS
- $360,0003 bd2 ba1.4k sqft828 OVERHILL ROAD, DELAND, FL 32720For SaleMLS ID #O6434778, Stacy Wilson, EXIT GLOBAL REALTY. Stellar MLS
- $299,9003 bd2 ba1.1k sqft580 LAKEVIEW AVENUE, ORANGE CITY, FL 32763For SaleMLS ID #O6412830, Christopher Schiffermiller, LLC, UNITED REAL ESTATE PREFERRED. Stellar MLS
- $489,0004 bd3 ba2.3k sqft209 Alta Vista St, Debary, FL 32713For Sale
 MLS ID #1230032, Matthew Miller, LPT Realty, LLC. DBAMLS
 - $376,0003 bd2 ba1.7k sqft2700 CONCORD ROAD, DELAND, FL 32720For SaleMLS ID #O6428624, Kimberly Bartholomew, S & B REALTY. Stellar MLS
- $354,9003 bd2 ba1.8k sqft1240 W VOORHIS AVENUE, DELAND, FL 32720For SaleMLS ID #O6364812, Kristin McLaughlin, OPTIMA REAL ESTATE. Stellar MLS
- $385,0003 bd2 ba2.2k sqft26310 FISHERMANS ROAD, PAISLEY, FL 32767For SaleMLS ID #O6369938, Anthony Espinal, T REAL ESTATE INC.. Stellar MLS
- $434,5003 bd2 ba1.6k sqft523 KONOMAC LAKE DRIVE, DEBARY, FL 32713For SaleMLS ID #V4950519, Brian Guyer, ADAMS, CAMERON & CO., REALTORS. Stellar MLS
- $272,0003 bd2 ba1.4k sqft112 EDWARDS AVENUE, ORANGE CITY, FL 32763For SaleMLS ID #V4948493, Charlie Peterson, KELLER WILLIAMS HERITAGE REALTY. Stellar MLS
- $399,0003 bd2 ba1.8k sqft22 POINSETTIA DRIVE, DELAND, FL 32724For SaleMLS ID #O6420028, Tom Luker, LUKER & CO REAL ESTATE LLC. Stellar MLS
- $358,0004 bd2 ba1.5k sqft3082 GREEN PARK DRIVE, DELAND, FL 32724For SaleMLS ID #O6432436, Adalis Chamorro PA, REALTY ONE GROUP MVP. Stellar MLS
- $555,0004 bd3 ba2.2k sqft168 COMMUNITY DRIVE, DEBARY, FL 32713For SaleMLS ID #V4949939, Erin Rastetter, LLC, ENGEL & VOLKERS NEW SMYRNA. Stellar MLS
- $375,0004 bd2 ba2.2k sqft3339 CROTON AVENUE, DELTONA, FL 32738For SaleMLS ID #V4947203, Codie Tennant, GLORY INTL. REAL ESTATE CO. Stellar MLS
- $569,0004 bd3 ba2.2k sqft302 OAK LEAF CIRCLE, LAKE MARY, FL 32746For SaleMLS ID #O6432105, Randy Fontanez, II, CHARLES RUTENBERG REALTY ORLANDO. Stellar MLS
- $349,9004 bd2 ba1.6k sqft961 MILLENBECK AVENUE, DELTONA, FL 32725For SaleMLS ID #O6426697, Thomas Nickley, Jr, KELLER WILLIAMS REALTY AT THE PARKS. Stellar MLS
