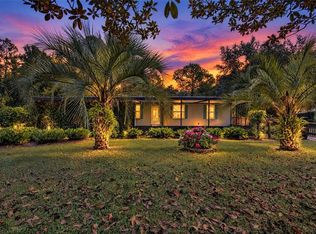
Enjoy peaceful country living with beautiful lake views on 1.62 acres of land with NO HOA! Welcome to this charming single-story home in Paisley, Florida, surrounded by mature trees, lush greenery, and plenty of space to enjoy nature and outdoor living. Step inside to discover a spacious and inviting interior featuring attractive flooring, recessed lighting, rustic wood accents, and multiple living and entertaining areas, The beautifully designed kitchen offers stylish cabinetry, stylish countertops, stainless steel appliances, open shelving, and a convenient breakfast bar. The generous living and dining areas provide plenty of room for gatherings, complemented by a charming fireplace and unique rustic finishes. The primary suite offers a comfortable retreat with a beautifully updated bathroom featuring dual vessel sinks, a spacious walk-in shower, and custom wood finishes. Property appraiser records, the home is classified as a 3-bedroom residence. The current owners have repurposed the third bedroom into a spacious walk-in closet accessible from the primary bedroom, while maintaining the original doorway. Additional highlights include a ROOF REPLACED IN SUMMER OF 2025, a detached one-car garage, outdoor seating areas, and beautiful backyard lake view. The expansive 1.62-acre property offers privacy, open space, and endless possibilities for enjoying the outdoors. Conveniently located near Central Florida's natural attractions, springs, and recreational opportunities, this property combines peaceful country living with comfortable everyday conveniences. NO HOA, 1.62 ACRES, LAKE VIEW, AND A 2025 ROOF!
For sale
$390,000
26310 FISHERMANS ROAD, PAISLEY, FL 32767
3beds
2,256sqft
Single Family Residence
Built in 1966
1.63 Acres Lot
$392,200 Zestimate®
$173/sqft
$-- HOA
What's special
- 7 days
- 370
- 36
Likely to sell faster than
Zillow last checked:
Listing updated:
Listed by:
Anthony Espinal 516-547-2377,
T REAL ESTATE INC. 407-415-8865
Source: Stellar MLS,MLS#: O6456399 Originating MLS: Orlando Regional
Facts & features
Interior
Bedrooms & bathrooms
- Bedrooms: 3
- Bathrooms: 3
- Full bathrooms: 3
Primary bedroom
- Features: Walk-In Closet(s)
- Level: First
- Area: 225 Square Feet
- Dimensions: 15x15
Bedroom 2
- Features: Coat Closet
- Level: First
- Area: 144 Square Feet
- Dimensions: 12x12
Bedroom 3
- Features: Coat Closet
- Level: First
- Area: 64 Square Feet
- Dimensions: 8x8
Dining room
- Level: First
- Area: 168 Square Feet
- Dimensions: 14x12
Family room
- Level: First
- Area: 224 Square Feet
- Dimensions: 16x14
Foyer
- Level: First
- Area: 56 Square Feet
- Dimensions: 8x7
Kitchen
- Level: First
- Area: 156 Square Feet
- Dimensions: 13x12
Living room
- Level: First
- Area: 288 Square Feet
- Dimensions: 18x16
Heating
- Central, Electric
Cooling
- Central Air
Appliances
- Included: Dryer, Range Hood, Refrigerator, Washer, Water Softener
- Laundry: Laundry Room
Features
- Stone Counters
- Flooring: Ceramic Tile, Laminate, Hardwood
- Doors: Outdoor Grill, Outdoor Kitchen
- Has fireplace: Yes
- Fireplace features: Living Room
- Common walls with other units/homes: Corner Unit
Interior area
- Total structure area: 2,488
- Total interior livable area: 2,256 sqft
Video & virtual tour
Property
Parking
- Total spaces: 1
- Parking features: Other
- Garage spaces: 1
- Details: Garage Dimensions: 12X12
Features
- Levels: One
- Stories: 1
- Patio & porch: Covered, Front Porch
- Exterior features: Other, Outdoor Grill, Outdoor Kitchen
- Has spa: Yes
- Spa features: Above Ground, Heated
- Fencing: Fenced
- Has view: Yes
- View description: Water, Lake
- Has water view: Yes
- Water view: Water,Lake
- Body of water: SILVER LAKE
Lot
- Size: 1.63 Acres
- Dimensions: 150 x 207
- Features: Cleared, Corner Lot
- Residential vegetation: Trees/Landscaped
Details
- Additional structures: Other, Outdoor Kitchen, Shed(s), Storage
- Parcel number: 281728010000D00100
- Zoning: R-6
- Special conditions: None
Construction
Type & style
- Home type: SingleFamily
- Architectural style: Ranch
- Property subtype: Single Family Residence
Materials
- Block
- Foundation: Block
- Roof: Shingle
Condition
- Completed
- New construction: No
- Year built: 1966
Utilities & green energy
- Sewer: Septic Tank
- Water: Well
- Utilities for property: Electricity Connected, Public
Community & HOA
Community
- Pet fee: $0 monthly
- Subdivision: CHAIN O LAKES
HOA
- Has HOA: No
Location
- Region: Paisley
Financial & listing details
- Price per square foot: $173/sqft
- Tax assessed value: $333,484
- Annual tax amount: $5,313
- Date on market: 11/15/2026
- Listing terms: Cash,Conventional,FHA,VA Loan
- Ownership: Fee Simple
- Total actual rent: 0
- Electric utility on property: Yes
- Road surface type: Other, Paved
Estimated market value
$392,200
$373,000 - $412,000
$2,067/mo
Price history
| Date | Event | Price |
|---|---|---|
| 11/15/2026 | Listed for sale | $390,000+1.3%$173/sqft |
Source:  Stellar MLS #O6456399 Report a problem | ||
| 9/8/2026 | Listing removed | $385,000$171/sqft |
Source: Stellar MLS #O6369938 Report a problem | ||
| 4/19/2026 | Price change | $385,000-1.3%$171/sqft |
Source: Stellar MLS #O6369938 Report a problem | ||
| 12/30/2025 | Listed for sale | $390,000+90.7%$173/sqft |
Source: Stellar MLS #O6369938 Report a problem | ||
| 11/14/2019 | Sold | $204,500-2.2%$91/sqft |
Source: Stellar MLS #OM562007 Report a problem | ||
| 9/16/2019 | Pending sale | $209,000$93/sqft |
Source: BHHS FLORIDA REALTY #G5017739 Report a problem | ||
| 8/6/2019 | Price change | $209,000-9.9%$93/sqft |
Source: BHHS FLORIDA REALTY #G5017739 Report a problem | ||
| 7/16/2019 | Listed for sale | $232,000+98.5%$103/sqft |
Source: BHHS FLORIDA REALTY #G5017739 Report a problem | ||
| 2/26/1998 | Sold | $116,900$52/sqft |
Source: Public Record Report a problem | ||
Public tax history
| Year | Property taxes | Tax assessment |
|---|---|---|
| 2025 | $4,896 +3.8% | $283,060 +10% |
| 2024 | $4,719 +20.2% | $257,330 +10% |
| 2023 | $3,928 +9.6% | $233,940 +10% |
| 2022 | $3,583 +12.2% | $212,680 +10% |
| 2021 | $3,195 +6.6% | $193,346 +10% |
| 2020 | $2,998 +78.1% | $175,769 +42% |
| 2019 | $1,684 +5.1% | $123,760 +1.9% |
| 2018 | $1,603 | $121,453 +2.1% |
| 2017 | $1,603 +4.3% | $118,955 +2.1% |
| 2016 | $1,537 +0.5% | $116,509 +0.7% |
| 2015 | $1,528 -2.1% | $115,700 +0.8% |
| 2014 | $1,561 +39.6% | $114,782 +1.5% |
| 2013 | $1,118 +1.4% | $113,086 +1.7% |
| 2012 | $1,103 +4.6% | $111,196 +3% |
| 2011 | $1,055 +0.8% | $107,958 +1.5% |
| 2010 | $1,046 +4.3% | $106,363 +2.7% |
| 2009 | $1,003 +0.3% | $103,567 +0.1% |
| 2008 | $1,000 -13% | $103,464 +3% |
| 2007 | $1,149 -4.2% | $100,451 +2.5% |
| 2006 | $1,200 +3% | $98,001 +3% |
| 2005 | $1,165 +5.5% | $95,147 |
| 2004 | $1,104 -0.8% | -- |
| 2003 | $1,113 +13.2% | $91,623 +4.9% |
| 2002 | $983 | $87,379 +1.6% |
| 2001 | $983 -1.6% | $86,003 |
| 2000 | $999 | $86,003 |
Find assessor info on the county website
Monthly payment
Est. payment
Payment breakdown
Explore the cost of this home by adjusting the details. Changes won't be saved.Climate risks
Neighborhood: 32767
Nearby schools
Schools provided by the listing agent
- Elementary: Spring Creek Charter School
- Middle: Umatilla Middle
- High: Umatilla High
Source: Stellar MLS. This data may not be complete. We recommend contacting the local school district to confirm school assignments for this home.
Similar homes
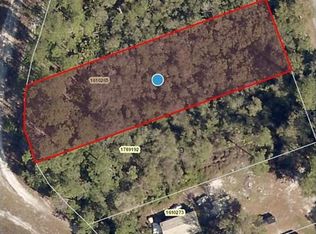
- $349,9003 bd2 ba1.2k sqft44144 DOLLYS WAY, DELAND, FL 32720For Sale
 MLS ID #O6426543, Stephanie Del Sol, KELLER WILLIAMS REALTY AT THE PARKS. Stellar MLS
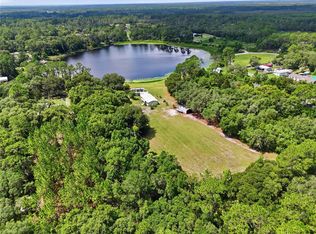
- $255,0003 bd1 ba1.1k sqft44216 LAKE MACK DRIVE, DELAND, FL 32720For Sale
 MLS ID #O6456674, Safiya Bourne LLC, REALTY ONE GROUP EVOLVE. Stellar MLS
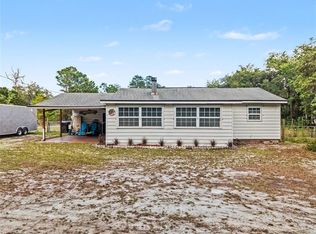
- $369,9003 bd2 ba1.8k sqft1006 CRESCENT PARKWAY, DELAND, FL 32724For Sale
 MLS ID #V4952204, Greta Bost, SUMMER WIND REALTY CENTRAL FL. Stellar MLS
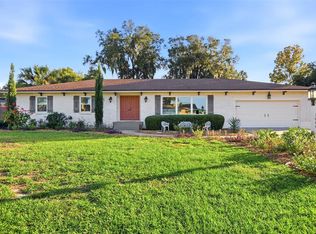
- $284,0003 bd2 ba1.2k sqft44306 LAKE MACK DRIVE, DELAND, FL 32720For Sale
 MLS ID #FC322603, Eric Kelley, COAST LIFE REALTY. Stellar MLS
- $380,0003 bd2 ba1.4k sqft41330 FORD ROAD, EUSTIS, FL 32736For SaleMLS ID #V4951365, Jessica Thomas, ENRG INDIE 1 LLC. Stellar MLS
- $395,0003 bd2 ba1.7k sqft555 AMBASSADOR AVENUE, EUSTIS, FL 32726For SaleMLS ID #O6450679, Lisa Rewis, WATSON REALTY CORP. Stellar MLS
- $418,9004 bd2 ba1.6k sqft41013 HALO DRIVE, UMATILLA, FL 32784For SaleMLS ID #G5119617, Alexis Gibson, LPT REALTY, LLC. Stellar MLS
- $349,0003 bd2 ba1.9k sqft1555 ROWE LANE, DELAND, FL 32720For SaleMLS ID #V4950821, Bee Powell, BEE REALTY CORP. Stellar MLS
- $415,0004 bd3 ba2.4k sqft1551 DARLINGTON AVENUE, DELTONA, FL 32725For SaleMLS ID #O6454414, Chadwick Tejada, WEICHERT REALTORS HALLMARK PRO. Stellar MLS
- $380,0002 bd2 ba1.4k sqft1503 CANAL Court, Tavares, FL 32778For Sale
 MLS ID #B26099554, David Kobrin, South Florida R.E. Connection. BeachesMLS
- $347,5003 bd2 ba1.5k sqft715 POINSETTIA DRIVE, EUSTIS, FL 32726For SaleMLS ID #G5119751, Wendy Paradise, HOME WISE REALTY GROUP, INC.. Stellar MLS
- $569,0004 bd3 ba3k sqft183 LAKEVIEW STREET, UMATILLA, FL 32784For SaleMLS ID #O6457451, Brendan McGilvray, LPT REALTY LLC. Stellar MLS
- $372,0004 bd3 ba2.1k sqft1293 7TH AVENUE, DELAND, FL 32724For SaleMLS ID #V4951699, Bee Powell, BEE REALTY CORP. Stellar MLS
- $494,9003 bd2 ba1.8k sqft400 FOOTHILL FARMS ROAD, ORANGE CITY, FL 32763For SaleMLS ID #V4951132, Tracy Phillips, LLC, COLDWELL BANKER REALTY. Stellar MLS
- $349,9003 bd2 ba1.8k sqft1240 W VOORHIS AVENUE, DELAND, FL 32720For SaleMLS ID #O6364812, Kristin McLaughlin, OPTIMA REAL ESTATE. Stellar MLS
- $369,5003 bd2 ba1.7k sqft2700 CONCORD ROAD, DELAND, FL 32720For SaleMLS ID #O6428624, Kimberly Bartholomew, S & B REALTY. Stellar MLS
- $379,0004 bd2 ba1.8k sqft1974 E COOPER DRIVE, DELTONA, FL 32725For SaleMLS ID #O6450773, Matthew Hughes, CHARLES RUTENBERG REALTY ORLANDO. Stellar MLS
- $375,0004 bd3 ba2.1k sqft14407 LAKE JUNIETTA DRIVE, TAVARES, FL 32778For SaleMLS ID #G5112573, Lynn Risch, BHHS FLORIDA REALTY. Stellar MLS
- $439,5004 bd3 ba2k sqft37 VOLUSIA DRIVE, DEBARY, FL 32713For SaleMLS ID #V4951688, Bee Powell, BEE REALTY CORP. Stellar MLS
- $372,5004 bd3 ba1.6k sqft2390 NORTHLAND ROAD, MOUNT DORA, FL 32757For SaleMLS ID #S5154788, Kareem Gomes, SEQUOIA REALTY GROUP, LLC.. Stellar MLS
