WELCOME HOME! This spacious 4-bedroom, 3-bathroom Tavares home offers a flexible layout and the rare advantage of two primary suites, making it ideal for multi-generational living, guests, or simply having extra privacy. The oversized primary suite includes a private full bath, while the second primary suite and two additional bedrooms are located on the opposite side of the home. A versatile bonus room is perfect for a home office, playroom, or hobby space, and the oversized laundry room provides plenty of storage. Step outside and enjoy Florida living from the front and rear screened porches, overlooking a large fenced backyard with room for pets, play, and entertaining. Major updates include a 2025 A/C and 2021 roof. Conveniently located near medical facilities, shopping, dining, and just minutes from downtown Tavares, “America’s Seaplane City.” Historic Eustis and charming Mount Dora are also nearby, offering even more dining, shopping, festivals, and entertainment.
For sale
$375,000
14407 LAKE JUNIETTA DRIVE, TAVARES, FL 32778
4beds
2,190sqft
Single Family Residence
Built in 1974
0.35 Acres Lot
$360,100 Zestimate®
$171/sqft
$-- HOA
What's special
Two primary suitesVersatile bonus roomFlexible layoutOversized primary suite
- 87 days |
- 301 |
- 25 |
Likely to sell faster than
Zillow last checked:
Listing updated:
Listed by:
Lynn Risch 352-254-0178,
BHHS FLORIDA REALTY 352-729-7325
Source: Stellar MLS,MLS#: G5112573 Originating MLS: Lake and Sumter
Originating MLS: Lake and Sumter
Facts & features
Interior
Bedrooms & bathrooms
- Bedrooms: 4
- Bathrooms: 3
- Full bathrooms: 3
Rooms
- Room types: Bonus Room, Utility Room
Primary bedroom
- Features: Ceiling Fan(s), Built-in Closet
- Level: First
- Area: 361 Square Feet
- Dimensions: 19x19
Bedroom 2
- Features: Ceiling Fan(s), Walk-In Closet(s)
- Level: First
- Area: 156 Square Feet
- Dimensions: 12x13
Bedroom 3
- Features: Built-in Closet
- Level: First
- Area: 156 Square Feet
- Dimensions: 12x13
Bedroom 4
- Features: Ceiling Fan(s), Built-in Closet
- Level: First
- Area: 110 Square Feet
- Dimensions: 10x11
Balcony porch lanai
- Level: First
- Area: 176 Square Feet
- Dimensions: 11x16
Bonus room
- Features: Ceiling Fan(s), No Closet
- Level: First
- Area: 154 Square Feet
- Dimensions: 11x14
Dining room
- Level: First
- Area: 132 Square Feet
- Dimensions: 11x12
Kitchen
- Features: Ceiling Fan(s)
- Level: First
- Area: 143 Square Feet
- Dimensions: 11x13
Living room
- Features: Ceiling Fan(s)
- Level: First
- Area: 240 Square Feet
- Dimensions: 15x16
Heating
- Central
Cooling
- Central Air
Appliances
- Included: Dishwasher, Electric Water Heater, Microwave, Range, Refrigerator
- Laundry: Electric Dryer Hookup, Inside, Laundry Room, Washer Hookup
Features
- Solid Surface Counters, Split Bedroom
- Flooring: Tile, Vinyl, Hardwood
- Doors: French Doors
- Windows: Window Treatments
- Basement: Crawl Space
- Has fireplace: No
Interior area
- Total structure area: 2,508
- Total interior livable area: 2,190 sqft
Video & virtual tour
Property
Features
- Levels: One
- Stories: 1
- Patio & porch: Front Porch, Rear Porch, Screened
- Exterior features: Private Yard
- Fencing: Wood
Lot
- Size: 0.35 Acres
- Dimensions: 101 x 150 x 124 x 160
- Features: Cleared, Corner Lot, In County, Level, Oversized Lot
- Residential vegetation: Oak Trees
Details
- Parcel number: 211926050000002300
- Zoning: R-6
- Special conditions: None
Construction
Type & style
- Home type: SingleFamily
- Architectural style: Ranch
- Property subtype: Single Family Residence
Materials
- Brick
- Foundation: Crawlspace
- Roof: Shingle
Condition
- Completed
- New construction: No
- Year built: 1974
Utilities & green energy
- Sewer: Septic Tank
- Water: Public
- Utilities for property: Electricity Connected
Community & HOA
Community
- Pet fee: $0 monthly
- Subdivision: LAKE JUNIETTA HOMESITES
HOA
- Has HOA: No
Location
- Region: Tavares
Financial & listing details
- Price per square foot: $171/sqft
- Tax assessed value: $327,025
- Annual tax amount: $2,258
- Date on market: 5/27/2026
- Cumulative days on market: 87 days
- Listing terms: Cash,Conventional,FHA,VA Loan
- Ownership: Fee Simple
- Total actual rent: 0
- Electric utility on property: Yes
- Road surface type: Paved
Estimated market value
$360,100
$342,000 - $378,000
$2,297/mo
Price history
| Date | Event | Price |
|---|---|---|
| 5/27/2026 | Listed for sale | $375,000+132.9%$171/sqft |
Source:  Stellar MLS #G5112573 Report a problem Stellar MLS #G5112573 Report a problem | ||
| 6/30/2017 | Sold | $161,000+0.9%$74/sqft |
Source: Public Record Report a problem | ||
| 5/2/2017 | Price change | $159,500-1.2%$73/sqft |
Source: BLACK TIE REAL ESTATE & INVEST #G4841318 Report a problem | ||
| 4/18/2017 | Listed for sale | $161,500+38.7%$74/sqft |
Source: BLACK TIE REAL ESTATE & INVEST #G4841318 Report a problem | ||
| 3/14/2016 | Sold | $116,400+5.8%$53/sqft |
Source: Public Record Report a problem | ||
| 1/5/2016 | Pending sale | $110,000$50/sqft |
Source: VANGIE BERRY SIGNATURE REALTY #G4820864 Report a problem | ||
| 1/2/2016 | Price change | $110,000-4.3%$50/sqft |
Source: VANGIE BERRY SIGNATURE REALTY #G4820864 Report a problem | ||
| 12/17/2015 | Price change | $115,000-4.2%$53/sqft |
Source: VANGIE BERRY SIGNATURE REALTY #G4820864 Report a problem | ||
| 12/10/2015 | Price change | $120,000-45.5%$55/sqft |
Source: VANGIE BERRY SIGNATURE REALTY #G4820864 Report a problem | ||
| 12/3/2015 | Listed for sale | $220,000+15.8%$100/sqft |
Source: Vangie Berry Signature Realty Report a problem | ||
| 6/26/2008 | Sold | $190,000+84.5%$87/sqft |
Source: Public Record Report a problem | ||
| 8/1/2001 | Sold | $103,000$47/sqft |
Source: Public Record Report a problem | ||
Public tax history
| Year | Property taxes | Tax assessment |
|---|---|---|
| 2025 | $2,259 +2.8% | $148,820 +2.9% |
| 2024 | $2,197 +13.3% | $144,630 +3% |
| 2023 | $1,939 +10.5% | $140,420 +3% |
| 2022 | $1,755 +3.6% | $136,330 +3% |
| 2021 | $1,694 -3.9% | $132,365 +1.4% |
| 2020 | $1,763 +1.2% | $130,538 +2.3% |
| 2019 | $1,741 +2.8% | $127,604 |
| 2018 | $1,693 | $127,604 +19.1% |
| 2017 | $1,693 +24.4% | $107,107 +29.2% |
| 2016 | $1,361 +33.4% | $82,878 +0.7% |
| 2015 | $1,020 -1.6% | $82,302 +0.8% |
| 2014 | $1,036 +63.9% | $81,649 +1.5% |
| 2013 | $632 -1.4% | $80,443 -0.1% |
| 2012 | $641 -4.4% | $80,486 -2.3% |
| 2011 | $671 -51.9% | $82,365 -36.3% |
| 2010 | $1,394 -34.3% | $129,200 -7.4% |
| 2009 | $2,123 -6.3% | $139,582 -6.3% |
| 2008 | $2,264 +105.5% | $149,038 +53.1% |
| 2007 | $1,102 -4.2% | $97,348 +2.5% |
| 2006 | $1,150 +3.1% | $94,974 +3% |
| 2005 | $1,116 +3.7% | $92,208 |
| 2004 | $1,076 -0.8% | -- |
| 2003 | $1,085 +73.5% | $88,107 +3.9% |
| 2002 | $625 | $84,766 +32.8% |
| 2001 | $625 -1.6% | $63,814 |
| 2000 | $636 | $63,814 |
Find assessor info on the county website
Monthly payment
Est. payment
Payment breakdown
Explore the cost of this home by adjusting the details. Changes won't be saved.Climate risks
Neighborhood: 32778
Nearby schools
GreatSchools rating
- 5/10Tavares Elementary SchoolGrades: PK-5Distance: 1 mi
- 5/10Tavares Middle SchoolGrades: 6-8Distance: 4 mi
- 4/10Tavares High SchoolGrades: 9-12Distance: 1.4 mi
- $174,3003 bd1 ba859 sqft14417 Lake Junietta Dr, Tavares, FL 32778Off Market
- $259,0003 bd2 ba1.3k sqft32650 Azealia Pl, Tavares, FL 32778Sold

- $239,7003 bd2 ba1.4k sqft32645 Azealia Pl, Tavares, FL 32778Off Market
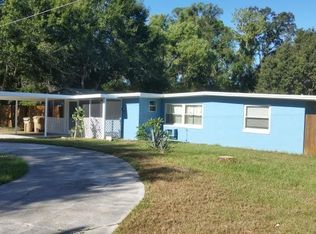
- $295,8003 bd3 ba1.6k sqft14347 Lake Junietta Dr, Tavares, FL 32778Off Market
- $---- bd-- ba-- sqft14347 Lake Junietta Dr #34, Tavares, FL 32778Off Market
- $255,0002 bd2 ba1.3k sqft14427 Lake Junietta Dr, Tavares, FL 32778Sold
- $190,5003 bd1 ba1k sqft32647 Palm Ave, Tavares, FL 32778Off Market
- $225,2003 bd2 ba1.3k sqft32706 Azealia Pl, Tavares, FL 32778Off Market
A local agent can set up tours, give advice and negotiate with sellers.
Similar homes
- $349,9992 bd2 ba1.8k sqft1805 VIRGINIA COURT, TAVARES, FL 32778For Sale

 MLS ID #O6420453, Beth Stoothoff, WATSON REALTY CORP. Stellar MLS
 - $380,9003 bd2 ba1.9k sqft480 LAKE FOREST CIRCLE, MOUNT DORA, FL 32757For Sale
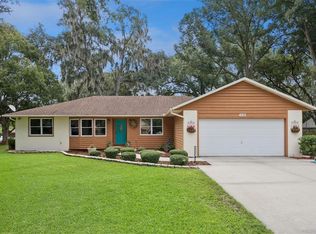 MLS ID #G5115682, Misty Noland, ERA GRIZZARD REAL ESTATE. Stellar MLS
 - $320,0002 bd2 ba1.5k sqft723 N ROCKINGHAM AVENUE, TAVARES, FL 32778For Sale
 MLS ID #O6432918, Kate Vick, OLYMPUS EXECUTIVE REALTY INC. Stellar MLS
 - $349,0005 bd3 ba2.5k sqft708 N SAINT CLAIR ABRAMS AVENUE, TAVARES, FL 32778For Sale
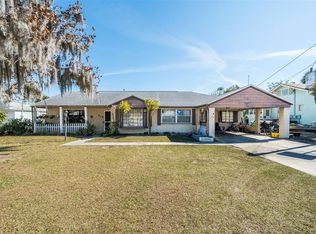 MLS ID #O6373379, Yvette Hoover, ALL REAL ESTATE & INVESTMENTS. Stellar MLS
 - $399,0003 bd2 ba1.7k sqft109 CARDINAL LANE, EUSTIS, FL 32726For SaleMLS ID #O6430815, Ken Pozek, REAL BROKER, LLC. Stellar MLS
- $325,9003 bd2 ba1.8k sqft28042 LOIS DRIVE, TAVARES, FL 32778For SaleMLS ID #O6416888, Eva Hockenberry, MAINSTAY BROKERAGE LLC. Stellar MLS
- $295,0003 bd3 ba1.6k sqft16529 ORANGE AVENUE, UMATILLA, FL 32784For SaleMLS ID #G5116818, Janice Patterson, PATTERSON REALTY. Stellar MLS
- $387,0003 bd3 ba2.4k sqft9916 JACKSON ROAD, LEESBURG, FL 34788For SaleMLS ID #S5152464, Tommy Harris, DALTON WADE INC. Stellar MLS
- $335,0003 bd2 ba1.6k sqft4160 WOOD DRIVE, MOUNT DORA, FL 32757For SaleMLS ID #G5114426, Marissa Hanes, LPT REALTY, LLC. Stellar MLS
- $425,0004 bd3 ba2.7k sqft600 BRIARCLIFF ROAD, EUSTIS, FL 32726For SaleMLS ID #G5115326, Darlene Clark, BHHS FLORIDA REALTY. Stellar MLS
- $395,9003 bd2 ba1.9k sqft36723 SUNDANCE DRIVE, GRAND ISLAND, FL 32735For SaleMLS ID #G5113965, Cheryl Mullen PA, HANSON REAL ESTATE GROUP, INC.. Stellar MLS
- $365,0004 bd2 ba1.9k sqft34046 ALAMEDA DRIVE, SORRENTO, FL 32776For SaleMLS ID #G5115374, Michelle Bevill, COLDWELL BANKER VANGUARD EDGE REALTY. Stellar MLS
- $339,0004 bd3 ba2k sqft36403 GRAND ISLAND OAKS CIRCLE, GRAND ISLAND, FL 32735For SaleMLS ID #G5113810, Lindsay Sanders, MORRIS REALTY AND INVESTMENTS. Stellar MLS
- $414,9002 bd2 ba1.4k sqft26638 E COVE DRIVE, TAVARES, FL 32778For SaleMLS ID #G5114954, Natalie Arrowsmith, ARROWSMITH REALTY, INC. Stellar MLS
- $273,0002 bd2 ba1.1k sqft626 WOODVIEW DRIVE, TAVARES, FL 32778For SaleMLS ID #G5115843, Sherrie Bodner, CENTRAL LAKES REALTY LLC. Stellar MLS
- $445,0004 bd2 ba2.9k sqft710 TWIN OAKS LANE, EUSTIS, FL 32726For SaleMLS ID #G5112740, Darlene Clark, BHHS FLORIDA REALTY. Stellar MLS
- $349,0003 bd2 ba1.7k sqft200 WATERS EDGE DRIVE, LEESBURG, FL 34748For SaleMLS ID #G5113705, Kim Ducharme-Levensohn, MORRIS REALTY AND INVESTMENTS. Stellar MLS
- $374,0003 bd2 ba1.5k sqft168 PALERMO PLACE, LADY LAKE, FL 32159For SaleMLS ID #O6431997, Paul Cates, KEY LIME REALTY LLC. Stellar MLS
- $399,9003 bd2 ba2.6k sqft610 YORKTOWN DRIVE, LEESBURG, FL 34748For SaleMLS ID #O6405002, Sherry Zirakdjou, FOLIO REALTY LLC. Stellar MLS
- $305,0004 bd2 ba1.6k sqft3104 GARDEN ROAD, EUSTIS, FL 32726For SaleMLS ID #O6427661, Beth Stoothoff, WATSON REALTY CORP. Stellar MLS
