SO MANY POSSIBILITIES IN THIS MID CENTURY MODERN HOME SITTING ON LAKE MAGGIE WITH CANAL ACCESS TO LAKE JOANNA! ORIGINAL TERRAZZO FLOORS! 3 BEDROOMS DOWNSTAIRS WITH HUGE BEDROOM UPSTIAIRS! ALSO HUGE BONUS SPACE UPSTAIRS FOR THAT GAMEROOM, MAN CAVE OR HOME SCHOOL AREA! PLENTY OF ROOM FOR ALL THE KIDS AND PETS IN THIS QUIET AREA OF EUSTIS JUST 6 MINUTES FROM DOWNTOWN! WITH A LITTLE IMAGINATION THIS COULD BE YOUR FOREVER HOME! ROOF REPLACED IN 2024. NEWER SEPTIC SYSTEM, AC AND HOTWATER HEATER! JUST NEEDS YOUR LOVING TOUCH!
For sale
Price cut: $46K (8/28)
$399,000
710 TWIN OAKS LANE, EUSTIS, FL 32726
4beds
2,998sqft
Single Family Residence
Built in 1958
0.3 Acres Lot
$384,300 Zestimate®
$133/sqft
$-- HOA
What's special
Original terrazzo floors
- 151 days
- 814
- 57
Likely to sell faster than
Zillow last checked:
Listing updated:
Listed by:
Darlene Clark 321-689-7281,
BHHS FLORIDA REALTY 352-729-7325
Source: Stellar MLS,MLS#: G5112740 Originating MLS: Lake and Sumter
Originating MLS: Lake and Sumter
Facts & features
Interior
Bedrooms & bathrooms
- Bedrooms: 4
- Bathrooms: 2
- Full bathrooms: 1
- 1/2 bathrooms: 1
Rooms
- Room types: Bonus Room, Utility Room
Primary bedroom
- Features: Built-in Closet
- Level: First
- Area: 144 Square Feet
- Dimensions: 12x12
Bedroom 2
- Features: Built-in Closet
- Level: First
- Area: 100 Square Feet
- Dimensions: 10x10
Bedroom 3
- Features: Built-in Closet
- Level: First
- Area: 120 Square Feet
- Dimensions: 10x12
Bedroom 4
- Features: No Closet
- Level: Second
- Area: 475 Square Feet
- Dimensions: 19x25
Bathroom 1
- Level: First
- Area: 144 Square Feet
- Dimensions: 12x12
Bonus room
- Features: Built-in Closet
- Level: Second
- Area: 414 Square Feet
- Dimensions: 18x23
Kitchen
- Level: First
- Area: 100 Square Feet
- Dimensions: 10x10
Living room
- Level: First
- Area: 414 Square Feet
- Dimensions: 18x23
Heating
- Central
Cooling
- Central Air, Wall/Window Unit(s)
Appliances
- Included: Oven, Cooktop, Dryer, Electric Water Heater, Refrigerator, Washer
- Laundry: In Garage
Features
- Ceiling Fan(s), Split Bedroom
- Flooring: Carpet, Terrazzo
- Has fireplace: Yes
- Fireplace features: Family Room, Wood Burning
Interior area
- Total structure area: 2,998
- Total interior livable area: 2,998 sqft
Video & virtual tour
Property
Parking
- Total spaces: 2
- Parking features: Garage - Attached
- Attached garage spaces: 2
- Details: Garage Dimensions: 19x30
Features
- Levels: Two
- Stories: 2
- Patio & porch: Covered, Deck, Front Porch
- Exterior features: Lighting, Rain Gutters
- Has view: Yes
- View description: Water, Lake
- Has water view: Yes
- Water view: Water,Lake
- Waterfront features: Lake Front, Lake Privileges
- Body of water: LAKE MAGGIE
Lot
- Size: 0.3 Acres
- Dimensions: 128 x 105
- Features: In County
Details
- Parcel number: 071927020000001900
- Zoning: R-6
- Special conditions: None
Construction
Type & style
- Home type: SingleFamily
- Architectural style: Mid-Century Modern
- Property subtype: Single Family Residence
- Attached to another structure: Yes
Materials
- Block, Wood Frame
- Foundation: Slab
- Roof: Shingle
Condition
- Completed
- New construction: No
- Year built: 1958
Utilities & green energy
- Sewer: Septic Tank
- Water: Public
- Utilities for property: Cable Available, Cable Connected, Electricity Available, Electricity Connected, Public, Water Connected
Community & HOA
Community
- Pet fee: $0 monthly
- Subdivision: BREEZEE SHORES PT REP
HOA
- Has HOA: No
Location
- Region: Eustis
Financial & listing details
- Price per square foot: $133/sqft
- Tax assessed value: $426,261
- Annual tax amount: $3,505
- Date on market: 5/22/2026
- Cumulative days on market: 151 days
- Listing terms: Cash,Conventional,FHA,VA Loan
- Ownership: Fee Simple
- Total actual rent: 0
- Electric utility on property: Yes
- Road surface type: Paved
Estimated market value
$384,300
$365,000 - $404,000
$2,489/mo
Price history
| Date | Event | Price |
|---|---|---|
| 8/28/2026 | Price change | $399,000-10.3%$133/sqft |
Source:  Stellar MLS #G5112740 Report a problem Stellar MLS #G5112740 Report a problem | ||
| 5/22/2026 | Listed for sale | $445,000+36.9%$148/sqft |
Source: Stellar MLS #G5112740 Report a problem | ||
| 2/5/2026 | Sold | $325,000-21.7%$108/sqft |
Source: Stellar MLS #G5104447 Report a problem | ||
| 1/9/2026 | Pending sale | $415,000$138/sqft |
Source: Stellar MLS #G5104447 Report a problem | ||
| 12/19/2025 | Price change | $415,000-2.4%$138/sqft |
Source: Stellar MLS #G5104447 Report a problem | ||
| 12/14/2025 | Listed for sale | $425,000$142/sqft |
Source: Stellar MLS #G5104447 Report a problem | ||
| 12/13/2025 | Pending sale | $425,000$142/sqft |
Source: Stellar MLS #G5104447 Report a problem | ||
| 12/10/2025 | Price change | $425,000-5.6%$142/sqft |
Source: Stellar MLS #G5104447 Report a problem | ||
| 12/4/2025 | Price change | $450,000-5.3%$150/sqft |
Source: Stellar MLS #G5104447 Report a problem | ||
| 11/13/2025 | Listed for sale | $475,000$158/sqft |
Source: Stellar MLS #G5104447 Report a problem | ||
Public tax history
| Year | Property taxes | Tax assessment |
|---|---|---|
| 2025 | $3,505 +2.5% | $241,490 +2.9% |
| 2024 | $3,420 +9.8% | $234,690 +3% |
| 2023 | $3,114 +6.2% | $227,860 +3% |
| 2022 | $2,931 +3.7% | $221,230 +3% |
| 2021 | $2,828 -4.5% | $214,792 +1.4% |
| 2020 | $2,960 +0.8% | $211,827 +2.3% |
| 2019 | $2,937 +4.5% | $207,065 +1.9% |
| 2018 | $2,809 | $203,205 +2.1% |
| 2017 | $2,809 +3.1% | $199,026 +2.1% |
| 2016 | $2,724 +0.4% | $194,933 +0.7% |
| 2015 | $2,714 -2.4% | $193,578 +0.8% |
| 2014 | $2,781 +23.6% | $192,042 +1.5% |
| 2013 | $2,251 +0.3% | $189,204 +1.1% |
| 2012 | $2,244 +3.8% | $187,084 +3% |
| 2011 | $2,161 -1.9% | $181,635 -0.4% |
| 2010 | $2,204 +3.5% | $182,372 +2.7% |
| 2009 | $2,128 +96% | $177,578 +83.4% |
| 2007 | $1,086 -4.2% | $96,801 +2.5% |
| 2006 | $1,133 +3.1% | $94,440 +3% |
| 2005 | $1,099 +3.7% | $91,690 |
| 2004 | $1,060 -0.7% | -- |
| 2003 | $1,067 +12.4% | $89,457 +4.9% |
| 2002 | $950 | $85,314 +1.6% |
| 2001 | $950 +2.6% | $83,971 +0.3% |
| 2000 | $926 | $83,727 |
Find assessor info on the county website
Monthly payment
Est. payment
Payment breakdown
Explore the cost of this home by adjusting the details. Changes won't be saved.Climate risks
Neighborhood: 32726
Similar homes
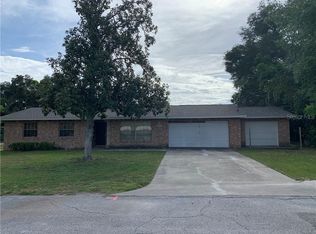
- $400,0004 bd3 ba2.7k sqft600 BRIARCLIFF ROAD, EUSTIS, FL 32726For Sale

 MLS ID #G5115326, Darlene Clark, BHHS FLORIDA REALTY. Stellar MLS
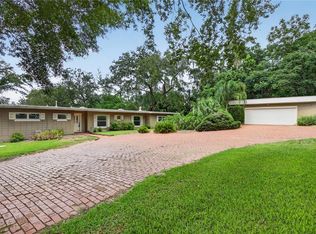
 - $469,9004 bd3 ba2.4k sqft2435 BROADVUE AVE, EUSTIS, FL 32726For Sale
 MLS ID #G5115992, Leslie Hanson Rotarius, HANSON REAL ESTATE GROUP, INC.. Stellar MLS
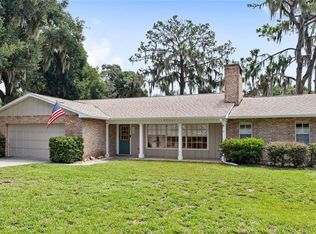
 - $395,0003 bd2 ba1.7k sqft109 CARDINAL LANE, EUSTIS, FL 32726For Sale
 MLS ID #O6430815, Ken Pozek, REAL BROKER, LLC. Stellar MLS
 - $279,0004 bd2 ba1.6k sqft3104 GARDEN ROAD, EUSTIS, FL 32726For Sale
 MLS ID #O6427661, Beth Stoothoff, WATSON REALTY CORP. Stellar MLS
 - $485,0004 bd4 ba3.1k sqft507 PHYLLIS CIRCLE, EUSTIS, FL 32726For SaleMLS ID #O6439349, Michael Dudley, HOPKEY REALTY. Stellar MLS
- $349,5004 bd2 ba2k sqft5 HERMOSA DRIVE, EUSTIS, FL 32726For SaleMLS ID #G5116979, Michele Lowe, DAVE LOWE REALTY, INC.. Stellar MLS
- $560,0004 bd3 ba2.5k sqft835 BUTCH CASSIDY LANE, EUSTIS, FL 32726For SaleMLS ID #G5110227, Tasha Rotarius, WILLOW FISHER REAL ESTATE. Stellar MLS
- $375,0004 bd3 ba2.1k sqft14407 LAKE JUNIETTA DRIVE, TAVARES, FL 32778For SaleMLS ID #G5112573, Lynn Risch, BHHS FLORIDA REALTY. Stellar MLS
- $320,4503 bd2 ba1.7k sqft58 TOWNHILL DRIVE, EUSTIS, FL 32726For SaleMLS ID #G5107962, Carla Connelly, SCATES REALTY & INVESTMENT PRO. Stellar MLS
- $399,0004 bd3 ba2.6k sqft33913 SABAL WAY, LEESBURG, FL 34788For SaleMLS ID #G5113831, Jessica Starkey, RLW REALTY. Stellar MLS
- $429,0003 bd2 ba2k sqft305 S ROSSITER STREET, MOUNT DORA, FL 32757For SaleMLS ID #V4950661, Mark Oberlender, COLDWELL BANKER COAST REALTY. Stellar MLS
- $259,0003 bd2 ba1.9k sqft822 POINSETTIA DRIVE, EUSTIS, FL 32726For SaleMLS ID #O6382121, Brian Rotenberger, COMPASS FLORIDA LLC. Stellar MLS
- $370,0003 bd2 ba1.9k sqft480 LAKE FOREST CIRCLE, MOUNT DORA, FL 32757For SaleMLS ID #G5115682, Misty Noland, ERA GRIZZARD REAL ESTATE. Stellar MLS
- $389,9004 bd4 ba2.4k sqft34415 KINGFISH STREET, FRUITLAND PARK, FL 34731For SaleMLS ID #G5114089, Alex Scopino, BLACK TIE REALTY, INC.. Stellar MLS
- $368,0003 bd3 ba2.4k sqft9916 JACKSON ROAD, LEESBURG, FL 34788For SaleMLS ID #S5152464, Tommy Harris, DALTON WADE INC. Stellar MLS
- $405,0003 bd3 ba2.4k sqft13247 CASA VERDE CIRCLE, ASTATULA, FL 34705For SaleMLS ID #G5114056, Nancy Simpson Eccles, COLDWELL BANKER VANGUARD EDGE REALTY. Stellar MLS
- $500,0003 bd2 ba1.9k sqft2085 SUSSEX DRIVE, MOUNT DORA, FL 32757For SaleMLS ID #G5114450, Ryan Berry, VANGIE BERRY SIGNATURE REALTY. Stellar MLS
- $280,0004 bd2 ba2.2k sqft1124 N GRANT AVENUE, MOUNT DORA, FL 32757For SaleMLS ID #O6443720, Tim Doty, EXP REALTY LLC. Stellar MLS
- $360,0003 bd2 ba1.5k sqft2528 CANTERCLUB TRAIL, APOPKA, FL 32712For SaleMLS ID #O6451202, Jackie Hopkins, KELLER WILLIAMS HERITAGE REALTY. Stellar MLS
- $429,0003 bd2 ba1.8k sqft42150 ROYAL TRAILS ROAD, EUSTIS, FL 32736For SaleMLS ID #O6436925, Denise Pohlmann, PALMANO GROUP RE BROKERAGE LLC. Stellar MLS
