A rare opportunity to own TWO residences on one property! This one-of-a-kind Eustis property combines the timeless character of an 1881 Colonial home with the flexibility of a detached 2-bedroom, 2-bath guest residence—perfect for multigenerational living, extended guests, a private home office, or additional living space. The main residence offers 4 bedrooms and 3 bathrooms, including a primary suite conveniently located on the first floor. Original hardwood floors and historic architectural details bring warmth and character throughout the home while offering the space and functionality for today’s lifestyle. Adding exceptional versatility is the detached guest residence, built in 2006 and located above the two-car garage. With 2 bedrooms, 2 bathrooms, a kitchen and private living space, it provides an incredible setup for family, guests, or those simply looking for separation and flexibility. Situated on a spacious homesite in Sundance Hills, the property offers room to enjoy the outdoors along with community lake access and NO HOA. Whether you’re drawn to the charm of a historic home, need space for multiple generations, or have been searching for a property that offers something truly different, 835 Butch Cassidy Lane deserves to be seen in person. Two residences. Six total bedrooms. Five total bathrooms. Endless possibilities. Schedule your private showing and discover everything this unique property has to offer.
For sale
Price cut: $14.9K (9/8)
$560,000
835 BUTCH CASSIDY LANE, EUSTIS, FL 32726
4beds
2,520sqft
Single Family Residence
Built in 1881
0.65 Acres Lot
$-- Zestimate®
$222/sqft
$-- HOA
What's special
Five total bathroomsSix total bedroomsHistoric architectural detailsOriginal hardwood floors
- 191 days
- 695
- 80
Zillow last checked:
Listing updated:
Listed by:
Tasha Rotarius 352-455-4118,
WILLOW FISHER REAL ESTATE 352-455-4118
Source: Stellar MLS,MLS#: G5110227 Originating MLS: Lake and Sumter
Originating MLS: Lake and Sumter
Facts & features
Interior
Bedrooms & bathrooms
- Bedrooms: 4
- Bathrooms: 3
- Full bathrooms: 3
Primary bedroom
- Features: Built-in Closet
- Level: First
- Area: 204 Square Feet
- Dimensions: 17x12
Kitchen
- Level: First
- Area: 196 Square Feet
- Dimensions: 14x14
Living room
- Level: First
- Area: 323 Square Feet
- Dimensions: 19x17
Heating
- Central
Cooling
- Central Air
Appliances
- Included: Oven, Cooktop, Dishwasher, Dryer, Microwave, Refrigerator, Solar Hot Water, Washer
- Laundry: Laundry Room
Features
- Crown Molding, High Ceilings, Primary Bedroom Main Floor, Thermostat, Walk-In Closet(s)
- Flooring: Tile, Hardwood
- Doors: French Doors
- Basement: Crawl Space
- Has fireplace: Yes
- Fireplace features: Family Room, Master Bedroom
Interior area
- Total structure area: 3,141
- Total interior livable area: 2,520 sqft
Video & virtual tour
Property
Parking
- Total spaces: 2
- Parking features: Garage
- Garage spaces: 2
Features
- Levels: Two
- Stories: 2
- Patio & porch: Front Porch, Rear Porch, Wrap Around
- Exterior features: Irrigation System, Private Mailbox, Private Yard
- Fencing: Vinyl
- Has view: Yes
- View description: Water, Lake
- Has water view: Yes
- Water view: Water,Lake
- Waterfront features: Lake Privileges, Boat Ramp - Private
Lot
- Size: 0.65 Acres
- Features: City Lot, Landscaped
- Residential vegetation: Trees/Landscaped
Details
- Additional structures: Shed(s)
- Parcel number: 121926470000000800
- Zoning: SR
- Special conditions: None
Construction
Type & style
- Home type: SingleFamily
- Architectural style: Colonial
- Property subtype: Single Family Residence
Materials
- Metal Frame, Wood Frame
- Foundation: Crawlspace
- Roof: Shingle
Condition
- Completed
- New construction: No
- Year built: 1881
Utilities & green energy
- Electric: Photovoltaics Seller Owned
- Sewer: Septic Tank
- Water: Public
- Utilities for property: Electricity Connected
Green energy
- Energy generation: Solar
Community & HOA
Community
- Security: Smoke Detector(s)
- Pet fee: $0 monthly
- Subdivision: SUNDANCE HILLS SUB
HOA
- Has HOA: No
Location
- Region: Eustis
Financial & listing details
- Price per square foot: $222/sqft
- Tax assessed value: $585,305
- Annual tax amount: $5,774
- Date on market: 4/5/2026
- Cumulative days on market: 191 days
- Listing terms: Cash,Conventional,FHA,USDA Loan,VA Loan
- Ownership: Fee Simple
- Total actual rent: 0
- Electric utility on property: Yes
- Road surface type: Paved, Asphalt
Estimated market value
Not available
Estimated sales range
Not available
Not available
Price history
| Date | Event | Price |
|---|---|---|
| 9/8/2026 | Price change | $560,000-2.6%$222/sqft |
Source:  Stellar MLS #G5110227 Report a problem Stellar MLS #G5110227 Report a problem | ||
| 8/14/2026 | Price change | $574,900-4.2%$228/sqft |
Source: Stellar MLS #G5110227 Report a problem | ||
| 7/16/2026 | Price change | $599,900-4%$238/sqft |
Source: Stellar MLS #G5110227 Report a problem | ||
| 5/1/2026 | Price change | $624,900-3.8%$248/sqft |
Source: Stellar MLS #G5110227 Report a problem | ||
| 4/5/2026 | Listed for sale | $649,900+111%$258/sqft |
Source: Stellar MLS #G5110227 Report a problem | ||
| 1/7/2015 | Sold | $308,000-5.2%$122/sqft |
Source: Public Record Report a problem | ||
| 9/11/2014 | Listing removed | $325,000$129/sqft |
Source: RE/MAX Realty Center #G4800069 Report a problem | ||
| 6/17/2014 | Listed for sale | $325,000+63.3%$129/sqft |
Source: Remax Realty Centre International Report a problem | ||
| 10/17/2013 | Listing removed | $199,000$79/sqft |
Source: Coldwell Banker Residential Real Estate - Orlando #O5183649 Report a problem | ||
| 10/11/2013 | Price change | $199,000-20.1%$79/sqft |
Source: Coldwell Banker Residential Real Estate - Orlando #O5183649 Report a problem | ||
| 9/25/2013 | Price change | $249,000-16.7%$99/sqft |
Source: Coldwell Banker Residential Real Estate - Orlando #O5183649 Report a problem | ||
| 9/19/2013 | Listed for sale | $299,000+19.6%$119/sqft |
Source: Coldwell Banker Residential Real Estate - Orlando #O5183649 Report a problem | ||
| 12/22/2010 | Listing removed | $250,000$99/sqft |
Source: ERA Tom Grizzard, Inc. #G4653903 Report a problem | ||
| 9/26/2010 | Price change | $250,000-16.6%$99/sqft |
Source: ERA Tom Grizzard, Inc. #G4653903 Report a problem | ||
| 7/8/2010 | Price change | $299,900-14.3%$119/sqft |
Source: ERA Tom Grizzard, Inc. #G4653903 Report a problem | ||
| 4/29/2010 | Listed for sale | $349,900$139/sqft |
Source: ERA Tom Grizzard, Inc. #G4653903 Report a problem | ||
| 2/20/2010 | Listing removed | $349,900$139/sqft |
Source: Visual Tour #G4653903 Report a problem | ||
| 10/22/2009 | Listed for sale | $349,900-17.7%$139/sqft |
Source: Visual Tour #G4653903 Report a problem | ||
| 9/1/2009 | Listing removed | $425,000$169/sqft |
Source: Assist-2-Sell Buyers and Sellers Smart Choice Realty #G4642616 Report a problem | ||
| 12/22/2008 | Price change | $425,000-5.6%$169/sqft |
Source: Assist-2-Sell Buyers and Sellers Smart Choice Realty #G4642616 Report a problem | ||
| 10/18/2008 | Listed for sale | $450,000+718.2%$179/sqft |
Source: Assist-2-Sell Buyers and Sellers Smart Choice Realty #G4642616 Report a problem | ||
| 4/18/2008 | Listing removed | $55,000$22/sqft |
Source: Homes & Land Report a problem | ||
| 4/5/2008 | Listed for sale | $55,000$22/sqft |
Source: Homes & Land Report a problem | ||
Public tax history
| Year | Property taxes | Tax assessment |
|---|---|---|
| 2025 | -- | -- |
| 2024 | -- | -- |
| 2023 | $5,545 +1.8% | $319,460 +3.4% |
| 2022 | $5,445 +3.8% | $308,940 +3% |
| 2021 | $5,244 -3.1% | $299,942 +1.4% |
| 2020 | $5,414 +1.2% | $295,801 +2.3% |
| 2019 | $5,351 +3.8% | $289,151 +1.9% |
| 2018 | $5,156 | $283,760 +2.1% |
| 2017 | $5,156 +2% | $277,924 +1.2% |
| 2016 | $5,053 -0.1% | $274,745 +0.7% |
| 2015 | $5,056 +11.4% | $272,836 +34.7% |
| 2014 | $4,538 +10.2% | $202,542 +6.4% |
| 2013 | $4,119 +3.4% | $190,338 0% |
| 2012 | $3,985 -5% | $190,387 -7.2% |
| 2011 | $4,194 -25.8% | $205,235 -39.4% |
| 2010 | $5,654 +19% | $338,536 +19.1% |
| 2009 | $4,749 +10.6% | $284,232 +7% |
| 2008 | $4,295 +14.5% | $265,729 +21.7% |
| 2007 | $3,751 +67.1% | $218,425 +67.2% |
| 2006 | $2,244 +0.9% | $130,660 +3% |
| 2005 | $2,224 | $126,855 |
| 2004 | -- | -- |
Find assessor info on the county website
Monthly payment
Est. payment
Payment breakdown
Explore the cost of this home by adjusting the details. Changes won't be saved.Climate risks
Neighborhood: 32726
Nearby schools
Schools provided by the listing agent
- Elementary: Eustis Elem
- Middle: Eustis Middle
- High: Eustis High School
Source: Stellar MLS. This data may not be complete. We recommend contacting the local school district to confirm school assignments for this home.


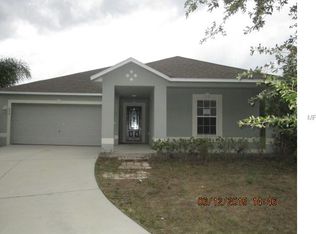

Similar homes
- $500,0004 bd4 ba3.1k sqft507 PHYLLIS CIRCLE, EUSTIS, FL 32726For Sale
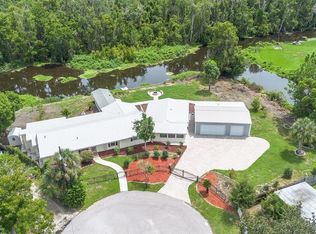
 MLS ID #O6439349, Michael Dudley, HOPKEY REALTY. Stellar MLS
 - $400,0004 bd3 ba2.7k sqft600 BRIARCLIFF ROAD, EUSTIS, FL 32726For Sale
 MLS ID #G5115326, Darlene Clark, BHHS FLORIDA REALTY. Stellar MLS
 - $399,0004 bd2 ba2.9k sqft710 TWIN OAKS LANE, EUSTIS, FL 32726For Sale
 MLS ID #G5112740, Darlene Clark, BHHS FLORIDA REALTY. Stellar MLS
 - $385,0005 bd2 ba2.7k sqft1305 WASHINGTON AVENUE, EUSTIS, FL 32726For Sale
 MLS ID #O6376443, Rochelle Warriner, UNITED REAL ESTATE PREFERRED. Stellar MLS
 - $549,9003 bd3 ba2.3k sqft475 GUERRANT STREET, UMATILLA, FL 32784For SaleMLS ID #G5105634, Mary Jo Williams, BHHS FLORIDA REALTY. Stellar MLS
- $549,9004 bd3 ba2k sqft936 N BAKER STREET, MOUNT DORA, FL 32757For SaleMLS ID #O6425684, Caressa Khan PA, EXP REALTY LLC. Stellar MLS
- $549,9003 bd2 ba2.2k sqft2360 PARK FOREST BOULEVARD, MOUNT DORA, FL 32757For SaleMLS ID #G5116087, Lisa DuRant, BHHS FLORIDA REALTY. Stellar MLS
- $570,0003 bd3 ba2.7k sqft8059 LAUREL RIDGE DRIVE, MOUNT DORA, FL 32757For SaleMLS ID #G5114769, Brandy Lake, LAKE LIFE REALTY. Stellar MLS
- $549,9005 bd3 ba2.7k sqft27627 LOIS DRIVE, TAVARES, FL 32778For SaleMLS ID #R4912015, Adam Hendershot, ELITE PROPERTIES GROUP OF LAKE , INC. Stellar MLS
- $320,4503 bd2 ba1.7k sqft58 TOWNHILL DRIVE, EUSTIS, FL 32726For SaleMLS ID #G5107962, Carla Connelly, SCATES REALTY & INVESTMENT PRO. Stellar MLS
- $545,0002 bd2 ba1.7k sqft1338 HEIM ROAD, MOUNT DORA, FL 32757For SaleMLS ID #O6410176, Doug Hampton, PREMIER SOTHEBYS INT'L REALTY. Stellar MLS
- $397,0003 bd2 ba1.7k sqft109 CARDINAL LANE, EUSTIS, FL 32726For SaleMLS ID #O6430815, Ken Pozek, REAL BROKER, LLC. Stellar MLS
- $654,9003 bd3 ba2.5k sqft9036 LAUREL RIDGE DRIVE, MOUNT DORA, FL 32757For SaleMLS ID #O6440511, Jerry Clinebell, CLINEBELL FAULKNER LLC. Stellar MLS
- $569,9005 bd3 ba2.3k sqft32510 WHITNEY ROAD, LEESBURG, FL 34748For SaleMLS ID #G5109672, Loretta C. Maimone, ERA GRIZZARD REAL ESTATE. Stellar MLS
- $645,0005 bd3 ba2.7k sqft36137 MATTAWAN DRIVE, EUSTIS, FL 32736For SaleMLS ID #O6425407, Carmen Quintana, COLDWELL BANKER REALTY. Stellar MLS
- $489,0003 bd3 ba2.4k sqft8732 SPRING COURT, LEESBURG, FL 34788For SaleMLS ID #G5117837, Kim Ducharme-Levensohn, MORRIS REALTY AND INVESTMENTS. Stellar MLS
- $599,0003 bd2 ba2.1k sqft2314 N GRIFFIN DRIVE, LEESBURG, FL 34748For SaleMLS ID #O6444786, James Clark, CENTURY 21 ALTON CLARK. Stellar MLS
- $530,0004 bd3 ba2.4k sqft907 SONJA PL, APOPKA, FL 32703For SaleMLS ID #O6440562, Michael Salazar, SUNDIAL REAL ESTATE LLC. Stellar MLS
- $649,9005 bd4 ba3.2k sqft8943 SILVER LAKE DRIVE, LEESBURG, FL 34788For SaleMLS ID #TB8553526, Tyler Carpenter, CARPENTER REALTY GROUP. Stellar MLS
- $699,9003 bd3 ba2.9k sqft9211 SILVER LAKE DRIVE, LEESBURG, FL 34788For SaleMLS ID #G5118773, Mary Baker, VISIONARY PROPERTIES INC. Stellar MLS
