
If you're looking for a gorgeous golf front home in the Country Club of Mount Dora, you're journey ends here! This gorgeous 3 bedroom, 3 bath home is located just off the 15th green with a panoramic 180 degree golf course view overlooking both the 15th and 16th fairways. Everywhere you look there's lush greenery not just from the golf course but the landscaped rear yards of the neighbors left and right for as far as you can see - no walls, no fences, no roads, no other homes ... just breathtaking lush scenery. Enjoy in this gorgeous serene setting while you sit under the covered lanai enjoying your morning coffee or afternoon cocktail, and when you're ready, take a dip in the solar heated screen enclosed pool. The interior of this home is just as impressive featuring hardwood and tile flooring throughout - there's no carpeting in this house - high ceilings, crown molding, broad windows throughout, and updated kitchen and bathrooms. This modified Chatham model has been stretched by about 100 square feet taking the house up to 2572 square feet of living space making it a Goldilocks sweet spot approved: "it's not too big, it's not too small, but just right"! The split floor plan features an oversized primary bedroom on the right side of the home, an expanded en-suite bedroom, plus a 3rd bedroom - which is ideal for a home-office - on the left side. Wood shutters and custom blinds cover the windows openings throughout the home. There's a front load two car garage and a golf cart bay, all with beautiful color coated floors. This home delivers beauty and style in Laurel Ridge in the Country Club of Mount Dora, Lake County's premier golf and country club community. Membership in the Country Club of Mount Dora gives access to all the wonderful club amenities: pool and heated spa, tennis and pickle ball courts, one of the finest 18 hole par 72 golf courses in Central Florida, a fully equipped pro shop, and the Beacon 19 Restaurant featuring both fine and casual dining. The Club maintains a year round, extensive calendar of social events and activities for members and guests to enjoy.
For sale
$675,000
9036 LAUREL RIDGE DRIVE, MOUNT DORA, FL 32757
3beds
2,572sqft
Single Family Residence
Built in 1997
0.28 Acres Lot
$646,500 Zestimate®
$262/sqft
$83/mo HOA
What's special
Covered lanaiExpanded en-suite bedroomHigh ceilingsBroad windows throughoutGolf front homeBreathtaking lush sceneryGolf cart bay
- 15 days
- 428
- 40
Likely to sell faster than
Zillow last checked:
Listing updated:
Listed by:
Jerry Clinebell 407-864-6218,
CLINEBELL FAULKNER LLC 407-864-6218
Source: Stellar MLS,MLS#: O6440511 Originating MLS: Orlando Regional
Originating MLS: Orlando Regional
Facts & features
Interior
Bedrooms & bathrooms
- Bedrooms: 3
- Bathrooms: 3
- Full bathrooms: 3
Rooms
- Room types: Family Room, Dining Room, Living Room, Utility Room
Primary bedroom
- Features: Ceiling Fan(s), Walk-In Closet(s)
- Level: First
- Area: 308 Square Feet
- Dimensions: 14x22
Bedroom 2
- Features: Built-in Closet
- Level: First
- Area: 209 Square Feet
- Dimensions: 11x19
Bedroom 3
- Features: Built-in Closet
- Level: First
- Area: 143 Square Feet
- Dimensions: 11x13
Dinette
- Level: First
- Area: 70 Square Feet
- Dimensions: 7x10
Dining room
- Level: First
- Area: 176 Square Feet
- Dimensions: 11x16
Family room
- Features: Bar
- Level: First
- Area: 340 Square Feet
- Dimensions: 17x20
Kitchen
- Features: Pantry
- Level: First
- Area: 168 Square Feet
- Dimensions: 12x14
Living room
- Level: First
- Area: 121 Square Feet
- Dimensions: 11x11
Heating
- Central, Electric
Cooling
- Central Air
Appliances
- Included: Oven, Dishwasher, Disposal, Dryer, Microwave, Range, Refrigerator, Washer
- Laundry: Inside
Features
- Ceiling Fan(s), Crown Molding, High Ceilings, Kitchen/Family Room Combo, Solid Surface Counters, Solid Wood Cabinets, Split Bedroom, Thermostat, Walk-In Closet(s)
- Flooring: Ceramic Tile, Hardwood
- Windows: Window Treatments
- Has fireplace: Yes
- Fireplace features: Free Standing, Non Wood Burning
Interior area
- Total structure area: 3,467
- Total interior livable area: 2,572 sqft
Video & virtual tour
Property
Parking
- Total spaces: 2
- Parking features: Garage Door Opener, Golf Cart Garage
- Attached garage spaces: 2
Features
- Levels: One
- Stories: 1
- Patio & porch: Covered, Front Porch, Rear Porch, Screened
- Exterior features: Irrigation System, Rain Gutters, Sidewalk
- Has private pool: Yes
- Pool features: Gunite, Heated, In Ground, Screen Enclosure
- Has view: Yes
- View description: Golf Course
Lot
- Size: 0.28 Acres
- Dimensions: 98 x 139
- Features: City Lot, Landscaped, On Golf Course, Sidewalk
- Residential vegetation: Mature Landscaping, Oak Trees, Trees/Landscaped
Details
- Parcel number: 201927155000F04600
- Zoning: PUD
- Special conditions: None
Construction
Type & style
- Home type: SingleFamily
- Architectural style: Ranch
- Property subtype: Single Family Residence
Materials
- Block, Stucco
- Foundation: Slab
- Roof: Shingle
Condition
- Completed
- New construction: No
- Year built: 1997
Utilities & green energy
- Sewer: Public Sewer
- Water: None
- Utilities for property: Cable Connected, Electricity Connected, Public, Sewer Connected, Street Lights, Underground Utilities, Water Connected
Community & HOA
Community
- Features: Clubhouse, Deed Restrictions, Golf Carts OK, Golf, Park, Playground, Pool, Restaurant, Tennis Court(s), Wheelchair Access
- Security: Smoke Detector(s)
- Pet fee: $0 monthly
- Subdivision: MT DORA COUNTRY CLUB MT DORA PH 02-6
HOA
- Has HOA: No
- Services included: Maintenance Grounds, Manager, Security
- HOA fee: $83 monthly
- HOA name: Jake Chamness
- HOA phone: 352-383-0363
- Second HOA name: Country Club of Mount Dora HOA
- Second HOA phone: 352-383-0363
Location
- Region: Mount Dora
Financial & listing details
- Price per square foot: $262/sqft
- Tax assessed value: $436,830
- Annual tax amount: $4,953
- Date on market: 9/11/2026
- Cumulative days on market: 16 days
- Listing terms: Cash,Conventional
- Ownership: Fee Simple
- Total actual rent: 0
- Electric utility on property: Yes
- Road surface type: Paved, Asphalt
Estimated market value
$646,500
$614,000 - $679,000
$3,074/mo
Price history
| Date | Event | Price |
|---|---|---|
| 9/11/2026 | Listed for sale | $675,000+148.2%$262/sqft |
Source:  Stellar MLS #O6440511 Report a problem Stellar MLS #O6440511 Report a problem | ||
| 7/24/2003 | Sold | $272,000+11.8%$106/sqft |
Source: Public Record Report a problem | ||
| 1/29/1997 | Sold | $243,200$95/sqft |
Source: Public Record Report a problem | ||
Public tax history
| Year | Property taxes | Tax assessment |
|---|---|---|
| 2025 | $4,953 +3% | $293,510 +2.9% |
| 2024 | $4,807 +6% | $285,240 +3% |
| 2023 | $4,535 +1.2% | $276,940 +3% |
| 2022 | $4,481 +3.7% | $268,880 +3% |
| 2021 | $4,321 -3.5% | $261,053 +1.4% |
| 2020 | $4,478 0% | $257,449 +2.3% |
| 2019 | $4,480 +3.3% | $251,661 +1.9% |
| 2018 | $4,336 | $246,969 +2.1% |
| 2017 | $4,336 +6.2% | $241,890 +2.1% |
| 2016 | $4,084 +2.4% | $236,915 +0.7% |
| 2015 | $3,988 -0.3% | $235,269 +0.8% |
| 2014 | $4,000 +7.3% | $233,402 +1.5% |
| 2013 | $3,729 -0.9% | $229,953 0% |
| 2012 | $3,762 -8.3% | $230,017 -8% |
| 2011 | $4,102 -5.4% | $250,029 -5.1% |
| 2010 | $4,336 -1.3% | $263,520 -1.2% |
| 2009 | $4,391 +0.2% | $266,587 +0.1% |
| 2008 | $4,383 -2.6% | $266,321 +5.4% |
| 2007 | $4,498 -6.9% | $252,744 +2.5% |
| 2006 | $4,834 +1.5% | $246,580 +3% |
| 2005 | $4,762 +2.7% | $239,399 |
| 2004 | $4,638 +7.3% | -- |
| 2003 | $4,322 -0.1% | $212,906 -0.2% |
| 2002 | $4,326 -6.4% | $213,347 +1.6% |
| 2001 | $4,620 -2.2% | $210,087 |
| 2000 | $4,723 | $210,087 |
Find assessor info on the county website
Monthly payment
Est. payment
Payment breakdown
Explore the cost of this home by adjusting the details. Changes won't be saved.Climate risks
Neighborhood: 32757
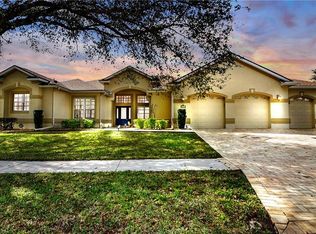
- $405,0003 bd2 ba2.1k sqft9038 Laurel Ridge Dr, Mount Dora, FL 32757Sold
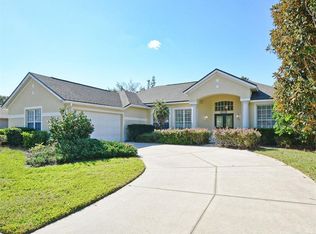
- $608,4003 bd3 ba3.2k sqft9032 Laurel Ridge Dr, Mount Dora, FL 32757Off Market
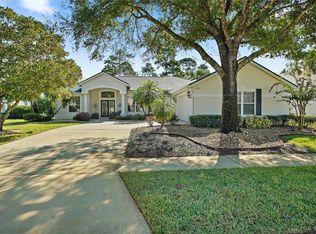
- $431,8003 bd3 ba2.1k sqft9040 Laurel Ridge Dr, Mount Dora, FL 32757Off Market
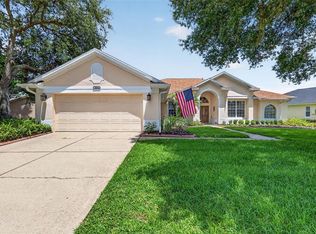
- $416,4003 bd2 ba2.1k sqft9037 Laurel Ridge Dr, Mount Dora, FL 32757Off Market
Similar homes
- $570,0003 bd3 ba2.7k sqft8059 LAUREL RIDGE DRIVE, MOUNT DORA, FL 32757For Sale
 MLS ID #G5114769, Brandy Lake, LAKE LIFE REALTY. Stellar MLS
 - $700,0003 bd3 ba3.1k sqft2040 PARK FOREST BOULEVARD, MOUNT DORA, FL 32757For Sale
 MLS ID #G5110050, Summer Douglas, WATSON REALTY CORP. Stellar MLS
 - $628,8883 bd3 ba3k sqft1521 EDGEWATER DRIVE, MOUNT DORA, FL 32757For Sale
 MLS ID #O6414817, Cleve Loveland, LOVELAND PROPERTIES. Stellar MLS
 - $630,0004 bd3 ba2.5k sqft1500 EDGEWATER DRIVE, MOUNT DORA, FL 32757For Sale
 MLS ID #O6383176, Kay Hill, COLDWELL BANKER VANGUARD EDGE REALTY. Stellar MLS
 - $724,9004 bd3 ba3.8k sqft1641 EDGEWATER DRIVE, MOUNT DORA, FL 32757For SaleMLS ID #G5112267, Craig Williams, MORRIS REALTY AND INVESTMENTS. Stellar MLS
- $724,5004 bd3 ba3.1k sqft1760 EDGEWATER DRIVE, MOUNT DORA, FL 32757For SaleMLS ID #G5111131, Tony Jackowitch, DAVE LOWE REALTY, INC.. Stellar MLS
- $490,0003 bd2 ba2k sqft6022 FALCONBRIDGE PLACE, MOUNT DORA, FL 32757For SaleMLS ID #G5117049, Andrew Nolan, DAVE LOWE REALTY, INC.. Stellar MLS
- $465,0003 bd2 ba2k sqft8011 PINE HOLLOW DRIVE, MOUNT DORA, FL 32757For SaleMLS ID #G5111928, Ronald Musselman, DAVE LOWE REALTY, INC.. Stellar MLS
- $399,0003 bd2 ba2.2k sqft8013 PINE HOLLOW DRIVE, MOUNT DORA, FL 32757For SaleMLS ID #G5106558, Lynn Bucklew, COLDWELL BANKER VANGUARD EDGE REALTY. Stellar MLS
- $899,9993 bd3 ba3.6k sqft1059 CEASARS COURT, MOUNT DORA, FL 32757For SaleMLS ID #TB8538421, Andrew Kapinos, COLDWELL BANKER REALTY. Stellar MLS
- $385,0003 bd2 ba2.5k sqft8051 SAINT JAMES WAY, MOUNT DORA, FL 32757For SaleMLS ID #G5113360, Loretta C. Maimone, ERA GRIZZARD REAL ESTATE. Stellar MLS
- $649,9003 bd2 ba1.8k sqft19923 W ELDORADO DRIVE, EUSTIS, FL 32736For SaleMLS ID #G5117026, Amy Whitaker, REFINED SIGNATURE REALTY LLC. Stellar MLS
- $529,9002 bd2 ba2k sqft8716 BRIDGEPORT BAY CIRCLE, MOUNT DORA, FL 32757For SaleMLS ID #G5115149, Denise Hedrick, COUNTRY CLUB LIFESTYLE PROPERTIES. Stellar MLS
- $467,0004 bd2 ba2.1k sqft2243 WOLF RIDGE LANE, MOUNT DORA, FL 32757For SaleMLS ID #G5113576, Ruth Back LLC, ERA GRIZZARD REAL ESTATE. Stellar MLS
- $484,9004 bd3 ba2.6k sqft2329 NATOMA BLVD, MOUNT DORA, FL 32757For SaleMLS ID #O6404893, Kelly Butterfield, RE/MAX TOWN & COUNTRY REALTY. Stellar MLS
- $974,0003 bd3 ba2.4k sqft7051 SADLER ROAD, MOUNT DORA, FL 32757For SaleMLS ID #O6348657, Hank Paxson, LPT REALTY, LLC. Stellar MLS
- $570,0003 bd3 ba2.6k sqft19323 PARK PLACE BOULEVARD, EUSTIS, FL 32736For SaleMLS ID #G5114723, Debbie Muma, COLDWELL BANKER VANGUARD EDGE REALTY. Stellar MLS
- $697,9004 bd3 ba3.7k sqft15240 SHADY LANE, TAVARES, FL 32778For SaleMLS ID #G5116012, Angela Phillips, VANGIE BERRY SIGNATURE REALTY. Stellar MLS
- $689,0004 bd3 ba2.5k sqft460 ALINOLE LOOP, LAKE MARY, FL 32746For SaleMLS ID #O6442655, Ken Pozek, REAL BROKER, LLC. Stellar MLS
- $649,0003 bd2 ba2.2k sqft16731 SE 181ST TERRACE, WEIRSDALE, FL 32195For SaleMLS ID #O6439799, Nicholas Feinsod, MARK SPAIN REAL ESTATE. Stellar MLS
