Skip main navigation
Off market
  • $416,900

    9037 Laurel Ridge Dr, Mount Dora, FL 32757

    3beds
    2,105sqft
    Single Family Residence
    Built in 1998
    10,659 Square Feet Lot
    $416,900 Zestimate®
    $198/sqft
    $2,404 Estimated rent

    Home value

    $416,900

    $396,000 - $438,000

    $2,404/mo

    Zestimate® history
    Loading
    Loading...

    Owner options

    List your home for rent

    $2,404/mo

    Rent Zestimate®

    Find your next renter with Zillow Rental Manager. Plus, with online applications, you can quickly screen prospective tenants – for free.

    Learn more

    $2,404/mo

    Rent Zestimate®

    Refinance and save

    $2,890/mo

    Est. payment

    Refinancing to a lower rate could help reduce your monthly payments and save thousands over the life of the loan.

    See today's rates

    $2,890/mo

    Est. payment

    Explore your selling options

    Work with a Zillow partner agent

    Leverage their expertise and Zillow's premium Showcase listings to get your home seen by more buyers.

    Get started

    List with your own agent

    Get your home in front of millions of buyers by listing it on Zillow.

    Learn how to do it

    Sell it yourself

    Take full control of how buyers see your home on Zillow by listing For Sale by Owner (FSBO).

    List your home

    What's special

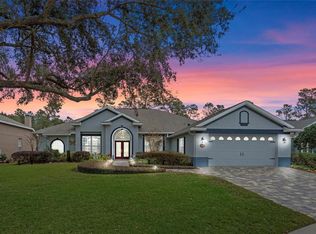
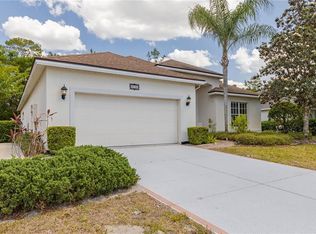
    COUNTRY CLUB OF MT. DORA, PRISTINE 3/2 HOME WITH LANAI, OVERSIZED GARAGE AND COST SAVING UPDATES! Welcome home to this desirable community with tree-lined streets, walking trails, championship 18-hole golf course, clubhouse, restaurant, swimming pool, pickleball, and monthly activities! Close proximity to every amenity including charming, historic downtown Mount Dora. Attractive stucco facade, gabled roof, arched front portico, 2-car (23x25) side entry garage, and mature landscaping. A/C installed in 2012, water heater, refrigerator and microwave in 2013, and roof in 2014. Nest thermostat, Ring doorbell, wired for surround sound, plantation shutters. Leaded glass doors open into this light and bright, open floor plan with neutral tones, carpet/tile throughout, 12 FT ceilings in living, family, kitchen, master and 10 FT ceilings in guest BRs. Spacious dining and living rooms with recessed lights, arched doorways, art niches and glass slider to lanai. Open concept family room and eat-in kitchen perfect for entertaining. Kitchen has 42 IN. cherry wood cabinetry, prep island, breakfast bar, dining nook, and pantry. Family room has built-in niches and glass slider to lanai. Master BR with walk-in closet, glass slider to lanai and private bath with soaking tub, expansive sink vanity and tiled shower. Guest BRs share full hall bath with tub/shower. Laundry room with loads of storage and utility sink. 19x21 covered, screened lanai and private back yard with no rear neighbors. Your dream home awaits!

    This property is not currently displayed as for sale or rent on Zillow. This may be different from what's on other websites or public sources.
    Originating MLS: Lake and Sumter

    Facts & features

    Interior

    Bedrooms & bathrooms
    • Bedrooms: 3
    • Bathrooms: 2
    • Full bathrooms: 2
    Heating
    • Forced air, Electric
    Cooling
    • Central
    Appliances
    • Included: Dishwasher, Garbage disposal, Microwave, Range / Oven, Refrigerator, Washer
    • Laundry: Inside, Laundry Room
    Features
    • Ceiling Fans(s), Eating Space In Kitchen, High Ceiling(s), Master Bedroom Downstairs, Split Bedroom, Walk-In Closet(s), Solid Wood Cabinets, Thermostat, Kitchen/Family Room Combo, Living Room/Dining Room Combo, Window Treatments, Vaulted Ceiling(s)
    • Windows: Blinds, Window Treatments, Drapes, Shutters
    Interior area
    • Structure area source: Public Records
    • Total interior livable area: 2,105 sqft

    Property

    Parking
    • Total spaces: 2
    • Parking features: Garage
    Features
    • Levels: One
    • Patio & porch: Screened, Rear Porch
    • Exterior features: Stucco, Cement / Concrete
    Lot
    • Size: 10,659 Square Feet
    • Dimensions: 80X133
    • Features: In City Limits, Level/Flat, Sidewalk, Street Paved, Street Dead-End
    • Residential vegetation: Mature Landscaping, Trees/Landscaped
    Details
    • Parcel number: 201927155000F06300
    • Zoning: PUD

    Construction

    Type & style
    • Home type: SingleFamily
    • Architectural style: Contemporary
    • Property subtype: Single Family Residence
    Materials
    • wood frame
    • Foundation: Slab
    • Roof: Asphalt
    Condition
    • Completed
    • Year built: 1998

    Utilities & green energy

    • Sewer: Public Sewer
    • Water: Public
    • Utilities for property: Electricity Connected, Phone Available, Sewer Connected, BB/HS Internet Available, Cable Available, Public, Street Lights, Underground Utilities, Cable Connected, Sprinkler Meter

    Community & HOA

    Community
    • Subdivision: COUNTRY CLUB MT DORA
    HOA
    • Has HOA: Yes
    • Amenities included: Playground, Clubhouse, Fitness Center, Park, Pool, Security, Fence Restrictions, Recreation Facilities, Golf Course
    • Services included: Maintenance Grounds, Security, Manager
    • HOA fee: $75 monthly
    Location
    • Region: Mount Dora

    Financial & listing details

    • Price per square foot: $198/sqft
    • Tax assessed value: $355,770
    • Annual tax amount: $3,093
    • Listing terms: Cash, Conventional, FHA, VA Loan
    • Ownership: Fee Simple

    Price history

    DateEventPrice
    2/10/2020Listing removed$325,000$154/sqft
    Source: ERA GRIZZARD REAL ESTATE #G5020833 Report a problem
    2/10/2020Listed for sale$325,000+4.8%$154/sqft
    Source: ERA GRIZZARD REAL ESTATE #G5020833 Report a problem
    2/7/2020Sold$310,000-4.6%$147/sqft
    Source: Stellar MLS #G5020833 Report a problem
    12/5/2019Pending sale$325,000$154/sqft
    Source: ERA Grizzard Real Estate #G5020833 Report a problem
    9/30/2019Listed for sale$325,000-4.4%$154/sqft
    Source: ERA GRIZZARD REAL ESTATE #G5020833 Report a problem
    7/1/2019Listing removed$339,900$161/sqft
    Source: DAVE LOWE REALTY, INC. #G5012569 Report a problem
    4/23/2019Price change$339,900-2.9%$161/sqft
    Source: DAVE LOWE REALTY, INC. #G5012569 Report a problem
    2/27/2019Listed for sale$349,900$166/sqft
    Source: DAVE LOWE REALTY, INC. #G5012569 Report a problem

    Public tax history

    YearProperty taxesTax assessment
    2025$3,093 +3.5%$194,400 +2.9%
    2024$2,987 +6.1%$188,930 +3%
    2023$2,817 +1.5%$183,430 +3%
    2022$2,774 +3.8%$178,090 +3%
    2021$2,672 -46.5%$172,907 -28.5%
    2020$4,992 -2.6%$241,968
    2019$5,125 +48.2%$241,968 +19%
    2018$3,458 $203,259 +2.1%
    2017$3,458 +7.3%$199,079 +2.1%
    2016$3,221 +2.5%$194,985 +0.7%
    2015$3,143 +0.1%$193,630 +0.8%
    2014$3,140 +7.3%$192,094 +1.5%
    2013$2,926 -0.8%$189,256
    2012$2,951 +1.8%$189,256 +0.4%
    2011$2,898 +2.6%$188,573 +1.5%
    2010$2,826 +3.6%$185,787 +2.7%
    2009$2,729 +0.2%$180,903 +0.1%
    2008$2,723 -8.4%$180,723 +3%
    2007$2,972 -6.8%$175,460 +2.5%
    2006$3,189 +12.3%$171,181 +3%
    2005$2,839 +3.2%$166,196
    2004$2,749 -0.3%--
    2003$2,756 +3%$162,148 +4.9%
    2002$2,675 -6.2%$154,637
    2001$2,851 -2.1%$154,637
    2000$2,911 $154,637
    Find assessor info on the county website

    Neighborhood: 32757

    Nearby schools

    GreatSchools rating
    Schools provided by the listing agent
    • Elementary: Round Lake Elem
    • Middle: Mount Dora Middle
    • High: Mount Dora High

    Source: The MLS. This data may not be complete. We recommend contacting the local school district to confirm school assignments for this home.

    Get a cash offer in 3 minutes
    Find out how much your home could sell for in as little as 3 minutes with a no-obligation cash offer.
    Estimated market value
    $416,900
    Get a cash offer in 3 minutes
    Find out how much your home could sell for in as little as 3 minutes with a no-obligation cash offer.
    Estimated market value
    $416,900