Welcome to this beautifully updated 3-bedroom, 3-car garage pool home WITH A BRAND NEW OUTDOOR DECK, in the highly sought-after Country Club of Mount Dora, where the whole-house solar panels will be paid off at closing, allowing the new owner to enjoy the energy-saving benefits without the remaining loan. Located in one of Mount Dora's most established golf communities, known for its tree-lined streets, clubhouse, restaurant, and vibrant social lifestyle, this impressive 2,869-square-foot residence has been thoughtfully updated with brand-new luxury vinyl plank flooring, fresh interior paint, new kitchen blinds, all-new ceiling fans throughout, and brand-new deck boards being installed on the outdoor deck, making it truly move-in ready. The home offers timeless curb appeal with a stately brick and stucco exterior, lush landscaping, and a charming rocking chair front porch. Positioned with serene forest views along the side and rear, the sellers have also planted a beautiful row of trees and shrubs along the rear fence line for additional privacy. Enjoy the spacious paver patio, gazebo that conveys, and fully fenced backyard with a dedicated dog run, perfect for relaxing or entertaining. Inside, soaring 19-foot ceilings in the foyer and living room create a bright, open feel, while the formal living and dining areas are centered around a beautiful wood-burning two-sided fireplace with stylish shiplap accents and expansive glass sliders leading to the pool. The gourmet kitchen is the heart of the home, featuring soft-close wood cabinetry, granite countertops, a massive 5x10 island with breakfast bar, glass cooktop, double wall ovens, a large pantry, dining nook, a newly updated kitchen sink, and new blinds, all overlooking the spacious family room. The oversized laundry room offers a new sink and faucet, additional storage, and folding space. The fully renovated primary suite is a true retreat with a tray ceiling, French doors opening to the pool, and a luxurious spa-inspired bath featuring a freestanding soaking tub, updated walk-in shower with new fixtures, dual walk-in closets, and custom finishes throughout. Upstairs, you'll find two guest bedrooms, a full bath with new shower fixtures and an updated shower door, plus a versatile loft space. Step outside to your own private oasis featuring a 31x44 roof-covered, screen-enclosed pool and lanai complete with skylights, a grill station, pool shower, and a waterfall spa with a solar-heated saltwater system. The pool deck has been upgraded with a crushed granite finish, and a one-year-old robotic pool cleaner is included. Additional major improvements include a new roof, new downstairs A/C with a separate upstairs system, paid-off solar pool heating, a new pool pump, a new fence creating a fully fenced backyard, hurricane shutters on the rear of the home, and a newer dishwasher (approximately two years old). With its extensive updates, energy-efficient features, exceptional indoor-outdoor living spaces, and prime location in one of Mount Dora's premier communities, this home truly offers the perfect blend of comfort, style, and functionality. Schedule your private showing today!
For sale
Price cut: $30K (9/4)
$700,000
2040 PARK FOREST BOULEVARD, MOUNT DORA, FL 32757
3beds
3,174sqft
Single Family Residence
Built in 1992
0.27 Acres Lot
$707,900 Zestimate®
$221/sqft
$83/mo HOA
What's special
Versatile loft spaceLarge pantryNew roofGranite countertopsFresh interior paintGrill stationTree-lined streets
- 164 days
- 480
- 29
Zillow last checked:
Listing updated:
Listed by:
Summer Douglas 352-536-6530,
WATSON REALTY CORP 352-536-6530,
Elliott Owens 352-483-6259,
WATSON REALTY CORP
Source: Stellar MLS,MLS#: G5110050 Originating MLS: Lake and Sumter
Originating MLS: Lake and Sumter
Facts & features
Interior
Bedrooms & bathrooms
- Bedrooms: 3
- Bathrooms: 3
- Full bathrooms: 2
- 1/2 bathrooms: 1
Primary bedroom
- Features: Walk-In Closet(s)
- Level: First
- Area: 252 Square Feet
- Dimensions: 14x18
Kitchen
- Level: First
- Area: 252 Square Feet
- Dimensions: 14x18
Living room
- Level: First
- Area: 224 Square Feet
- Dimensions: 14x16
Heating
- Central
Cooling
- Central Air
Appliances
- Included: Dryer, Microwave, Range, Refrigerator, Washer
- Laundry: Laundry Room
Features
- Attic Ventilator, Built-in Features, Central Vacuum, Eating Space In Kitchen, High Ceilings, Living Room/Dining Room Combo, Open Floorplan
- Flooring: Carpet, Tile, Vinyl
- Doors: French Doors, Sliding Doors
- Windows: Hurricane Shutters
- Has fireplace: Yes
- Fireplace features: Gas
Interior area
- Total structure area: 4,214
- Total interior livable area: 3,174 sqft
Video & virtual tour
Property
Parking
- Total spaces: 3
- Parking features: Garage - Attached
- Attached garage spaces: 3
- Details: Garage Dimensions: 31x20
Features
- Levels: Two
- Stories: 2
- Exterior features: Irrigation System, Lighting, Rain Gutters, Sidewalk, Sprinkler Metered
- Has private pool: Yes
- Pool features: Heated, In Ground, Salt Water, Screen Enclosure, Solar Cover, Solar Heat
- Has spa: Yes
- Spa features: Heated, In Ground
- Has view: Yes
- View description: Pool, Trees/Woods
Lot
- Size: 0.27 Acres
- Dimensions: 91 x 140
- Residential vegetation: Mature Landscaping
Details
- Parcel number: 201927150000002200
- Special conditions: None
Construction
Type & style
- Home type: SingleFamily
- Architectural style: Traditional
- Property subtype: Single Family Residence
Materials
- Block, Brick, Stucco
- Foundation: Slab
- Roof: Shingle
Condition
- New construction: No
- Year built: 1992
Utilities & green energy
- Electric: Photovoltaics Third-Party Owned
- Sewer: Public Sewer
- Water: Public
- Utilities for property: Electricity Connected, Solar
Green energy
- Energy generation: Solar
Community & HOA
Community
- Pet fee: $0 monthly
- Subdivision: MOUNT DORA COUNTRY CLUB MOUNT DORA UNIT 01
HOA
- Has HOA: Yes
- Amenities included: Clubhouse, Golf Course, Playground, Pool, Recreation Facilities
- HOA fee: $83 monthly
- HOA name: Jake Chamness
- HOA phone: 352-383-0363
Location
- Region: Mount Dora
Financial & listing details
- Price per square foot: $221/sqft
- Tax assessed value: $508,791
- Annual tax amount: $8,746
- Date on market: 3/28/2026
- Cumulative days on market: 164 days
- Listing terms: Cash,Conventional,FHA,VA Loan
- Ownership: Fee Simple
- Total actual rent: 0
- Electric utility on property: Yes
- Road surface type: Asphalt, Concrete
Estimated market value
$707,900
$673,000 - $743,000
$3,593/mo
Price history
| Date | Event | Price |
|---|---|---|
| 9/4/2026 | Price change | $700,000-4.1%$221/sqft |
Source:  Stellar MLS #G5110050 Report a problem Stellar MLS #G5110050 Report a problem | ||
| 5/6/2026 | Price change | $730,000-1.4%$230/sqft |
Source: Stellar MLS #G5110050 Report a problem | ||
| 4/6/2026 | Price change | $740,000-1.3%$233/sqft |
Source: Stellar MLS #G5110050 Report a problem | ||
| 3/28/2026 | Listed for sale | $750,000+91.8%$236/sqft |
Source: Stellar MLS #G5110050 Report a problem | ||
| 6/20/2019 | Sold | $391,000-2.3%$123/sqft |
Source: Public Record Report a problem | ||
| 5/7/2019 | Pending sale | $400,000$126/sqft |
Source: ERA Grizzard Real Estate #G5014968 Report a problem | ||
| 3/22/2019 | Price change | $400,000-4.8%$126/sqft |
Source: MULTIPLE LISTING SOLUTIONS #O5748337 Report a problem | ||
| 3/7/2019 | Price change | $420,000-8.5%$132/sqft |
Source: MULTIPLE LISTING SOLUTIONS #O5748337 Report a problem | ||
| 2/6/2019 | Price change | $459,000-2.1%$145/sqft |
Source: MULTIPLE LISTING SOLUTIONS #O5748337 Report a problem | ||
| 12/20/2018 | Price change | $469,000-1.3%$148/sqft |
Source: MULTIPLE LISTING SOLUTIONS #O5748337 Report a problem | ||
| 11/24/2018 | Listed for sale | $475,000+50.8%$150/sqft |
Source: MULTIPLE LISTING SOLUTIONS #O5748337 Report a problem | ||
| 6/8/2015 | Sold | $315,000-3%$99/sqft |
Source: Stellar MLS #G4807967 Report a problem | ||
| 5/22/2015 | Pending sale | $324,900$102/sqft |
Source: KELLER WILLIAMS CLASSIC III RE #G4807967 Report a problem | ||
| 4/1/2015 | Price change | $324,900-4.4%$102/sqft |
Source: Keller Williams Classic III Realty #G4807967 Report a problem | ||
| 2/20/2015 | Price change | $339,900-2.9%$107/sqft |
Source: Keller Williams Classic III Realty #G4807967 Report a problem | ||
| 1/23/2015 | Listed for sale | $349,900$110/sqft |
Source: Keller Williams Classic Iii Re #G4807967 Report a problem | ||
Public tax history
| Year | Property taxes | Tax assessment |
|---|---|---|
| 2025 | $15,991 +86.8% | $497,880 +2.9% |
| 2024 | $8,560 +8.1% | $483,854 +15.5% |
| 2023 | $7,922 +5.7% | $418,850 +10% |
| 2022 | $7,497 +12.2% | $380,780 +10% |
| 2021 | $6,683 -0.8% | $346,171 +4.8% |
| 2020 | $6,738 -1.7% | $330,471 +1% |
| 2019 | $6,854 +53.9% | $327,240 +29.4% |
| 2018 | $4,454 | $252,831 +2.1% |
| 2017 | $4,454 +6% | $247,631 +2.1% |
| 2016 | $4,200 +2.4% | $242,538 +1.8% |
| 2015 | $4,101 +0.9% | $238,279 +0.8% |
| 2014 | $4,064 +7.3% | $236,478 +1.5% |
| 2013 | $3,789 -0.9% | $232,984 0% |
| 2012 | $3,823 -0.2% | $233,092 -1.3% |
| 2011 | $3,829 +2.5% | $236,096 +1.5% |
| 2010 | $3,735 +3.4% | $232,607 +2.7% |
| 2009 | $3,613 +0.2% | $226,492 +0.1% |
| 2008 | $3,606 -6.2% | $226,266 +3% |
| 2007 | $3,845 -6.9% | $219,676 +2.5% |
| 2006 | $4,130 +1.6% | $214,319 +3% |
| 2005 | $4,066 +2.7% | $208,077 |
| 2004 | $3,958 -0.4% | -- |
| 2003 | $3,974 +2.6% | $203,009 +4.9% |
| 2002 | $3,872 +6.4% | $193,605 +1.6% |
| 2001 | $3,641 -15.2% | $190,557 |
| 2000 | $4,292 | $190,557 |
Find assessor info on the county website
Monthly payment
Est. payment
Payment breakdown
Explore the cost of this home by adjusting the details. Changes won't be saved.Climate risks
Neighborhood: 32757
Similar homes
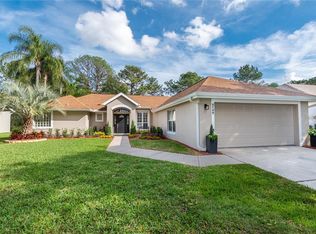
- $659,9003 bd3 ba2.5k sqft5039 GREENBRIAR TRAIL, MOUNT DORA, FL 32757For Sale
 MLS ID #G5116531, John Welch, MOUNT DORA GOLF AND LAKE RLTY. Stellar MLS
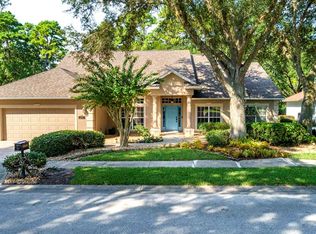
 - $724,5004 bd3 ba3.1k sqft1760 EDGEWATER DRIVE, MOUNT DORA, FL 32757For Sale
 MLS ID #G5111131, Tony Jackowitch, DAVE LOWE REALTY, INC.. Stellar MLS
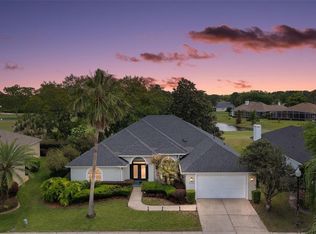
 - $569,9003 bd2 ba2.2k sqft2360 PARK FOREST BOULEVARD, MOUNT DORA, FL 32757For Sale
 MLS ID #G5116087, Lisa DuRant, BHHS FLORIDA REALTY. Stellar MLS
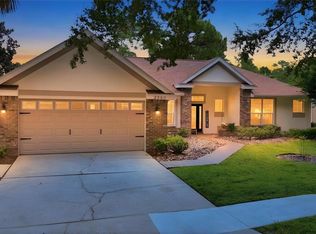
 - $800,0005 bd4 ba4k sqft1920 EDGEWATER DRIVE, MOUNT DORA, FL 32757For Sale
 MLS ID #G5113449, Loretta C. Maimone, ERA GRIZZARD REAL ESTATE. Stellar MLS
 - $759,9004 bd3 ba3.1k sqft17730 COUNTY ROAD 448, MOUNT DORA, FL 32757For SaleMLS ID #G5116366, Michele Lowe, DAVE LOWE REALTY, INC.. Stellar MLS
- $799,9995 bd4 ba3.3k sqft3021 ISOLA BELLA BOULEVARD, MOUNT DORA, FL 32757For SaleMLS ID #NS1088222, Michelle Alban, COLLADO REAL ESTATE. Stellar MLS
- $674,9003 bd3 ba2.2k sqft102 N CLAYTON STREET, MOUNT DORA, FL 32757For SaleMLS ID #G5113969, Leslie Hanson Rotarius, HANSON REAL ESTATE GROUP, INC.. Stellar MLS
- $689,0003 bd2 ba1.8k sqft19923 W ELDORADO DRIVE, EUSTIS, FL 32736For SaleMLS ID #G5117026, Amy Whitaker, REFINED SIGNATURE REALTY LLC. Stellar MLS
- $599,0003 bd3 ba1.9k sqft414 W 12TH AVENUE, MOUNT DORA, FL 32757For SaleMLS ID #G5113293, Richard Trzaskoma, HICKORY HILL REALTY & MGT INC.. Stellar MLS
- $885,0004 bd3 ba2.7k sqft3055 ISOLA BELLA BOULEVARD, MOUNT DORA, FL 32757For SaleMLS ID #NS1087972, Michelle Alban, COLLADO REAL ESTATE. Stellar MLS
- $484,9003 bd2 ba2.1k sqft7237 EDMUND COURT, MOUNT DORA, FL 32757For SaleMLS ID #O6393908, Steven Koleno, BEYCOME OF FLORIDA LLC. Stellar MLS
- $675,0004 bd2 ba2.6k sqft25013 DERBY DRIVE, SORRENTO, FL 32776For SaleMLS ID #O6437585, Nellie Peralta, KELLER WILLIAMS ADVANTAGE 2 REALTY. Stellar MLS
- $597,0006 bd4 ba3.4k sqft20930 SULLIVAN RANCH BOULEVARD, MOUNT DORA, FL 32757For SaleMLS ID #O6362834, Cheryl Waybright, HOME WISE REALTY GROUP, INC.. Stellar MLS
- $985,0004 bd4 ba2.8k sqft7648 LAKE ANGELINA DRIVE, MOUNT DORA, FL 32757For SaleMLS ID #G5114590, Taylor Kerr, LPT REALTY, LLC. Stellar MLS
- $689,0003 bd2 ba2.1k sqft235 TEMPLE CIRCLE, EUSTIS, FL 32726For SaleMLS ID #O6434359, Catherine McLean, LPT REALTY, LLC. Stellar MLS
- $719,5004 bd3 ba3k sqft502 PALM DRIVE, WINTER GARDEN, FL 34787For SaleMLS ID #O6436846, Sheri Loiacono, WINDSOR REALTY GROUP INC. Stellar MLS
- $570,0003 bd3 ba2.6k sqft19323 PARK PLACE BOULEVARD, EUSTIS, FL 32736For SaleMLS ID #G5114723, Debbie Muma, COLDWELL BANKER VANGUARD EDGE REALTY. Stellar MLS
- $440,0003 bd2 ba1.8k sqft8356 BRIDGEPORT BAY CIRCLE, MOUNT DORA, FL 32757For SaleMLS ID #G5115896, Donald Oliver, TYRE & TAYLOR REALTY, INC.. Stellar MLS
- $675,0005 bd4 ba3.8k sqft2431 PONKAN SUMMIT DRIVE, APOPKA, FL 32712For SaleMLS ID #O6437493, Jenny Wemert, WEMERT GROUP REALTY LLC. Stellar MLS
- $399,0004 bd3 ba2.7k sqft5548 ANSLEY WAY, MOUNT DORA, FL 32757For SaleMLS ID #G5106711, Jaret Whitney, EXIT REALTY TRI-COUNTY. Stellar MLS
