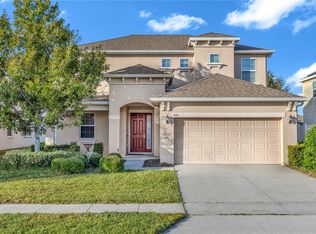
**Price Improvement & Motivated Seller!** Located in the gated Stoneybrook community of Mount Dora, 5548 Ansley Way offers space, character, and close proximity to amenities. This home provides a wonderful opportunity for buyers looking for a comfortable layout with room to make it their own. One of the standout features is the open loft area, perfect for a second living space, home office, or flex space. The beautiful staircase makes a striking first impression and adds charm to the home. The layout offers flexible living spaces that can easily adapt to your needs. Residents of Stoneybrook enjoy a resort-style community pool, clubhouse, and gated entry, and tennis courts creating a relaxed neighborhood feel with great amenities to enjoy year-round. Conveniently located near shopping, dining, and historic downtown Mount Dora, this home combines community living with everyday convenience. Roof was installed in 2022 If you’re looking for a home with plenty of space, desirable community amenities, and the opportunity to personalize, this property is for you!
For sale
Price cut: $5K (9/29)
$384,000
5548 ANSLEY WAY, MOUNT DORA, FL 32757
4beds
2,760sqft
Single Family Residence
Built in 2006
8,399 Square Feet Lot
$382,700 Zestimate®
$139/sqft
$183/mo HOA
What's special
Gated entryTennis courtsOpen loft areaResort-style community poolFlexible living spacesBeautiful staircase
- 265 days
- 759
- 79
Zillow last checked:
Listing updated:
Listed by:
Jaret Whitney 352-385-3948,
EXIT REALTY TRI-COUNTY 352-385-3948,
Avery Curry 352-406-5481,
EXIT REALTY TRI-COUNTY
Source: Stellar MLS,MLS#: G5106711 Originating MLS: Lake and Sumter
Originating MLS: Lake and Sumter
Facts & features
Interior
Bedrooms & bathrooms
- Bedrooms: 4
- Bathrooms: 3
- Full bathrooms: 3
Primary bedroom
- Features: Dual Sinks, Walk-In Closet(s)
- Level: Second
- Area: 315 Square Feet
- Dimensions: 21x15
Kitchen
- Features: Pantry
- Level: First
- Area: 195 Square Feet
- Dimensions: 13x15
Living room
- Level: First
- Area: 180 Square Feet
- Dimensions: 12x15
Heating
- Central
Cooling
- Central Air
Appliances
- Included: Dishwasher, Microwave, Range, Refrigerator
- Laundry: Inside
Features
- Ceiling Fan(s), PrimaryBedroom Upstairs
- Flooring: Carpet, Tile
- Doors: Sliding Doors
- Has fireplace: No
Interior area
- Total structure area: 3,520
- Total interior livable area: 2,760 sqft
Video & virtual tour
Property
Parking
- Total spaces: 2
- Parking features: Garage - Attached
- Attached garage spaces: 2
Features
- Levels: Two
- Stories: 2
- Exterior features: Private Mailbox, Sidewalk
Lot
- Size: 8,399 Square Feet
Details
- Parcel number: 042027843700090
- Zoning: P-D
- Special conditions: None
Construction
Type & style
- Home type: SingleFamily
- Property subtype: Single Family Residence
Materials
- Stucco
- Foundation: Slab
- Roof: Shingle
Condition
- New construction: No
- Year built: 2006
Utilities & green energy
- Sewer: Public Sewer
- Water: Public
- Utilities for property: Electricity Connected
Community & HOA
Community
- Pet fee: $0 monthly
- Subdivision: STONEYBROOK HILLS 18
HOA
- Has HOA: Yes
- HOA fee: $183 monthly
- HOA name: Contact Listing Agent
Location
- Region: Mount Dora
Financial & listing details
- Price per square foot: $139/sqft
- Tax assessed value: $404,078
- Annual tax amount: $4,270
- Date on market: 1/15/2026
- Cumulative days on market: 266 days
- Ownership: Fee Simple
- Total actual rent: 0
- Electric utility on property: Yes
- Road surface type: Paved
Estimated market value
$382,700
$364,000 - $402,000
$3,146/mo
Price history
| Date | Event | Price |
|---|---|---|
| 9/29/2026 | Price change | $384,000-1.3%$139/sqft |
Source:  Stellar MLS #G5106711 Report a problem Stellar MLS #G5106711 Report a problem | ||
| 9/10/2026 | Price change | $389,000-2.5%$141/sqft |
Source: Stellar MLS #G5106711 Report a problem | ||
| 8/24/2026 | Price change | $399,000-3.9%$145/sqft |
Source: Stellar MLS #G5106711 Report a problem | ||
| 7/15/2026 | Price change | $415,000-1.2%$150/sqft |
Source: Stellar MLS #G5106711 Report a problem | ||
| 7/6/2026 | Price change | $420,000-1.2%$152/sqft |
Source: Stellar MLS #G5106711 Report a problem | ||
| 6/29/2026 | Price change | $425,000-1.2%$154/sqft |
Source: Stellar MLS #G5106711 Report a problem | ||
| 6/24/2026 | Price change | $430,000-1.1%$156/sqft |
Source: Stellar MLS #G5106711 Report a problem | ||
| 6/9/2026 | Price change | $435,000-1.1%$158/sqft |
Source: Stellar MLS #G5106711 Report a problem | ||
| 6/2/2026 | Price change | $440,000-1.1%$159/sqft |
Source: Stellar MLS #G5106711 Report a problem | ||
| 5/28/2026 | Price change | $445,000-1.1%$161/sqft |
Source: Stellar MLS #G5106711 Report a problem | ||
| 5/21/2026 | Price change | $450,000-1.1%$163/sqft |
Source: Stellar MLS #G5106711 Report a problem | ||
| 4/18/2026 | Price change | $455,000-2.2%$165/sqft |
Source: Stellar MLS #G5106711 Report a problem | ||
| 4/8/2026 | Price change | $465,000-2.1%$168/sqft |
Source: Stellar MLS #G5106711 Report a problem | ||
| 3/6/2026 | Price change | $475,000-1%$172/sqft |
Source: Stellar MLS #G5106711 Report a problem | ||
| 2/14/2026 | Price change | $480,000-1%$174/sqft |
Source: Stellar MLS #G5106711 Report a problem | ||
| 1/15/2026 | Listed for sale | $485,000+80.3%$176/sqft |
Source: Stellar MLS #G5106711 Report a problem | ||
| 3/6/2018 | Sold | $269,000$97/sqft |
Source: Public Record Report a problem | ||
| 1/28/2018 | Pending sale | $269,000$97/sqft |
Source: Orlando Central #O5558077 Report a problem | ||
| 1/24/2018 | Listed for sale | $269,000+31.5%$97/sqft |
Source: KELLER WILLIAMS AT THE PARKS #O5558077 Report a problem | ||
| 3/29/2013 | Sold | $204,500$74/sqft |
Source: Stellar MLS #O5144287 Report a problem | ||
| 2/19/2013 | Listed for sale | $204,500+7.7%$74/sqft |
Source: Central Orlando Realty LLC DBA Keller Williams at the Parks #O5144287 Report a problem | ||
| 7/28/2010 | Sold | $189,900$69/sqft |
Source: Public Record Report a problem | ||
| 4/29/2010 | Price change | $189,900-50.4%$69/sqft |
Source: foreclosure.com Report a problem | ||
| 4/24/2010 | Listed for sale | -- |
Source: foreclosure.com Report a problem | ||
| 8/29/2006 | Sold | $383,000$139/sqft |
Source: Public Record Report a problem | ||
Public tax history
| Year | Property taxes | Tax assessment |
|---|---|---|
| 2024 | $4,270 +7.6% | $283,279 +3% |
| 2023 | $3,968 +3.6% | $275,028 +3% |
| 2022 | $3,830 +1.7% | $267,017 +3% |
| 2021 | $3,764 +1.4% | $259,240 +1.4% |
| 2020 | $3,713 +0.2% | $255,661 +1.3% |
| 2019 | $3,704 +32% | $252,296 +29.4% |
| 2018 | $2,805 | $194,906 -11.7% |
| 2017 | $2,805 +1.7% | $220,690 +5.1% |
| 2016 | $2,759 +1% | $209,978 +7.1% |
| 2015 | $2,732 -3.5% | $196,025 +6.4% |
| 2014 | $2,830 +6.1% | $184,197 +4.7% |
| 2013 | $2,668 +1.2% | $175,883 +1.7% |
| 2012 | $2,635 -3.2% | $172,861 -2.5% |
| 2011 | $2,721 -20.4% | $177,203 -3.9% |
| 2010 | $3,418 | $184,395 -6.8% |
| 2009 | -- | $197,861 -22.7% |
| 2008 | $4,444 -18.7% | $255,861 -20.5% |
| 2007 | $5,464 +358.4% | $321,967 +485.4% |
| 2006 | $1,192 +226.7% | $55,000 +179.3% |
| 2005 | $365 | $19,692 |
Find assessor info on the county website
Monthly payment
Est. payment
Payment breakdown
Explore the cost of this home by adjusting the details. Changes won't be saved.Climate risks
Neighborhood: 32757

Similar homes
- $375,0003 bd2 ba1.7k sqft3003 NEW HAVEN PLACE, MOUNT DORA, FL 32757For Sale

 MLS ID #O6447984, Lisa Rewis, WATSON REALTY CORP. Stellar MLS
 - $569,0004 bd3 ba3.2k sqft5890 ANSLEY WAY, MOUNT DORA, FL 32757For Sale
 MLS ID #O6430482, Joaquim Haynes, JASON MITCHELL REAL ESTATE FLO. Stellar MLS
 - $385,0003 bd2 ba2.5k sqft8051 SAINT JAMES WAY, MOUNT DORA, FL 32757For Sale
 MLS ID #G5113360, Loretta C. Maimone, ERA GRIZZARD REAL ESTATE. Stellar MLS
 - $440,0005 bd3 ba2.4k sqft3301 BETHPAGE LOOP, MOUNT DORA, FL 32757For Sale
 MLS ID #G5104079, Laura Acevedo Nieves, CHARLES RUTENBERG REALTY ORLANDO. Stellar MLS
 - $400,0004 bd3 ba2.7k sqft600 BRIARCLIFF ROAD, EUSTIS, FL 32726For SaleMLS ID #G5115326, Darlene Clark, BHHS FLORIDA REALTY. Stellar MLS
- $440,0003 bd2 ba1.8k sqft8356 BRIDGEPORT BAY CIRCLE, MOUNT DORA, FL 32757For SaleMLS ID #G5115896, Donald Oliver, TYRE & TAYLOR REALTY, INC.. Stellar MLS
- $549,9003 bd2 ba2.2k sqft2360 PARK FOREST BOULEVARD, MOUNT DORA, FL 32757For SaleMLS ID #G5116087, Lisa DuRant, BHHS FLORIDA REALTY. Stellar MLS
- $399,0003 bd2 ba1.6k sqft1821 LAKE VILLA DRIVE, TAVARES, FL 32778For SaleMLS ID #O6442983, Darrell Nunnelley, VINTAGE REALTY GROUP LLC. Stellar MLS
- $374,9004 bd3 ba2.2k sqft84 KNIGHTS HOLLOW DRIVE, APOPKA, FL 32712For SaleMLS ID #O6434123, Erik McGinnis, HOMEVEST REALTY. Stellar MLS
- $349,5005 bd3 ba2.5k sqft4530 TREASURE CAY ROAD, TAVARES, FL 32778For SaleMLS ID #G5117616, Amanda Harrison, HARRISON REAL PROPERTY GROUP. Stellar MLS
- $375,0003 bd2 ba2k sqft5154 INDIAN OCEAN LOOP, TAVARES, FL 32778For SaleMLS ID #G5116779, Amanda Harrison, HARRISON REAL PROPERTY GROUP. Stellar MLS
- $379,9994 bd3 ba2k sqft1144 DUNBRIDGE, APOPKA, FL 32703For SaleMLS ID #G5116545, Britney Herrera, DOWN HOME REALTY, LLLP. Stellar MLS
- $394,9003 bd2 ba1.9k sqft36723 SUNDANCE DRIVE, GRAND ISLAND, FL 32735For SaleMLS ID #G5113965, Cheryl Mullen PA, HANSON REAL ESTATE GROUP, INC.. Stellar MLS
- $467,9005 bd3 ba2.7k sqft303 W BLUE WATER EDGE DRIVE, EUSTIS, FL 32736For SaleMLS ID #G5113202, Kirby Cartwright, IV, LOKATION. Stellar MLS
- $439,9003 bd2 ba2.1k sqft2388 YELLOW GRASS COURT, APOPKA, FL 32712For SaleMLS ID #O6441231, Harry Martinez-Cruz, PREN ELITE. Stellar MLS
- $397,0003 bd2 ba1.7k sqft109 CARDINAL LANE, EUSTIS, FL 32726For SaleMLS ID #O6430815, Ken Pozek, REAL BROKER, LLC. Stellar MLS
- $410,0004 bd3 ba2.5k sqft2053 NOBSCOT PLACE, APOPKA, FL 32703For SaleMLS ID #O6399273, Wendy Shull, FLORIDA DREAMIN' REALTY LLC. Stellar MLS
- $369,0004 bd2 ba1.6k sqft476 SAUVIGNON WAY, GROVELAND, FL 34736For SaleMLS ID #G5116614, Tom McKnight, KELLER WILLIAMS ELITE PARTNERS III REALTY. Stellar MLS
- $475,0003 bd2 ba2.1k sqft23354 OAK PRAIRIE CIRCLE, SORRENTO, FL 32776For SaleMLS ID #O6427797, Kevin Kovats, KELLER WILLIAMS ADVANTAGE REALTY. Stellar MLS
- $349,9003 bd2 ba1.8k sqft81 TWIN LAKE CIR, UMATILLA, FL 32784For SaleMLS ID #G5114906, Leslie Hanson Rotarius, HANSON REAL ESTATE GROUP, INC.. Stellar MLS
