Step into a home that instantly wraps you in peace, beauty, and that rare “this is the one” feeling. Completely transformed, this former model has been reborn into a warm, loving retreat with intentional upgrades: New roof, 2025 HVAC, 2025 flooring, 2025 epoxy garage, 2025 sliding door, all appliances (2022), new pool pump (2024), new screen enclosure (2023), new sprinkler system, water heater, water softener, solar panels, crown molding, and fresh designer touches. Backing to private wooded land with no rear neighbors, the pool, spa, and covered lanais create a peaceful sanctuary where mornings feel softer and evenings feel magical. Inside, over 3,250 sq ft welcomes you with an open kitchen/family room, elegant formal areas, a spacious loft, and a serene primary suite with a custom 13’x13’ walk-in closet that feels like your own boutique. Near the main gate of guard-gated Stoneybrook Hills and minutes from historic Mt Dora, this home offers a lifestyle of calm, comfort, and love—the life you’ve been waiting to call your own.
For sale
$589,000
5536 ANSLEY WAY, MOUNT DORA, FL 32757
4beds
3,219sqft
Single Family Residence
Built in 2006
8,399 Square Feet Lot
$-- Zestimate®
$183/sqft
$181/mo HOA
What's special
Spacious loftNew roofNew pool pumpNew sprinkler systemFresh designer touchesNew screen enclosureCrown molding
- 5 days
- 611
- 69
Likely to sell faster than
Zillow last checked:
Listing updated:
Listed by:
Jabir Ahmed 407-738-3538,
CENTURY 21 ALTON CLARK 407-636-4637
Source: Stellar MLS,MLS#: O6445611 Originating MLS: Orlando Regional
Originating MLS: Orlando Regional
Facts & features
Interior
Bedrooms & bathrooms
- Bedrooms: 4
- Bathrooms: 3
- Full bathrooms: 3
Rooms
- Room types: Bonus Room, Family Room, Loft
Primary bedroom
- Features: Walk-In Closet(s)
- Level: Second
- Area: 357 Square Feet
- Dimensions: 21x17
Bedroom 2
- Features: Built-in Closet
- Level: Second
- Area: 156 Square Feet
- Dimensions: 12x13
Bedroom 3
- Features: Built-in Closet
- Level: Second
- Area: 144 Square Feet
- Dimensions: 12x12
Bedroom 4
- Features: Built-in Closet
- Level: Second
- Area: 168 Square Feet
- Dimensions: 12x14
Balcony porch lanai
- Level: First
- Area: 720 Square Feet
- Dimensions: 40x18
Kitchen
- Level: First
- Area: 378 Square Feet
- Dimensions: 21x18
Living room
- Level: First
Heating
- Central, Electric
Cooling
- Central Air
Appliances
- Included: Oven, Dishwasher, Electric Water Heater, Exhaust Fan, Microwave, Range, Range Hood, Refrigerator, Washer, Water Softener
- Laundry: Laundry Room, Upper Level
Features
- Attic Fan, Crown Molding, Eating Space In Kitchen, L Dining, Open Floorplan, PrimaryBedroom Upstairs, Smart Home, Thermostat
- Flooring: Luxury Vinyl, Hardwood
- Doors: Outdoor Grill, Outdoor Kitchen, Sliding Doors
- Windows: Window Treatments
- Has fireplace: No
Interior area
- Total structure area: 4,534
- Total interior livable area: 3,219 sqft
Video & virtual tour
Property
Parking
- Total spaces: 2
- Parking features: Garage Door Opener
- Attached garage spaces: 2
Features
- Levels: Two
- Stories: 2
- Patio & porch: Covered, Deck, Front Porch, Patio, Porch, Rear Porch, Screened
- Exterior features: Balcony, Garden, Irrigation System, Lighting, Outdoor Grill, Outdoor Kitchen, Private Yard
- Has private pool: Yes
- Pool features: Screen Enclosure
- Has spa: Yes
- Spa features: In Ground
- Fencing: Other
- Has view: Yes
- View description: Pool, Trees/Woods
Lot
- Size: 8,399 Square Feet
Details
- Parcel number: 042027843700070
- Zoning: P-D
- Special conditions: None
Construction
Type & style
- Home type: SingleFamily
- Architectural style: Florida
- Property subtype: Single Family Residence
Materials
- Block, Stucco
- Foundation: Slab
- Roof: Shingle
Condition
- Completed
- New construction: No
- Year built: 2006
Utilities & green energy
- Sewer: Public Sewer
- Water: Public
- Utilities for property: Electricity Connected, Public, Sewer Connected, Solar, Water Connected
Community & HOA
Community
- Features: Clubhouse, Fitness Center, Gated Community - Guard, Park, Playground, Pool, Sidewalks, Tennis Court(s)
- Security: Gated Community, Security Gate, Smoke Detector(s)
- Pet fee: $0 monthly
- Subdivision: STONEYBROOK HILLS 18
HOA
- Has HOA: Yes
- Amenities included: Clubhouse, Fitness Center, Gated, Park, Tennis Court(s), Trail(s)
- Services included: 24-Hour Guard, Common Area Taxes, Community Pool, Recreational Facilities
- HOA fee: $181 monthly
- HOA name: Richard Eckelberrry
- HOA phone: 352-385-9189
Location
- Region: Mount Dora
Financial & listing details
- Price per square foot: $183/sqft
- Tax assessed value: $458,715
- Annual tax amount: $7,090
- Date on market: 10/2/2026
- Cumulative days on market: 6 days
- Listing terms: Cash,FHA,VA Loan
- Ownership: Fee Simple
- Total actual rent: 0
- Electric utility on property: Yes
- Road surface type: Asphalt, Paved
Estimated market value
Not available
Estimated sales range
Not available
Not available
Price history
| Date | Event | Price |
|---|---|---|
| 10/2/2026 | Listed for sale | $589,000-1.7%$183/sqft |
Source:  Stellar MLS #O6445611 Report a problem Stellar MLS #O6445611 Report a problem | ||
| 2/28/2026 | Listing removed | $599,000$186/sqft |
Source: Stellar MLS #O6363765 Report a problem | ||
| 12/1/2025 | Listed for sale | $599,000+40.9%$186/sqft |
Source: Stellar MLS #O6363765 Report a problem | ||
| 7/22/2024 | Listing removed | $425,000-35.5%$132/sqft |
Source: Stellar MLS #O5950898 Report a problem | ||
| 3/9/2024 | Listing removed | -- |
Source: Stellar MLS #O6171031 Report a problem | ||
| 1/19/2024 | Listed for sale | $659,000+49.8%$205/sqft |
Source: Stellar MLS #O6171031 Report a problem | ||
| 7/29/2021 | Sold | $440,000+3.5%$137/sqft |
Source: Public Record Report a problem | ||
| 6/18/2021 | Pending sale | $425,000$132/sqft |
Source: Stellar MLS #O5950898 Report a problem | ||
| 6/17/2021 | Listed for sale | $425,000+49.1%$132/sqft |
Source: Stellar MLS #O5950898 Report a problem | ||
| 12/19/2019 | Listing removed | $2,195$1/sqft |
Source: SOUTHERN STYLE MANAGEMENT, INC #G5021171 Report a problem | ||
| 11/1/2019 | Price change | $2,195-0.2%$1/sqft |
Source: SOUTHERN STYLE MANAGEMENT, INC #G5021171 Report a problem | ||
| 10/3/2019 | Listed for rent | $2,200+10%$1/sqft |
Source: SOUTHERN STYLE MANAGEMENT, INC #G5021171 Report a problem | ||
| 3/17/2019 | Listing removed | $2,000$1/sqft |
Source: SOUTHERN STYLE MANAGEMENT, INC #G5011091 Report a problem | ||
| 3/5/2019 | Listed for rent | $2,000$1/sqft |
Source: SOUTHERN STYLE MANAGEMENT, INC #G5011091 Report a problem | ||
| 6/10/2018 | Listing removed | $2,000$1/sqft |
Source: SOUTHERN STYLE MANAGEMENT, INC #G5001290 Report a problem | ||
| 5/10/2018 | Listed for rent | $2,000+11.1%$1/sqft |
Source: SOUTHERN STYLE MANAGEMENT, INC #G5001290 Report a problem | ||
| 7/22/2014 | Listing removed | $1,800$1/sqft |
Source: SOUTHERN STYLE MANAGEMENT, INC #G4800044 Report a problem | ||
| 7/10/2014 | Listed for rent | $1,800+2.9%$1/sqft |
Source: SOUTHERN STYLE MANAGEMENT, INC #G4800044 Report a problem | ||
| 4/14/2013 | Listing removed | $1,750$1/sqft |
Source: SOUTHERN STYLE MANAGEMENT, INC #G4691983 Report a problem | ||
| 2/22/2013 | Listed for rent | $1,750$1/sqft |
Source: SOUTHERN STYLE MANAGEMENT, INC #G4691983 Report a problem | ||
| 6/26/2008 | Sold | $285,000$89/sqft |
Source: Stellar MLS #O4831026 Report a problem | ||
Public tax history
| Year | Property taxes | Tax assessment |
|---|---|---|
| 2024 | $7,094 +3.1% | $458,715 -1.1% |
| 2023 | $6,883 +4.9% | $463,625 +14.9% |
| 2022 | $6,563 +28.2% | $403,567 +32.1% |
| 2021 | $5,120 +2.1% | $305,615 +2.6% |
| 2020 | $5,012 +0.8% | $297,904 +2.3% |
| 2019 | $4,971 +8.3% | $291,222 +10% |
| 2018 | $4,590 | $264,747 +2% |
| 2017 | $4,590 +1% | $259,659 +4.3% |
| 2016 | $4,543 +2.5% | $248,861 +6.3% |
| 2015 | $4,434 +9% | $234,214 +8.3% |
| 2014 | $4,067 +4.7% | $216,282 +4.4% |
| 2013 | $3,886 +0.6% | $207,127 +1.3% |
| 2012 | $3,864 -2.7% | $204,417 -2.6% |
| 2011 | $3,972 -0.7% | $209,767 -3.9% |
| 2010 | $4,000 | $218,307 -7.9% |
| 2009 | -- | $237,022 -22.8% |
| 2008 | $5,282 -19% | $306,909 -20.6% |
| 2007 | $6,522 +447.1% | $386,482 +602.7% |
| 2006 | $1,192 +226.7% | $55,000 +179.3% |
| 2005 | $365 | $19,692 |
Find assessor info on the county website
Monthly payment
Est. payment
Payment breakdown
Explore the cost of this home by adjusting the details. Changes won't be saved.Climate risks
Neighborhood: 32757
Nearby schools
Schools provided by the listing agent
- Elementary: Zellwood Elem
- Middle: Wolf Lake Middle
Source: Stellar MLS. This data may not be complete. We recommend contacting the local school district to confirm school assignments for this home.


Similar homes
- $630,0004 bd3 ba3.8k sqft30412 TOKARA TERRACE, MOUNT DORA, FL 32757For Sale
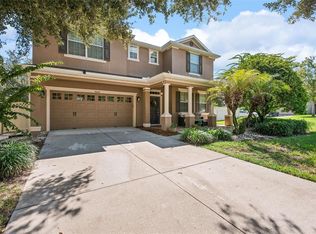
 MLS ID #G5117770, Joseph Wynkoop, CHARLES RUTENBERG REALTY ORLANDO. Stellar MLS
 - $589,9004 bd4 ba2.6k sqft2296 NATOMA BOULEVARD, MOUNT DORA, FL 32757For Sale
 MLS ID #O6407730, Lindsay Kaye Voss, VOSS REALTY INC. Stellar MLS
 - $659,9003 bd3 ba2.5k sqft5039 GREENBRIAR TRAIL, MOUNT DORA, FL 32757For Sale
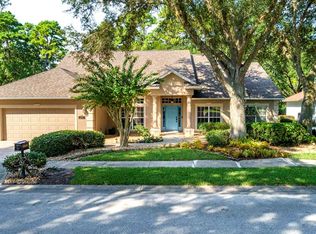 MLS ID #G5116531, John Welch, MOUNT DORA GOLF AND LAKE RLTY. Stellar MLS
 - $384,0004 bd3 ba2.7k sqft5548 ANSLEY WAY, MOUNT DORA, FL 32757For Sale
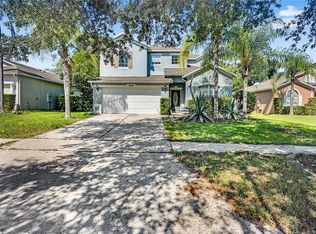 MLS ID #G5106711, Jaret Whitney, EXIT REALTY TRI-COUNTY. Stellar MLS
 - $630,0004 bd3 ba2.5k sqft1500 EDGEWATER DRIVE, MOUNT DORA, FL 32757For SaleMLS ID #O6383176, Kay Hill, COLDWELL BANKER VANGUARD EDGE REALTY. Stellar MLS
- $484,9003 bd2 ba2.1k sqft7237 EDMUND COURT, MOUNT DORA, FL 32757For SaleMLS ID #O6393908, Steven Koleno, BEYCOME OF FLORIDA LLC. Stellar MLS
- $392,9004 bd3 ba1.8k sqft6220 BELDON DR, MOUNT DORA, FL 32757For SaleMLS ID #G5111094, Victor Libran, BEACON REAL ESTATE & ASSOC. Stellar MLS
- $549,9003 bd2 ba2.2k sqft2360 PARK FOREST BOULEVARD, MOUNT DORA, FL 32757For SaleMLS ID #G5116087, Lisa DuRant, BHHS FLORIDA REALTY. Stellar MLS
- $700,0003 bd3 ba3.1k sqft2040 PARK FOREST BOULEVARD, MOUNT DORA, FL 32757For SaleMLS ID #G5110050, Summer Douglas, WATSON REALTY CORP. Stellar MLS
- $565,0003 bd3 ba2.6k sqft19323 PARK PLACE BOULEVARD, EUSTIS, FL 32736For SaleMLS ID #G5114723, Debbie Muma, COLDWELL BANKER VANGUARD EDGE REALTY. Stellar MLS
- $525,0004 bd3 ba2.8k sqft873 GULF LAND DRIVE, APOPKA, FL 32712For SaleMLS ID #G5114738, Kyle Gunter, DENIZ REALTY PARTNERS LLC. Stellar MLS
- $440,0003 bd2 ba1.8k sqft8356 BRIDGEPORT BAY CIRCLE, MOUNT DORA, FL 32757For SaleMLS ID #G5115896, Donald Oliver, TYRE & TAYLOR REALTY, INC.. Stellar MLS
- $550,0004 bd3 ba2.9k sqft302 LAKE SHEPARD DRIVE, APOPKA, FL 32703For SaleMLS ID #O6418059, Sharhonda Wilson, KELLER WILLIAMS REALTY AT THE PARKS. Stellar MLS
- $611,0004 bd3 ba2.8k sqft3717 CAMINO WAY, ORLANDO, FL 32808For SaleMLS ID #O6442763, Chanda McCollom, ERA GRIZZARD REAL ESTATE. Stellar MLS
- $649,9003 bd2 ba1.8k sqft19923 W ELDORADO DRIVE, EUSTIS, FL 32736For SaleMLS ID #G5117026, Amy Whitaker, REFINED SIGNATURE REALTY LLC. Stellar MLS
- $550,0005 bd3 ba4k sqft2013 CLAPPER TRAIL, APOPKA, FL 32703For SaleMLS ID #O6441363, Maria Stinson, LEGENDS REALTY. Stellar MLS
- $624,9005 bd4 ba3.2k sqft3038 COSTA CLUB DRIVE, OCOEE, FL 34761For SaleMLS ID #O6437964, Vincent Paige, PA, COLDWELL BANKER REALTY. Stellar MLS
- $639,9004 bd3 ba3.2k sqft44131 PARKWAY LANE, ALTOONA, FL 32702For SaleMLS ID #G5115299, Alexis Gibson, LPT REALTY, LLC. Stellar MLS
- $660,0004 bd3 ba2.5k sqft460 ALINOLE LOOP, LAKE MARY, FL 32746For SaleMLS ID #O6442655, Ken Pozek, REAL BROKER, LLC. Stellar MLS
- $485,0004 bd3 ba2.7k sqft1810 TOURNAMENT DRIVE, APOPKA, FL 32712For SaleMLS ID #P4939484, John Constant, CENTURY 21 MYERS REALTY. Stellar MLS
