Privacy & Seamless Indoor-Outdoor Living in the Country Club of Mount Dora From the moment you step through the front door, this beautiful home welcomes you with an incredible sense of light, openness, and connection to nature. Extra-large windows bring the outdoors into nearly every room, while the dramatic four-panel sliding glass doors draw your eye directly to the peaceful forest preserve beyond. When fully opened, the sliding glass doors seamlessly blend the great room and oversized screened lanai with the natural beauty of the backyard, creating an exceptional setting for entertaining or simply enjoying the privacy and tranquility of your surroundings. Thoughtfully designed river-rock landscaping complements the home's exterior and blends beautifully with the surrounding preserve, creating a private outdoor haven. The home has been extensively remodeled, including a completely updated kitchen and all bathrooms, along with new screening on the lanai. The kitchen is open to the great room and features abundant counter and cabinet space, a large center island with breakfast bar, and an elegant antique marble backsplash that adds warmth and texture. Additional updates include all new ceiling fans and LED lighting, a new water heater, and a whole-house water purification system providing filtered water throughout the home. The roof was redone in 2018, and the home's piping was completely replaced in 2020. The split-bedroom floor plan offers privacy and flexibility. A versatile room near the front entry can serve as an office or potential fourth bedroom, while the dining area provides a dedicated space for gatherings. The spacious primary suite occupies one side of the home and features a generous bedroom with direct access to the lanai. The luxurious en-suite bath includes two walk-in closets, dual sinks, and a large walk-in shower. On the opposite side of the home are two additional bedrooms, a full bathroom, and a convenient half bath. The half bath is accessible from the lanai, making it especially practical when enjoying the outdoor living spaces. The expansive screened lanai is designed for year-round enjoyment, with plenty of room for comfortable seating, a hot tub, and an outdoor kitchen complete with a gas cooktop and sink. Whether you're hosting friends or enjoying a quiet morning surrounded by nature, this space extends the living area of the home beautifully. Beyond the lanai, the natural landscaping transitions into the forest preserve, providing a rare sense of privacy and a backdrop of mature trees and native greenery. The oversized garage features a dedicated golf cart entrance, making it perfectly suited to the Country Club lifestyle. With the neighborhood's sidewalks and the 18-hole golf course just steps away, opportunities for outdoor recreation are right outside the front door. Living in the Country Club of Mount Dora offers more than just a home—it’s a lifestyle. Optional membership gives access to golf, tennis, pickleball, a large pool, and year-round social events. The charming Mount Dora downtown, just minutes away, is filled with boutique shops, dining, and popular festivals. Plus, with Orlando and its international airport less than an hour away, travel and city conveniences are always within easy reach. Whether you’re seeking a peaceful retreat or an engaging community to call home, this property delivers!
For sale
$659,900
5039 GREENBRIAR TRAIL, MOUNT DORA, FL 32757
3beds
2,509sqft
Single Family Residence
Built in 1999
1.53 Acres Lot
$631,800 Zestimate®
$263/sqft
$83/mo HOA
What's special
Completely updated kitchenOversized screened lanaiThoughtfully designed river-rock landscapingElegant antique marble backsplash
- 59 days
- 335
- 2
Zillow last checked:
Listing updated:
Listed by:
John Welch 352-434-7056,
MOUNT DORA GOLF AND LAKE RLTY 352-434-7056
Source: Stellar MLS,MLS#: G5116531 Originating MLS: Lake and Sumter
Originating MLS: Lake and Sumter
Facts & features
Interior
Bedrooms & bathrooms
- Bedrooms: 3
- Bathrooms: 3
- Full bathrooms: 2
- 1/2 bathrooms: 1
Rooms
- Room types: Den/Library/Office
Primary bedroom
- Features: Walk-In Closet(s)
- Level: First
- Area: 255 Square Feet
- Dimensions: 17x15
Bedroom 1
- Features: Built-in Closet
- Level: First
- Area: 165 Square Feet
- Dimensions: 15x11
Bedroom 2
- Features: Built-in Closet
- Level: First
- Area: 120 Square Feet
- Dimensions: 10x12
Bedroom 3
- Features: Built-in Closet
- Level: First
- Area: 154 Square Feet
- Dimensions: 11x14
Primary bathroom
- Level: First
- Area: 180 Square Feet
- Dimensions: 18x10
Bathroom 1
- Level: First
- Area: 64 Square Feet
- Dimensions: 8x8
Bathroom 2
- Level: First
- Area: 25 Square Feet
- Dimensions: 5x5
Foyer
- Level: First
- Area: 42 Square Feet
- Dimensions: 7x6
Kitchen
- Level: First
- Area: 182 Square Feet
- Dimensions: 13x14
Laundry
- Level: First
- Area: 80 Square Feet
- Dimensions: 10x8
Living room
- Level: First
- Area: 399 Square Feet
- Dimensions: 19x21
Office
- Level: First
- Area: 169 Square Feet
- Dimensions: 13x13
Heating
- Central
Cooling
- Central Air
Appliances
- Included: Dishwasher, Disposal, Dryer, Electric Water Heater, Exhaust Fan, Microwave, Range, Refrigerator, Washer
- Laundry: Laundry Room
Features
- Cathedral Ceiling(s), Ceiling Fan(s), Eating Space In Kitchen, High Ceilings, Kitchen/Family Room Combo, Open Floorplan, Thermostat
- Flooring: Ceramic Tile
- Windows: Window Treatments
- Has fireplace: No
Interior area
- Total structure area: 3,859
- Total interior livable area: 2,509 sqft
Video & virtual tour
Property
Parking
- Total spaces: 2
- Parking features: Garage Door Opener, Golf Cart Garage
- Attached garage spaces: 2
- Details: Garage Dimensions: 22x30
Features
- Levels: One
- Stories: 1
- Patio & porch: Screened
- Exterior features: Irrigation System
- Has view: Yes
- View description: Trees/Woods
Lot
- Size: 1.53 Acres
- Features: Near Golf Course
- Residential vegetation: Mature Landscaping
Details
- Parcel number: 201927154000E03600
- Zoning: PUD
- Special conditions: None
Construction
Type & style
- Home type: SingleFamily
- Architectural style: Contemporary
- Property subtype: Single Family Residence
Materials
- Block, Stucco
- Foundation: Slab
- Roof: Shingle
Condition
- Completed
- New construction: No
- Year built: 1999
Utilities & green energy
- Sewer: Public Sewer
- Water: Public
- Utilities for property: Electricity Connected, Water Connected
Community & HOA
Community
- Features: Deed Restrictions
- Security: Security System
- Pet fee: $0 monthly
- Subdivision: MOUNT DORA COUNTRY CLUB MT DORA PH 02-4
HOA
- Has HOA: Yes
- Amenities included: Fence Restrictions, Golf Course
- Services included: Manager, Security
- HOA fee: $83 monthly
- HOA name: Jake Chamness
- HOA phone: 352-383-0363
Location
- Region: Mount Dora
Financial & listing details
- Price per square foot: $263/sqft
- Tax assessed value: $491,474
- Annual tax amount: $5,533
- Date on market: 8/19/2026
- Cumulative days on market: 240 days
- Listing terms: Cash,Conventional
- Ownership: Fee Simple
- Total actual rent: 0
- Electric utility on property: Yes
- Road surface type: Paved, Asphalt
Estimated market value
$631,800
$600,000 - $663,000
$2,696/mo
Price history
| Date | Event | Price |
|---|---|---|
| 8/20/2026 | Listed for sale | $659,900$263/sqft |
Source:  Stellar MLS #G5116531 Report a problem Stellar MLS #G5116531 Report a problem | ||
| 8/11/2026 | Listing removed | $659,900$263/sqft |
Source: Stellar MLS #O6381993 Report a problem | ||
| 7/22/2026 | Price change | $659,900-2.9%$263/sqft |
Source: Stellar MLS #O6381993 Report a problem | ||
| 6/30/2026 | Price change | $679,900-1.4%$271/sqft |
Source: Stellar MLS #O6381993 Report a problem | ||
| 6/11/2026 | Price change | $689,900-1.4%$275/sqft |
Source: Stellar MLS #O6381993 Report a problem | ||
| 4/9/2026 | Price change | $699,900-4.8%$279/sqft |
Source: Stellar MLS #O6381993 Report a problem | ||
| 4/2/2026 | Price change | $734,900-2%$293/sqft |
Source: Stellar MLS #O6381993 Report a problem | ||
| 2/12/2026 | Listed for sale | $750,000+121.9%$299/sqft |
Source: Stellar MLS #O6381993 Report a problem | ||
| 3/13/2019 | Sold | $338,000-3.4%$135/sqft |
Source: Public Record Report a problem | ||
| 1/23/2019 | Listed for sale | $349,900$139/sqft |
Source: DAVE LOWE REALTY, INC. #G5010220 Report a problem | ||
| 1/23/2019 | Pending sale | $349,900$139/sqft |
Source: DAVE LOWE REALTY, INC. #G5010220 Report a problem | ||
| 1/4/2019 | Listed for sale | $349,900$139/sqft |
Source: DAVE LOWE REALTY, INC. #G5010220 Report a problem | ||
Public tax history
| Year | Property taxes | Tax assessment |
|---|---|---|
| 2025 | $5,534 +3% | $324,440 +2.9% |
| 2024 | $5,375 +6% | $315,300 +3% |
| 2023 | $5,072 +1.2% | $306,120 +3% |
| 2022 | $5,014 +3.7% | $297,210 +3% |
| 2021 | $4,835 -3.6% | $288,558 +1.4% |
| 2020 | $5,014 +11% | $284,574 +12.3% |
| 2019 | $4,515 +3.3% | $253,385 +1.9% |
| 2018 | $4,370 | $248,661 +2.1% |
| 2017 | $4,370 +6.1% | $243,547 +2.1% |
| 2016 | $4,118 +2.4% | $238,538 +0.7% |
| 2015 | $4,021 -0.3% | $236,880 +0.8% |
| 2014 | $4,033 +7.3% | $235,000 +1.5% |
| 2013 | $3,760 +1.2% | $231,528 +1.7% |
| 2012 | $3,715 +5.1% | $227,658 +3% |
| 2011 | $3,534 +0.3% | $221,028 -0.3% |
| 2010 | $3,523 -12.1% | $221,677 -10.2% |
| 2009 | $4,008 +0.2% | $246,848 +0.1% |
| 2008 | $4,000 -5.5% | $246,602 +3% |
| 2007 | $4,235 -6.9% | $239,420 +2.5% |
| 2006 | $4,550 +1.5% | $233,581 +3% |
| 2005 | $4,482 +2.7% | $226,778 |
| 2004 | $4,364 -0.4% | -- |
| 2003 | $4,383 +2.6% | $221,253 +4.9% |
| 2002 | $4,272 +6.3% | $211,004 +1.6% |
| 2001 | $4,017 -2.1% | $207,682 |
| 2000 | $4,102 | $207,682 |
Find assessor info on the county website
Monthly payment
Est. payment
Payment breakdown
Explore the cost of this home by adjusting the details. Changes won't be saved.Climate risks
Neighborhood: 32757
Nearby schools
Schools provided by the listing agent
- Elementary: Round Lake Elem
- Middle: Mount Dora Middle
- High: Mount Dora High
Source: Stellar MLS. This data may not be complete. We recommend contacting the local school district to confirm school assignments for this home.
- $610,4004 bd3 ba2.5k sqft5037 Greenbriar Trl, Mount Dora, FL 32757Off Market
- $706,6003 bd3 ba2.7k sqft5041 Greenbriar Trl, Mount Dora, FL 32757Off Market
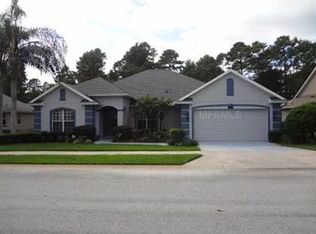
- $595,1003 bd3 ba2.7k sqft5035 Greenbriar Trl, Mount Dora, FL 32757Off Market
- $598,9003 bd2 ba2.3k sqft5043 Greenbriar Trl, Mount Dora, FL 32757Off Market
Similar homes
- $654,9003 bd3 ba2.5k sqft9036 LAUREL RIDGE DRIVE, MOUNT DORA, FL 32757For Sale
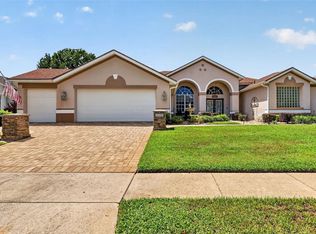
 MLS ID #O6440511, Jerry Clinebell, CLINEBELL FAULKNER LLC. Stellar MLS
 - $700,0003 bd3 ba3.1k sqft2040 PARK FOREST BOULEVARD, MOUNT DORA, FL 32757For Sale
 MLS ID #G5110050, Summer Douglas, WATSON REALTY CORP. Stellar MLS
 - $570,0003 bd3 ba2.7k sqft8059 LAUREL RIDGE DRIVE, MOUNT DORA, FL 32757For Sale
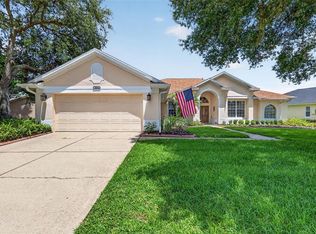 MLS ID #G5114769, Brandy Lake, LAKE LIFE REALTY. Stellar MLS
 - $549,9003 bd2 ba2.2k sqft2360 PARK FOREST BOULEVARD, MOUNT DORA, FL 32757For Sale
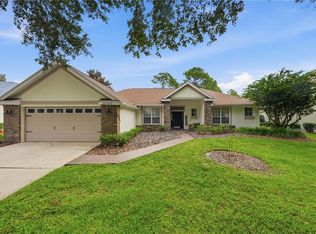 MLS ID #G5116087, Lisa DuRant, BHHS FLORIDA REALTY. Stellar MLS
 - $724,5004 bd3 ba3.1k sqft1760 EDGEWATER DRIVE, MOUNT DORA, FL 32757For SaleMLS ID #G5111131, Tony Jackowitch, DAVE LOWE REALTY, INC.. Stellar MLS
- $490,0003 bd2 ba2k sqft6022 FALCONBRIDGE PLACE, MOUNT DORA, FL 32757For SaleMLS ID #G5117049, Andrew Nolan, DAVE LOWE REALTY, INC.. Stellar MLS
- $589,9004 bd4 ba2.6k sqft2296 NATOMA BOULEVARD, MOUNT DORA, FL 32757For SaleMLS ID #O6407730, Lindsay Kaye Voss, VOSS REALTY INC. Stellar MLS
- $649,9003 bd2 ba1.8k sqft19923 W ELDORADO DRIVE, EUSTIS, FL 32736For SaleMLS ID #G5117026, Amy Whitaker, REFINED SIGNATURE REALTY LLC. Stellar MLS
- $469,9003 bd2 ba2.1k sqft7237 EDMUND COURT, MOUNT DORA, FL 32757For SaleMLS ID #O6393908, Steven Koleno, BEYCOME OF FLORIDA LLC. Stellar MLS
- $465,0003 bd2 ba2k sqft8011 PINE HOLLOW DRIVE, MOUNT DORA, FL 32757For SaleMLS ID #G5111928, Ronald Musselman, DAVE LOWE REALTY, INC.. Stellar MLS
- $519,9002 bd2 ba2k sqft8716 BRIDGEPORT BAY CIRCLE, MOUNT DORA, FL 32757For SaleMLS ID #G5115149, Denise Hedrick, COUNTRY CLUB LIFESTYLE PROPERTIES. Stellar MLS
- $699,9003 bd3 ba2.9k sqft9211 SILVER LAKE DRIVE, LEESBURG, FL 34788For SaleMLS ID #G5118773, Mary Baker, VISIONARY PROPERTIES INC. Stellar MLS
- $375,0003 bd2 ba1.7k sqft3003 NEW HAVEN PLACE, MOUNT DORA, FL 32757For SaleMLS ID #O6447984, Lisa Rewis, WATSON REALTY CORP. Stellar MLS
- $669,0003 bd2 ba2.1k sqft235 TEMPLE CIRCLE, EUSTIS, FL 32726For SaleMLS ID #O6434359, Catherine McLean, LPT REALTY, LLC. Stellar MLS
- $423,5003 bd2 ba1.6k sqft2359 WAKEFIELD WAY, MOUNT DORA, FL 32757For SaleMLS ID #G5118489, Michele Lowe, DAVE LOWE REALTY, INC.. Stellar MLS
- $422,5004 bd3 ba1.8k sqft5018 TEMPIC DRIVE, MOUNT DORA, FL 32757For SaleMLS ID #O6447778, Kara Wisely, BHHS FLORIDA REALTY. Stellar MLS
- $440,0003 bd2 ba1.8k sqft8356 BRIDGEPORT BAY CIRCLE, MOUNT DORA, FL 32757For SaleMLS ID #G5115896, Donald Oliver, TYRE & TAYLOR REALTY, INC.. Stellar MLS
- $565,0003 bd3 ba2.6k sqft19323 PARK PLACE BOULEVARD, EUSTIS, FL 32736For SaleMLS ID #G5114723, Debbie Muma, COLDWELL BANKER VANGUARD EDGE REALTY. Stellar MLS
- $476,0004 bd3 ba2.4k sqft5269 ROYCE DRIVE, MOUNT DORA, FL 32757For SaleMLS ID #G5109316, Kimberly Largey, HANSON REAL ESTATE GROUP, INC.. Stellar MLS
- $385,0004 bd2 ba1.7k sqft4956 HAVILLAND DRIVE, MOUNT DORA, FL 32757For SaleMLS ID #G5118458, Shawn Benak Mason, ERA GRIZZARD REAL ESTATE. Stellar MLS
