Welcome to 235 Temple Circle, where the best of Florida lake living is right outside your back door! This 3-bedroom, 2-bath home with a 2-car garage sits on a spacious lot along a canal just moments from Lake Eustis, with views of the lake right from the backyard. Lake Eustis is part of the renowned Harris Chain of Lakes, offering miles of interconnected waterways for boating, fishing and exploring. Step outside to your large fishing dock and private boathouse, making it easy to spend your days on the water and your evenings enjoying the view. A screened porch provides the perfect place to relax and take in the peaceful waterfront setting. Inside, you’ll find brand-new stainless-steel appliances, and two of the home’s big-ticket items have already been taken care of with a brand-new A/C and newer roof. Located on a quiet dead-end street with NO HOA, Temple Circle has the kind of neighborhood atmosphere that’s increasingly hard to find, with friendly neighbors who regularly get together and enjoy the community. And while the setting feels tucked away, you’re only 3 miles from Downtown Eustis, approximately 15 minutes from Mount Dora, and less than an hour from Orlando, The Villages and parts of Ocala. With a large yard, lake views, canal frontage, private dock and boathouse, NO HOA and easy access to everything Central Florida has to offer, this is more than a home, it’s an opportunity to enjoy the Lake Eustis lifestyle every day.
For sale
Price cut: $20K (9/29)
$669,000
235 TEMPLE CIRCLE, EUSTIS, FL 32726
3beds
2,170sqft
Single Family Residence
Built in 1990
0.33 Acres Lot
$644,600 Zestimate®
$308/sqft
$-- HOA
What's special
- 55 days
- 660
- 31
Zillow last checked:
Listing updated:
Listed by:
Catherine McLean 561-523-5233,
LPT REALTY, LLC 877-366-2213
Source: Stellar MLS,MLS#: O6434359 Originating MLS: Orlando Regional
Originating MLS: Orlando Regional
Facts & features
Interior
Bedrooms & bathrooms
- Bedrooms: 3
- Bathrooms: 2
- Full bathrooms: 2
Rooms
- Room types: Florida Room, Dining Room
Primary bedroom
- Features: Walk-In Closet(s)
- Level: First
- Area: 196 Square Feet
- Dimensions: 14x14
Bedroom 2
- Features: Coat Closet
- Level: First
- Area: 172.48 Square Feet
- Dimensions: 15.4x11.2
Bathroom 3
- Features: Coat Closet
- Level: First
- Area: 130 Square Feet
- Dimensions: 12.5x10.4
Den
- Level: First
- Area: 141.6 Square Feet
- Dimensions: 12x11.8
Dining room
- Level: First
- Area: 196 Square Feet
- Dimensions: 14x14
Florida room
- Level: First
- Area: 205.2 Square Feet
- Dimensions: 18x11.4
Kitchen
- Level: First
- Area: 139.7 Square Feet
- Dimensions: 12.7x11
Laundry
- Level: First
- Area: 235.75 Square Feet
- Dimensions: 20.5x11.5
Living room
- Level: First
- Area: 351 Square Feet
- Dimensions: 27x13
Heating
- Central
Cooling
- Central Air
Appliances
- Included: Dishwasher, Dryer, Electric Water Heater, Microwave, Range, Range Hood, Refrigerator, Washer
- Laundry: Laundry Room
Features
- Open Floorplan, Split Bedroom, Walk-In Closet(s)
- Flooring: Carpet, Laminate
- Doors: Sliding Doors
- Has fireplace: No
Interior area
- Total structure area: 2,973
- Total interior livable area: 2,170 sqft
Video & virtual tour
Property
Parking
- Total spaces: 2
- Parking features: Garage - Attached
- Attached garage spaces: 2
Features
- Levels: One
- Stories: 1
- Patio & porch: Enclosed, Screened
- Exterior features: Irrigation System, Private Mailbox, Private Yard
- Has view: Yes
- View description: Water, Canal, Lake
- Has water view: Yes
- Water view: Water,Canal,Lake
- Waterfront features: Canal - Freshwater, Canal Front, Lake - Chain of Lakes, Lake Privileges, Marina Access, Lift, Lift - Covered
- Body of water: CANAL TO LAKE EUSTIS
- Frontage length: Canal: 101
Lot
- Size: 0.33 Acres
- Dimensions: 101 x 121
- Features: Street Dead-End
Details
- Additional structures: Boat House
- Parcel number: 331826030000006200
- Zoning: SR
- Special conditions: None
Construction
Type & style
- Home type: SingleFamily
- Architectural style: Ranch
- Property subtype: Single Family Residence
Materials
- Block, Stucco
- Foundation: Slab
- Roof: Shingle
Condition
- Completed
- New construction: No
- Year built: 1990
Utilities & green energy
- Sewer: Septic Tank
- Water: Canal/Lake For Irrigation, Public
- Utilities for property: Cable Connected, Electricity Connected, Public, Sprinkler Recycled, Water Connected
Community & HOA
Community
- Pet fee: $0 monthly
- Subdivision: EUSTIS GRAND ISLAND SHORES ADD 02
HOA
- Has HOA: No
Location
- Region: Eustis
Financial & listing details
- Price per square foot: $308/sqft
- Tax assessed value: $451,839
- Annual tax amount: $4,105
- Date on market: 8/27/2026
- Cumulative days on market: 46 days
- Listing terms: Cash,Conventional,FHA,VA Loan
- Ownership: Fee Simple
- Total actual rent: 0
- Electric utility on property: Yes
- Road surface type: Asphalt
Estimated market value
$644,600
$612,000 - $677,000
$2,335/mo
Price history
| Date | Event | Price |
|---|---|---|
| 9/29/2026 | Price change | $669,000-2.9%$308/sqft |
Source:  Stellar MLS #O6434359 Report a problem Stellar MLS #O6434359 Report a problem | ||
| 8/27/2026 | Listed for sale | $689,000+187.7%$318/sqft |
Source: Stellar MLS #O6434359 Report a problem | ||
| 3/24/2021 | Listing removed | -- |
Source: Owner Report a problem | ||
| 7/18/2013 | Sold | $239,500-11.3%$110/sqft |
Source: Public Record Report a problem | ||
| 5/18/2013 | Price change | $269,900-3.3%$124/sqft |
Source: Owner Report a problem | ||
| 3/4/2013 | Listed for sale | $279,000-0.3%$129/sqft |
Source: Owner Report a problem | ||
| 10/4/2012 | Listing removed | $279,900$129/sqft |
Source: Owner Report a problem | ||
| 7/28/2012 | Price change | $279,900-3.3%$129/sqft |
Source: Owner Report a problem | ||
| 6/22/2012 | Price change | $289,500-3.3%$133/sqft |
Source: Home Wise Realty Group, Inc. #G4682263 Report a problem | ||
| 4/6/2012 | Price change | $299,500-0.1%$138/sqft |
Source: Home Wise Realty Group, Inc. #G4682263 Report a problem | ||
| 3/16/2012 | Price change | $299,900-11.8%$138/sqft |
Source: Owner Report a problem | ||
| 11/7/2011 | Listed for sale | $339,900-32%$157/sqft |
Source: Owner Report a problem | ||
| 5/19/2011 | Listing removed | $500,000$230/sqft |
Source: EXIT Realty Tri-County #g4651110 Report a problem | ||
| 12/19/2009 | Price change | $500,000-23.1%$230/sqft |
Source: EXIT Realty Tri-County #g4651110 Report a problem | ||
| 12/15/2009 | Price change | $650,000+30%$300/sqft |
Source: Showcase Technologies #G4651110 Report a problem | ||
| 12/5/2009 | Price change | $500,000-23.1%$230/sqft |
Source: EXIT Realty Tri-County #g4651110 Report a problem | ||
| 8/8/2009 | Listed for sale | $650,000+186.3%$300/sqft |
Source: EXIT Realty Tri-County #g4651110 Report a problem | ||
| 2/4/2002 | Sold | $227,000+23.1%$105/sqft |
Source: Public Record Report a problem | ||
| 1/16/1998 | Sold | $184,428$85/sqft |
Source: Public Record Report a problem | ||
Public tax history
| Year | Property taxes | Tax assessment |
|---|---|---|
| 2025 | $4,105 +1.7% | $249,540 +2.9% |
| 2024 | $4,037 +4.5% | $242,510 +3% |
| 2023 | $3,864 +1.6% | $235,450 +3% |
| 2022 | $3,804 +4% | $228,600 +3% |
| 2021 | $3,659 -3% | $221,945 +1.4% |
| 2020 | $3,772 +1.3% | $218,881 +2.3% |
| 2019 | $3,723 +4% | $213,960 +1.9% |
| 2018 | $3,578 | $209,971 +6% |
| 2017 | $3,578 +7.1% | $198,123 +2.1% |
| 2016 | $3,342 +1.2% | $194,048 +0.7% |
| 2015 | $3,303 +0.1% | $192,700 +1.9% |
| 2014 | $3,298 -13% | $189,105 +7.9% |
| 2013 | $3,792 +0.2% | $175,226 -3.1% |
| 2012 | $3,785 +23.6% | $180,853 -5.4% |
| 2011 | $3,061 -17.4% | $191,265 -15.2% |
| 2010 | $3,705 +4.8% | $225,556 +1.6% |
| 2009 | $3,535 +2.3% | $221,987 +0.1% |
| 2008 | $3,456 -6.3% | $221,766 +3% |
| 2007 | $3,690 -6.6% | $215,307 +2.5% |
| 2006 | $3,949 +0.6% | $210,056 +3% |
| 2005 | $3,927 +3.1% | $203,938 |
| 2004 | $3,810 -0.3% | -- |
| 2003 | $3,822 +39.2% | $196,628 +32.1% |
| 2002 | $2,746 +6.6% | $148,808 +1.6% |
| 2001 | $2,576 +1.2% | $146,465 +1.9% |
| 2000 | $2,545 | $143,800 |
Find assessor info on the county website
Monthly payment
Est. payment
Payment breakdown
Explore the cost of this home by adjusting the details. Changes won't be saved.Climate risks
Neighborhood: 32726
Nearby schools
Schools provided by the listing agent
- Elementary: Eustis Heights Elem
- Middle: Eustis Middle
- High: Eustis High School
Source: Stellar MLS. This data may not be complete. We recommend contacting the local school district to confirm school assignments for this home.
Similar homes
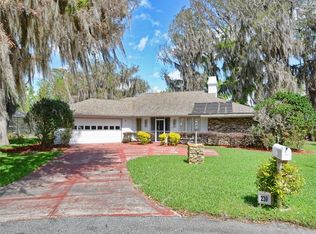
- $397,0003 bd2 ba1.7k sqft109 CARDINAL LANE, EUSTIS, FL 32726For Sale
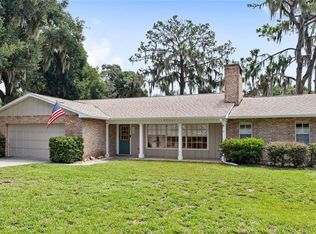
 MLS ID #O6430815, Ken Pozek, REAL BROKER, LLC. Stellar MLS
 - $649,9003 bd2 ba1.8k sqft19923 W ELDORADO DRIVE, EUSTIS, FL 32736For Sale
 MLS ID #G5117026, Amy Whitaker, REFINED SIGNATURE REALTY LLC. Stellar MLS
 - $699,9003 bd3 ba2.9k sqft9211 SILVER LAKE DRIVE, LEESBURG, FL 34788For Sale
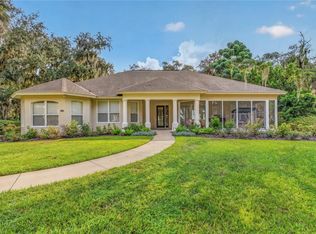 MLS ID #G5118773, Mary Baker, VISIONARY PROPERTIES INC. Stellar MLS
 - $659,9003 bd3 ba2.5k sqft5039 GREENBRIAR TRAIL, MOUNT DORA, FL 32757For Sale
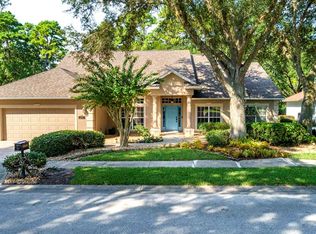 MLS ID #G5116531, John Welch, MOUNT DORA GOLF AND LAKE RLTY. Stellar MLS
 - $700,0003 bd2 ba2k sqft35015 RADIO ROAD, LEESBURG, FL 34788For SaleMLS ID #G5117997, Loretta C. Maimone, ERA GRIZZARD REAL ESTATE. Stellar MLS
- $500,0004 bd4 ba3.1k sqft507 PHYLLIS CIRCLE, EUSTIS, FL 32726For SaleMLS ID #O6439349, Michael Dudley, HOPKEY REALTY. Stellar MLS
- $400,0004 bd3 ba2.7k sqft600 BRIARCLIFF ROAD, EUSTIS, FL 32726For SaleMLS ID #G5115326, Darlene Clark, BHHS FLORIDA REALTY. Stellar MLS
- $465,0004 bd3 ba2.8k sqft36452 GRAND ISLAND OAKS CIRCLE, GRAND ISLAND, FL 32735For SaleMLS ID #G5059554, Stephenie Winheim, HILL'S PREMIER REALTY LLC. Stellar MLS
- $599,0003 bd3 ba1.7k sqft1325 OVERLOOK DRIVE, MOUNT DORA, FL 32757For SaleMLS ID #G5118419, Betty Hensinger, WEICHERT REALTORS HALLMARK PRO. Stellar MLS
- $565,0003 bd3 ba2.6k sqft19323 PARK PLACE BOULEVARD, EUSTIS, FL 32736For SaleMLS ID #G5114723, Debbie Muma, COLDWELL BANKER VANGUARD EDGE REALTY. Stellar MLS
- $645,0003 bd3 ba2.3k sqft38700 LAKEVIEW DRIVE, LADY LAKE, FL 32159For SaleMLS ID #G5115312, Theresa Morris, MORRIS REALTY AND INVESTMENTS. Stellar MLS
- $394,9003 bd2 ba1.9k sqft36723 SUNDANCE DRIVE, GRAND ISLAND, FL 32735For SaleMLS ID #G5113965, Cheryl Mullen PA, HANSON REAL ESTATE GROUP, INC.. Stellar MLS
- $700,0003 bd3 ba3.1k sqft2040 PARK FOREST BOULEVARD, MOUNT DORA, FL 32757For SaleMLS ID #G5110050, Summer Douglas, WATSON REALTY CORP. Stellar MLS
- $539,0003 bd2 ba2.3k sqft33816 SPRING DRIVE, LEESBURG, FL 34788For SaleMLS ID #G5116689, Amanda Harrison, HARRISON REAL PROPERTY GROUP. Stellar MLS
- $499,5003 bd2 ba2.4k sqft33440 LAKE BEND CIRCLE, LEESBURG, FL 34788For SaleMLS ID #G5116619, Susan Moeller, FUTURE HOME REALTY INC. Stellar MLS
- $599,0003 bd2 ba2.1k sqft2314 N GRIFFIN DRIVE, LEESBURG, FL 34748For SaleMLS ID #O6444786, James Clark, CENTURY 21 ALTON CLARK. Stellar MLS
- $729,0003 bd2 ba2.5k sqft1833 SHORE LINE DRIVE, LEESBURG, FL 34748For SaleMLS ID #R4911877, Gregory Laufersky, TRANSITIONS REAL ESTATE OF FLORIDA. Stellar MLS
- $690,0004 bd3 ba2.8k sqft10639 SE SUNSET HARBOR ROAD, SUMMERFIELD, FL 34491For SaleMLS ID #G5116873, Tamara Nelson-McDonald, WORTH CLARK REALTY. Stellar MLS
- $839,0003 bd3 ba2.5k sqft22740 COUNTY ROAD 44A, EUSTIS, FL 32736For SaleMLS ID #G5114733, Dustin Meyers, ERA GRIZZARD REAL ESTATE. Stellar MLS
- $500,0003 bd2 ba1.9k sqft2085 SUSSEX DRIVE, MOUNT DORA, FL 32757For SaleMLS ID #G5114450, Ryan Berry, VANGIE BERRY SIGNATURE REALTY. Stellar MLS
