Built with family living and entertaining in mind, this beautiful home is located in a fabulous family-friendly neighborhood near the Harris Chain of Lakes. Offering over 2,800 square feet, it features 4 bedrooms, 3 full bathrooms, and a dedicated home office/den. The spacious open floor plan showcases high ceilings and wood-plank ceramic tile throughout. The stunning kitchen includes granite countertops, a large island with breakfast bar, tall high-end cabinetry, and a walk-in pantry—perfect for gatherings and everyday living. The expansive primary suite boasts a tray ceiling and a luxurious bath with double vanities, a resort-style shower, private water closet, and dual walk-in closets. A split-unit air conditioner in the primary suite adds extra comfort for restful sleep. The thoughtfully designed layout includes oversized second and third bedrooms with a private bath, plus a separate fourth bedroom/guest wing with its own full bathroom—ideal for guests or multigenerational living. Additional highlights include an indoor laundry room with sink and extra storage, a screened back porch, and a fully fenced backyard offering privacy and space to enjoy the outdoors.
For sale
Price cut: $10K (7/10)
$455,000
36452 GRAND ISLAND OAKS CIRCLE, GRAND ISLAND, FL 32735
4beds
2,817sqft
Single Family Residence
Built in 2020
9,600 Square Feet Lot
$451,600 Zestimate®
$162/sqft
$37/mo HOA
What's special
Granite countertopsHigh ceilingsExpansive primary suiteSpacious open floor planWood-plank ceramic tile throughoutStunning kitchenTray ceiling
- 176 days |
- 216 |
- 13 |
Zillow last checked:
Listing updated:
Listed by:
Leslie Matthews 407-803-3807,
HANSON REAL ESTATE GROUP, INC. 352-383-3772
Source: Stellar MLS,MLS#: G5108995 Originating MLS: Lake and Sumter
Originating MLS: Lake and Sumter
Facts & features
Interior
Bedrooms & bathrooms
- Bedrooms: 4
- Bathrooms: 3
- Full bathrooms: 3
Rooms
- Room types: Den/Library/Office, Utility Room
Primary bedroom
- Features: Walk-In Closet(s)
- Level: First
- Area: 315 Square Feet
- Dimensions: 15x21
Bathroom 2
- Level: First
- Area: 143 Square Feet
- Dimensions: 11x13
Bathroom 3
- Level: First
- Area: 132 Square Feet
- Dimensions: 11x12
Bathroom 4
- Level: First
- Area: 143 Square Feet
- Dimensions: 11x13
Den
- Level: First
- Area: 143 Square Feet
- Dimensions: 11x13
Great room
- Level: First
- Area: 702 Square Feet
- Dimensions: 26x27
Kitchen
- Level: First
- Area: 168 Square Feet
- Dimensions: 12x14
Heating
- Central, Electric
Cooling
- Central Air, Ductless
Appliances
- Included: Dishwasher, Electric Water Heater, Microwave, Range, Refrigerator
- Laundry: Inside
Features
- Ceiling Fan(s), Coffered Ceiling(s), Dry Bar, Eating Space In Kitchen, High Ceilings, Open Floorplan, Solid Surface Counters, Solid Wood Cabinets, Split Bedroom, Tray Ceiling(s), Walk-In Closet(s)
- Flooring: Ceramic Tile
- Doors: Sliding Doors
- Has fireplace: Yes
- Fireplace features: Family Room, Wood Burning
Interior area
- Total structure area: 3,467
- Total interior livable area: 2,817 sqft
Video & virtual tour
Property
Parking
- Total spaces: 2
- Parking features: Garage - Attached
- Attached garage spaces: 2
Features
- Levels: One
- Stories: 1
- Patio & porch: Front Porch, Rear Porch, Screened
- Exterior features: Sidewalk
- Fencing: Fenced
Lot
- Size: 9,600 Square Feet
Details
- Parcel number: 321826026600011500
- Zoning: R-6
- Special conditions: None
Construction
Type & style
- Home type: SingleFamily
- Architectural style: Florida
- Property subtype: Single Family Residence
Materials
- Block, Stucco
- Foundation: Slab
- Roof: Shingle
Condition
- New construction: No
- Year built: 2020
Utilities & green energy
- Sewer: Septic Tank
- Water: Public
- Utilities for property: BB/HS Internet Available, Cable Available, Electricity Connected, Water Connected
Community & HOA
Community
- Pet fee: $0 monthly
- Subdivision: GRAND ISLAND OAKS PH 02
HOA
- Has HOA: Yes
- HOA fee: $37 monthly
- HOA name: Logan Wilson- Elizabeth
Location
- Region: Grand Island
Financial & listing details
- Price per square foot: $162/sqft
- Tax assessed value: $346,605
- Annual tax amount: $3,641
- Date on market: 3/3/2026
- Cumulative days on market: 129 days
- Listing terms: Cash,Conventional,FHA,VA Loan
- Ownership: Fee Simple
- Total actual rent: 0
- Electric utility on property: Yes
- Road surface type: Asphalt
Estimated market value
$451,600
$429,000 - $474,000
$2,902/mo
Price history
| Date | Event | Price |
|---|---|---|
| 7/10/2026 | Price change | $455,000-2.2%$162/sqft |
Source:  Stellar MLS #G5108995 Report a problem Stellar MLS #G5108995 Report a problem | ||
| 6/15/2026 | Price change | $465,000-1.9%$165/sqft |
Source: Stellar MLS #G5108995 Report a problem | ||
| 5/12/2026 | Price change | $474,000-1%$168/sqft |
Source: Stellar MLS #G5108995 Report a problem | ||
| 4/10/2026 | Listed for sale | $479,000$170/sqft |
Source: Stellar MLS #G5108995 Report a problem | ||
| 3/27/2026 | Pending sale | $479,000$170/sqft |
Source: Stellar MLS #G5108995 Report a problem | ||
| 3/12/2026 | Price change | $479,000-4%$170/sqft |
Source: Stellar MLS #G5108995 Report a problem | ||
| 3/4/2026 | Listed for sale | $499,000+9.7%$177/sqft |
Source: Stellar MLS #G5108995 Report a problem | ||
| 12/8/2022 | Sold | $455,000-2.2%$162/sqft |
Source: Public Record Report a problem | ||
| 11/6/2022 | Pending sale | $465,000$165/sqft |
Source: Stellar MLS #G5059554 Report a problem | ||
| 10/3/2022 | Price change | $465,000-2.1%$165/sqft |
Source: Stellar MLS #G5059554 Report a problem | ||
| 8/17/2022 | Listed for sale | $475,000+40.1%$169/sqft |
Source: Stellar MLS #G5059554 Report a problem | ||
| 9/28/2020 | Sold | $339,000$120/sqft |
Source: Public Record Report a problem | ||
Public tax history
| Year | Property taxes | Tax assessment |
|---|---|---|
| 2025 | $4,919 -6% | $346,605 -5.9% |
| 2024 | $5,232 +7.8% | $368,228 +3% |
| 2023 | $4,856 +28.6% | $357,556 +26.7% |
| 2022 | $3,776 +3.7% | $282,160 +3% |
| 2021 | $3,641 +975.1% | $273,946 +1745.3% |
| 2020 | $339 -14.4% | $14,846 +10% |
| 2019 | $396 +7.7% | $13,496 +10% |
| 2018 | $367 | $12,269 -62.5% |
| 2017 | $367 +2.6% | $32,760 +223.1% |
| 2016 | $358 +133.6% | $10,140 |
| 2015 | $153 -4.3% | $10,140 |
| 2014 | $160 +6.1% | $10,140 |
| 2013 | $151 -1% | $10,140 |
| 2012 | $152 +0.1% | $10,140 |
| 2011 | $152 -35.9% | $10,140 -35% |
| 2010 | $238 +0.1% | $15,600 |
| 2009 | $237 -29.3% | $15,600 -29.4% |
| 2008 | $336 -32.2% | $22,100 -43.3% |
| 2007 | $495 | $39,000 |
| 2006 | -- | -- |
Find assessor info on the county website
Monthly payment
Est. payment
Payment breakdown
Explore the cost of this home by adjusting the details. Changes won't be saved.Climate risks
Neighborhood: 32735
Nearby schools
GreatSchools rating
- 7/10Treadway Elementary SchoolGrades: PK-5Distance: 3.4 mi
- 3/10Eustis Middle SchoolGrades: 6-8Distance: 5.9 mi
- 3/10Eustis High SchoolGrades: 9-12Distance: 4.8 mi
Schools provided by the listing agent
- Elementary: Treadway Elem
- Middle: Eustis Middle
- High: Eustis High School
Source: Stellar MLS. This data may not be complete. We recommend contacting the local school district to confirm school assignments for this home.
- $296,4003 bd2 ba1.6k sqft36456 Grand Island Oaks Cir, Grand Island, FL 32735Off Market
- $275,2003 bd2 ba1.5k sqft36448 Grand Island Oaks Cir, Grand Island, FL 32735Off Market
- $310,5003 bd2 ba1.6k sqft13108 Laurel Crest Ct, Grand Island, FL 32735Off Market
- $324,7004 bd3 ba1.8k sqft13104 Laurel Crest Ct, Grand Island, FL 32735Off Market
- $303,6003 bd2 ba1.6k sqft13112 Laurel Crest Ct, Grand Island, FL 32735Off Market
- $278,8003 bd2 ba1.5k sqft36444 Grand Island Oaks Cir, Grand Island, FL 32735Off Market
- $375,5003 bd2 ba2.1k sqft36500 Grand Island Oaks Cir, Grand Island, FL 32735Off Market
- $345,5003 bd2 ba2.7k sqft36451 Grand Island Oaks Cir, Grand Island, FL 32735Off Market
A local agent can set up tours, give advice and negotiate with sellers.
Similar homes
- $390,0003 bd2 ba1.8k sqft36806 WINFIELD COURT, GRAND ISLAND, FL 32735For Sale
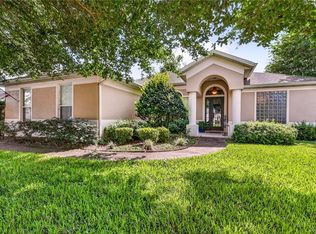
 MLS ID #O6403002, Elliott Owens, WATSON REALTY CORP. Stellar MLS
 - $375,0004 bd2 ba2k sqft3115 ZANDER DRIVE, GRAND ISLAND, FL 32735For Sale
 MLS ID #G5115279, Cindy Coldren, TOUCHSTONE REAL ESTATE. Stellar MLS
 - $469,9003 bd3 ba2.9k sqft3254 LANDING VIEW, TAVARES, FL 32778For Sale
 MLS ID #O6426589, Dominick Florio, RE/MAX TOWN & COUNTRY REALTY. Stellar MLS
 - $475,0005 bd3 ba2.7k sqft303 W BLUE WATER EDGE DRIVE, EUSTIS, FL 32736For Sale
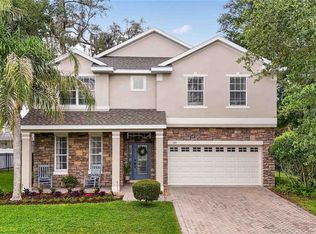 MLS ID #G5113202, Kirby Cartwright, IV, LOKATION. Stellar MLS
 - $445,0004 bd3 ba2.1k sqft31788 BROADWATER AVENUE, LEESBURG, FL 34748For SaleMLS ID #G5107678, Lindsay Sanders, MORRIS REALTY AND INVESTMENTS. Stellar MLS
- $440,0004 bd3 ba2k sqft2720 SAVANNAH DRIVE, LEESBURG, FL 34748For SaleMLS ID #G5112225, Kevin Lanier, LPT REALTY, LLC. Stellar MLS
- $459,0005 bd3 ba2.6k sqft1235 DORA PARC LANE, MOUNT DORA, FL 32757For SaleMLS ID #G5114277, Misty Noland, ERA GRIZZARD REAL ESTATE. Stellar MLS
- $429,0002 bd2 ba1.4k sqft38310 LANGLOIS PLACE, LEESBURG, FL 34788For SaleMLS ID #L4964322, Carla Miro, CENTURY 21 WATSON & MYERS REALTY. Stellar MLS
- $599,0004 bd2 ba1.9k sqft35638 CALLA COURT, LEESBURG, FL 34788For SaleMLS ID #G5103497, Greg Nacke, EXP REALTY LLC. Stellar MLS
- $415,9004 bd3 ba2.6k sqft1948 BELL CREEK LOOP, FRUITLAND PARK, FL 34731For SaleMLS ID #O6424322, Ivanhoe Alvarez, LOKATION. Stellar MLS
- $375,0004 bd2 ba2.2k sqft15740 SE 97TH AVENUE, SUMMERFIELD, FL 34491For SaleMLS ID #G5116642, Lena Williams, MORRIS REALTY AND INVESTMENTS. Stellar MLS
- $440,0004 bd3 ba2.5k sqft16362 SE 81ST TERRACE, SUMMERFIELD, FL 34491For SaleMLS ID #OM730052, Aiyana Ward, GAILEY ENTERPRISES REAL ESTATE. Stellar MLS
- $437,5003 bd2 ba2k sqft39843 GROVE HEIGHTS, LADY LAKE, FL 32159For SaleMLS ID #G5116257, Sean Rich, HARBOR HILLS SALES, INC. Stellar MLS
- $470,0004 bd4 ba2.4k sqft4841 HAVILLAND DRIVE, MOUNT DORA, FL 32757For SaleMLS ID #O6420405, Kevin Sullivan, LAKESIDE REALTY WINDERMERE INC. Stellar MLS
- $464,9004 bd3 ba2.5k sqft4258 JAMES RIVER CIRCLE, LEESBURG, FL 34748For SaleMLS ID #G5111521, Jenna Werner, OLYMPUS EXECUTIVE REALTY INC. Stellar MLS
- $464,9003 bd2 ba1.8k sqft3057 EGERTON PLACE, THE VILLAGES, FL 32162For SaleMLS ID #G5116806, Guy Williams Jr. LLC, RE/MAX PREMIER REALTY. Stellar MLS
- $460,0004 bd3 ba2.4k sqft5039 NE 125TH LOOP, OXFORD, FL 34484For SaleMLS ID #O6349279, Mark Cline, PA, MARKET CONNECT REALTY LLC. Stellar MLS
- $465,0003 bd2 ba2.9k sqft25501 MAUREPAS LANE, LEESBURG, FL 34748For SaleMLS ID #O6415561, Brian Batiz Salazar, REAL BROKER, LLC. Stellar MLS
- $548,0004 bd2 ba2.4k sqft31038 FAIRVISTA DRIVE, TAVARES, FL 32778For SaleMLS ID #O6397744, Miranda Kelley, CREEGAN GROUP. Stellar MLS
- $485,0004 bd4 ba2.5k sqft2527 NATOMA BOULEVARD, MOUNT DORA, FL 32757For SaleMLS ID #O6432306, Derek Beauchesne, LIVE FLORIDA NOW LLC. Stellar MLS
