A must see this charming property nestled in the tranquil town of Oxford, Florida. This delightful home offers a perfect blend of comfort, style, and functionality. Upon arrival, you'll be greeted by a well-manicured lawn and inviting curb appeal. The exterior features a classic design with a spacious driveway and a two-car garage, providing ample parking space for residents and guests alike. Step inside, and you'll discover a warm and inviting interior with an abundance of natural light. The open-concept layout seamlessly connects the living spaces, creating an ideal environment for both relaxation and entertainment. The living room is the heart of the home, boasting high ceilings, elegant flooring, perfect for cozy evenings with loved ones. The kitchen is a chef's dream, equipped with modern appliances, ample cabinet space, and a convenient breakfast bar. Whether you're preparing a gourmet meal or enjoying a casual snack, this kitchen is sure to inspire your culinary adventures. The property features four spacious bedrooms, including a luxurious master suite complete with a walk-in closet and a private ensuite bathroom. The additional bedrooms are generously sized and offer plenty of space for rest and relaxation. Outside, the backyard oasis awaits, offering a peaceful retreat from the hustle and bustle of everyday life. Enjoy al fresco dining on the patio, soak up the sunshine in the lush garden, or simply unwind and enjoy the serene surroundings. Conveniently located near shops, restaurants, parks, and schools, this property offers the perfect combination of convenience and tranquility. Don't miss your chance to make this house your home and experience the best of Florida living.
For sale
$460,000
5039 NE 125TH LOOP, OXFORD, FL 34484
4beds
2,419sqft
Single Family Residence
Built in 2021
10,687 Square Feet Lot
$449,100 Zestimate®
$190/sqft
$50/mo HOA
What's special
Two-car garageLush gardenAbundance of natural lightHigh ceilingsBackyard oasisLuxurious master suiteOpen-concept layout
- 330 days
- 88
- 8
Zillow last checked:
Listing updated:
Listed by:
Mark Cline, PA 407-697-5497,
MARKET CONNECT REALTY LLC 407-250-4708
Source: Stellar MLS,MLS#: O6349279 Originating MLS: Orlando Regional
Originating MLS: Orlando Regional
Facts & features
Interior
Bedrooms & bathrooms
- Bedrooms: 4
- Bathrooms: 3
- Full bathrooms: 2
- 1/2 bathrooms: 1
Primary bedroom
- Features: Walk-In Closet(s)
- Level: Second
- Area: 190.4 Square Feet
- Dimensions: 14x13.6
Great room
- Level: First
- Area: 263.76 Square Feet
- Dimensions: 16.8x15.7
Kitchen
- Level: First
- Area: 160 Square Feet
- Dimensions: 10x16
Heating
- Central
Cooling
- Central Air
Appliances
- Included: Dishwasher, Dryer, Microwave, Range, Refrigerator, Washer
- Laundry: Inside, Laundry Room
Features
- Kitchen/Family Room Combo, Open Floorplan, PrimaryBedroom Upstairs, Stone Counters
- Flooring: Ceramic Tile
- Doors: Sliding Doors
- Has fireplace: No
Interior area
- Total structure area: 2,449
- Total interior livable area: 2,419 sqft
Video & virtual tour
Property
Parking
- Total spaces: 2
- Parking features: Garage - Attached
- Attached garage spaces: 2
Features
- Levels: Two
- Stories: 2
Lot
- Size: 10,687 Square Feet
- Features: Oversized Lot
Details
- Parcel number: D09N055
- Zoning: SINGLE FAM
- Special conditions: None
Construction
Type & style
- Home type: SingleFamily
- Property subtype: Single Family Residence
Materials
- Block
- Foundation: Slab
- Roof: Shingle
Condition
- New construction: No
- Year built: 2021
Utilities & green energy
- Sewer: Public Sewer
- Water: Public
- Utilities for property: Cable Connected, Electricity Connected, Natural Gas Connected, Sewer Connected, Sprinkler Meter, Water Connected
Community & HOA
Community
- Pet fee: $0 monthly
- Subdivision: DENSAN PARK PH 1
HOA
- Has HOA: Yes
- HOA fee: $50 monthly
- HOA name: Vickie Couture
- HOA phone: 352-427-3016
Location
- Region: Oxford
Financial & listing details
- Price per square foot: $190/sqft
- Tax assessed value: $426,820
- Annual tax amount: $2,829
- Date on market: 10/3/2025
- Cumulative days on market: 131 days
- Ownership: Fee Simple
- Total actual rent: 0
- Electric utility on property: Yes
- Road surface type: Asphalt
Estimated market value
$449,100
$427,000 - $472,000
$2,724/mo
Price history
| Date | Event | Price |
|---|---|---|
| 1/23/2026 | Price change | $460,000-4.2%$190/sqft |
Source:  Stellar MLS #O6349279 Report a problem Stellar MLS #O6349279 Report a problem | ||
| 1/8/2026 | Price change | $480,000-6.8%$198/sqft |
Source: Stellar MLS #O6349279 Report a problem | ||
| 10/3/2025 | Listed for sale | $515,000+5.1%$213/sqft |
Source: Stellar MLS #O6349279 Report a problem | ||
| 8/1/2025 | Listing removed | $490,000$203/sqft |
Source: Stellar MLS #O6182131 Report a problem | ||
| 11/18/2024 | Price change | $490,000-1%$203/sqft |
Source: Stellar MLS #O6182131 Report a problem | ||
| 7/24/2024 | Price change | $495,000-0.8%$205/sqft |
Source: Stellar MLS #O6182131 Report a problem | ||
| 7/9/2024 | Price change | $499,000-0.2%$206/sqft |
Source: Stellar MLS #O6182131 Report a problem | ||
| 5/28/2024 | Price change | $500,000-2%$207/sqft |
Source: Stellar MLS #O6182131 Report a problem | ||
| 4/10/2024 | Price change | $510,000-1.9%$211/sqft |
Source: Stellar MLS #O6182131 Report a problem | ||
| 3/20/2024 | Price change | $520,000-1%$215/sqft |
Source: Stellar MLS #O6182131 Report a problem | ||
| 2/27/2024 | Listed for sale | $525,000+19.3%$217/sqft |
Source: Stellar MLS #O6182131 Report a problem | ||
| 10/11/2021 | Sold | $440,000$182/sqft |
Source: Public Record Report a problem | ||
Public tax history
| Year | Property taxes | Tax assessment |
|---|---|---|
| 2025 | $2,883 +1.9% | $240,170 +2.9% |
| 2024 | $2,830 +9.6% | $233,410 +3% |
| 2023 | $2,583 +2.6% | $226,620 +3% |
| 2022 | $2,517 +607.2% | $220,020 +814.8% |
| 2021 | $356 | $24,050 |
Find assessor info on the county website
Monthly payment
Est. payment
Payment breakdown
Explore the cost of this home by adjusting the details. Changes won't be saved.Climate risks
Neighborhood: 34484
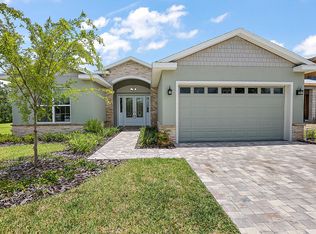

Similar homes
- $464,9003 bd2 ba1.8k sqft3057 EGERTON PLACE, THE VILLAGES, FL 32162For Sale
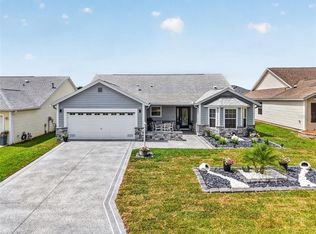
 MLS ID #G5116806, Guy Williams Jr. LLC, RE/MAX PREMIER REALTY. Stellar MLS
 - $375,0004 bd2 ba1.9k sqft11387 ZIMMERMAN PATH, OXFORD, FL 34484For Sale
 MLS ID #G5113829, Matthew Roberts LLC, RE/MAX PREMIER REALTY. Stellar MLS
 - $375,0004 bd2 ba2.2k sqft15740 SE 97TH AVENUE, SUMMERFIELD, FL 34491For Sale
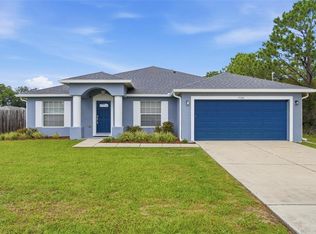 MLS ID #G5116642, Lena Williams, MORRIS REALTY AND INVESTMENTS. Stellar MLS
 - $374,9003 bd2 ba1.8k sqft5011 BELTED KINGFISHER DRIVE, OXFORD, FL 34484For Sale
 MLS ID #G5114626, Lisa Little, RE/MAX PREMIER REALTY. Stellar MLS
 - $369,9003 bd2 ba1.5k sqft940 EASTMONT COURT, THE VILLAGES, FL 32162For SaleMLS ID #G5116035, Dave Monty, LPT REALTY, LLC. Stellar MLS
- $689,9003 bd4 ba3k sqft11041 WHITE TERRACE, OXFORD, FL 34484For SaleMLS ID #OM719246, Michelle Bobadilla, STELLAR REAL ESTATE AGENCY LLC. Stellar MLS
- $325,0003 bd2 ba1.5k sqft11367 LAUFERSKY LANE, OXFORD, FL 34484For SaleMLS ID #G5110901, Tara Williamson, SALLY LOVE REAL ESTATE. Stellar MLS
- $415,9004 bd3 ba2.6k sqft1948 BELL CREEK LOOP, FRUITLAND PARK, FL 34731For SaleMLS ID #O6424322, Ivanhoe Alvarez, LOKATION. Stellar MLS
- $499,0004 bd2 ba2.2k sqft4310 SE 11TH AVENUE, OCALA, FL 34480For SaleMLS ID #OM729639, Erin Lindsay, ROBERTS REAL ESTATE INC. Stellar MLS
- $484,0003 bd3 ba2k sqft36320 PINEY RIDGE BOULEVARD, FRUITLAND PARK, FL 34731For SaleMLS ID #S5152965, Don Ruizzo, ASSIST 2 SELL ACE FULL SERVICE REALTY. Stellar MLS
- $490,0004 bd2 ba2.4k sqft13783 SE 8TH COURT, OCALA, FL 34480For SaleMLS ID #OM682721, Mari Hernandez, CENTRAL CITY REALTY. Stellar MLS
- $449,9993 bd3 ba2.4k sqft728 LAKE DIAMOND AVENUE, OCALA, FL 34472For SaleMLS ID #G5115283, Mo Mufti, LPT REALTY, LLC. Stellar MLS
- $439,9004 bd2 ba2.2k sqft4321 SW 106TH PLACE, OCALA, FL 34476For SaleMLS ID #OM729987, Cynthia Kauffman, SOUTHERN ASSOCIATES REALTY LLC. Stellar MLS
- $468,9003 bd2 ba2.1k sqft1044 SW 159TH STREET, OCALA, FL 34473For SaleMLS ID #O6431084, John Marascia, REDFIN CORPORATION. Stellar MLS
- $599,0004 bd3 ba2.6k sqft5353 COUNTY ROAD 125, WILDWOOD, FL 34785For SaleMLS ID #G5109794, Bethany Burge Bosbous, COLDWELL BANKER VANGUARD LIFESTYLE REALTY. Stellar MLS
- $499,9003 bd2 ba2.4k sqft1027 URICO GOLF ROAD, LADY LAKE, FL 32159For SaleMLS ID #G5112202, Lauren Fickett, MORRIS REALTY AND INVESTMENTS. Stellar MLS
- $434,0004 bd2 ba2.2k sqft11578 SW 50TH CIRCLE, OCALA, FL 34476For SaleMLS ID #OM724602, Alexa Perkiel, KELLER WILLIAMS CORNERSTONE RE. Stellar MLS
- $379,0003 bd2 ba1.5k sqft16840 SE 97TH WILDWOOD COURT, THE VILLAGES, FL 32162For SaleMLS ID #G5116354, Melissa Huennekens, REALTY EXECUTIVES IN THE VILLAGES. Stellar MLS
- $455,0004 bd3 ba2.8k sqft36452 GRAND ISLAND OAKS CIRCLE, GRAND ISLAND, FL 32735For SaleMLS ID #G5108995, Leslie Matthews, HANSON REAL ESTATE GROUP, INC.. Stellar MLS
- $414,9004 bd3 ba3k sqft42 SUNRISE DRIVE, OCALA, FL 34472For SaleMLS ID #OM722213, Cathy Stoner, LPT REALTY, LLC. Stellar MLS
