This is an incredible value and one of the better opportunities in the area. Here are the details of this spacious and stately home in the desirable Spring Lake Pines subdivision. This well-cared-for executive home sits on a 3/4 acre lot and features a three-car garage with an additional parking pad. The interior offers an open floor plan with soaring ceilings, a grand living room, and a formal dining room with beautiful pendant lighting. The kitchen is equipped with ample white cabinetry, a breakfast bar, and included appliances. The primary suite features double walk-in closets and an en suite bath with a jetted garden tub and step-in shower. Two additional bedrooms are located on the opposite side of the home for added privacy. The outdoor space is a private haven, featuring a screened front entrance, a fenced backyard, and a covered lanai. The lanai serves as a perfect gathering space with a half-bath, an outdoor shower, and a hot tub. Key updates include a new roof (2024), a PVCC fence, and an extensive sprinkler system. With low HOA fees, reasonable taxes, and a recently reduced price, this home is ready for its next owner. Schedule your showing today!
For sale
Price increase: $14K (9/26)
$498,000
36320 PINEY RIDGE BOULEVARD, FRUITLAND PARK, FL 34731
3beds
2,085sqft
Single Family Residence
Built in 2002
0.69 Acres Lot
$484,500 Zestimate®
$239/sqft
$20/mo HOA
What's special
Additional parking padThree-car garageBreakfast barPvcc fenceOpen floor planFenced backyardExtensive sprinkler system
- 105 days
- 138
- 9
Zillow last checked:
Listing updated:
Listed by:
Don Ruizzo 407-873-7803,
ASSIST 2 SELL ACE FULL SERVICE REALTY 407-892-1001,
Janice Ruizzo 407-460-4335,
ASSIST 2 SELL ACE FULL SERVICE REALTY
Source: Stellar MLS,MLS#: S5152965 Originating MLS: Osceola
Originating MLS: Osceola
Facts & features
Interior
Bedrooms & bathrooms
- Bedrooms: 3
- Bathrooms: 3
- Full bathrooms: 2
- 1/2 bathrooms: 1
Rooms
- Room types: Utility Room
Primary bedroom
- Features: En Suite Bathroom, Dual Closets
- Level: First
- Area: 360 Square Feet
- Dimensions: 18x20
Bedroom 2
- Features: Built-in Closet
- Level: First
- Area: 144 Square Feet
- Dimensions: 12x12
Bedroom 3
- Features: Built-in Closet
- Level: First
- Area: 120 Square Feet
- Dimensions: 10x12
Balcony porch lanai
- Level: First
- Area: 840 Square Feet
- Dimensions: 24x35
Dining room
- Level: First
- Area: 120 Square Feet
- Dimensions: 12x10
Kitchen
- Level: First
- Area: 80 Square Feet
- Dimensions: 8x10
Living room
- Level: First
- Area: 980 Square Feet
- Dimensions: 28x35
Heating
- Central, Electric
Cooling
- Central Air
Appliances
- Included: Cooktop, Dishwasher, Disposal, Electric Water Heater, Microwave, Range, Range Hood, Refrigerator
- Laundry: Inside, Laundry Room
Features
- Ceiling Fan(s), Central Vacuum, Eating Space In Kitchen, High Ceilings, Split Bedroom, Walk-In Closet(s)
- Flooring: Engineered Hardwood
- Doors: French Doors, Outdoor Shower
- Has fireplace: No
Interior area
- Total structure area: 3,443
- Total interior livable area: 2,085 sqft
Video & virtual tour
Property
Parking
- Total spaces: 3
- Parking features: Driveway, Garage Door Opener, Golf Cart Parking, Parking Pad
- Attached garage spaces: 3
- Has uncovered spaces: Yes
Features
- Levels: One
- Stories: 1
- Patio & porch: Covered, Front Porch, Patio, Screened
- Exterior features: Irrigation System, Outdoor Shower
- Has spa: Yes
- Spa features: Above Ground
- Fencing: Vinyl
Lot
- Size: 0.69 Acres
- Dimensions: 112 x 267
- Features: Cleared, Landscaped, Level, Oversized Lot
- Residential vegetation: Mature Landscaping, Oak Trees
Details
- Parcel number: 321824200000001000
- Zoning: R-3
- Special conditions: None
Construction
Type & style
- Home type: SingleFamily
- Architectural style: Contemporary
- Property subtype: Single Family Residence
Materials
- Block, Stucco
- Foundation: Slab
- Roof: Shingle
Condition
- New construction: No
- Year built: 2002
Utilities & green energy
- Sewer: Septic Tank
- Water: Well
- Utilities for property: Cable Available, Electricity Connected, Fire Hydrant, Public
Community & HOA
Community
- Pet fee: $0 monthly
- Subdivision: SPRING LAKE PINES SUB
HOA
- Has HOA: Yes
- HOA fee: $20 monthly
- HOA name: Martin D Rosenblum
- HOA phone: 352-323-1713
Location
- Region: Fruitland Park
Financial & listing details
- Price per square foot: $239/sqft
- Tax assessed value: $331,597
- Annual tax amount: $3,910
- Date on market: 7/2/2026
- Cumulative days on market: 176 days
- Listing terms: Cash,Conventional,FHA,VA Loan
- Ownership: Fee Simple
- Total actual rent: 0
- Electric utility on property: Yes
- Road surface type: Paved, Asphalt
Estimated market value
$484,500
$460,000 - $509,000
$2,549/mo
Price history
| Date | Event | Price |
|---|---|---|
| 9/26/2026 | Price change | $498,000+2.9%$239/sqft |
Source:  Stellar MLS #S5152965 Report a problem Stellar MLS #S5152965 Report a problem | ||
| 8/4/2026 | Price change | $484,000-3%$232/sqft |
Source: Stellar MLS #S5152965 Report a problem | ||
| 7/3/2026 | Listed for sale | $499,000$239/sqft |
Source: Stellar MLS #S5152965 Report a problem | ||
| 5/11/2026 | Listing removed | $499,000$239/sqft |
Source: Stellar MLS #G5103366 Report a problem | ||
| 4/30/2026 | Price change | $499,000-9.3%$239/sqft |
Source: Stellar MLS #G5103366 Report a problem | ||
| 4/14/2026 | Price change | $550,000-5.8%$264/sqft |
Source: Stellar MLS #G5103366 Report a problem | ||
| 4/10/2026 | Listed for sale | $584,000$280/sqft |
Source: Stellar MLS #G5103366 Report a problem | ||
| 3/13/2026 | Listing removed | $584,000$280/sqft |
Source: Stellar MLS #G5103366 Report a problem | ||
| 2/12/2026 | Listed for sale | $584,000$280/sqft |
Source: Stellar MLS #G5108106 Report a problem | ||
| 11/3/2025 | Listing removed | $584,000$280/sqft |
Source: Stellar MLS #G5103366 Report a problem | ||
| 10/21/2025 | Listed for sale | $584,000+17.5%$280/sqft |
Source: Stellar MLS #G5103366 Report a problem | ||
| 3/25/2025 | Listing removed | $497,000$238/sqft |
Source: Stellar MLS #V4941008 Report a problem | ||
| 2/18/2025 | Listed for sale | $497,000-3.5%$238/sqft |
Source: Stellar MLS #V4941008 Report a problem | ||
| 2/11/2025 | Listing removed | $515,000$247/sqft |
Source: Stellar MLS #TB8345203 Report a problem | ||
| 2/1/2025 | Listed for sale | $515,000-6.3%$247/sqft |
Source: Stellar MLS #TB8345203 Report a problem | ||
| 1/29/2025 | Listing removed | $549,900$264/sqft |
Source: Stellar MLS #O6272114 Report a problem | ||
| 1/17/2025 | Listed for sale | $549,900+78%$264/sqft |
Source: Stellar MLS #O6272114 Report a problem | ||
| 7/12/2024 | Listing removed | $309,000-37.4%$148/sqft |
Source: Stellar MLS #G5039994 Report a problem | ||
| 5/20/2024 | Listed for sale | $494,000-0.2%$237/sqft |
Source: Stellar MLS #O6207152 Report a problem | ||
| 5/20/2024 | Listing removed | -- |
Source: Stellar MLS #O6201618 Report a problem | ||
| 5/2/2024 | Listed for sale | $494,900+33.8%$237/sqft |
Source: Stellar MLS #O6201618 Report a problem | ||
| 12/2/2022 | Sold | $370,000-2.6%$177/sqft |
Source: Public Record Report a problem | ||
| 11/16/2022 | Pending sale | $380,000+26.7%$182/sqft |
Source: Stellar MLS #O6070299 Report a problem | ||
| 7/19/2021 | Sold | $300,000$144/sqft |
Source: Public Record Report a problem | ||
Public tax history
| Year | Property taxes | Tax assessment |
|---|---|---|
| 2025 | $3,910 +2.4% | $271,600 +2.9% |
| 2024 | $3,817 +9.2% | $263,950 +3% |
| 2023 | $3,495 +27.8% | $256,264 +23.4% |
| 2022 | $2,735 +35.1% | $207,594 +14.1% |
| 2021 | $2,024 -5.1% | $181,987 +1.4% |
| 2020 | $2,132 +1.2% | $179,475 +2.3% |
| 2019 | $2,107 +5.7% | $175,440 +1.9% |
| 2018 | $1,994 | $172,169 +2.1% |
| 2017 | $1,994 -11.4% | $168,628 +2.1% |
| 2016 | $2,251 +0.4% | $165,160 +0.7% |
| 2015 | $2,241 -2.3% | $164,012 +0.8% |
| 2014 | $2,294 +27.1% | $162,711 +1.5% |
| 2013 | $1,806 +1.1% | $160,307 +1.7% |
| 2012 | $1,786 +4% | $157,628 +3% |
| 2011 | $1,717 -17% | $153,037 -12.3% |
| 2010 | $2,068 -2.4% | $174,434 -1.9% |
| 2009 | $2,117 +0.2% | $177,842 +0.1% |
| 2008 | $2,112 -5.3% | $177,665 +3% |
| 2007 | $2,231 -4.6% | $172,491 +2.5% |
| 2006 | $2,339 +2.5% | $168,284 +3% |
| 2005 | $2,281 +2.3% | $163,383 +3% |
| 2004 | $2,229 -1.6% | $158,625 +1.5% |
| 2003 | $2,264 +751.9% | $156,220 +792.7% |
| 2002 | $266 | $17,500 +6.1% |
| 2001 | $266 +1.5% | $16,500 +3.1% |
| 2000 | $262 | $16,000 |
Find assessor info on the county website
Monthly payment
Est. payment
Payment breakdown
Explore the cost of this home by adjusting the details. Changes won't be saved.Climate risks
Neighborhood: 34731
- $333,7003 bd2 ba1.7k sqft36328 Piney Ridge Blvd, Fruitland Park, FL 34731Off Market
- $332,3003 bd2 ba1.7k sqft36312 Piney Ridge Blvd, Fruitland Park, FL 34731Off Market
- $311,7003 bd2 ba2.1k sqft1615 Spring Lake Rd, Fruitland Park, FL 34731Off Market
- $306,4005 bd3 ba2.1k sqft1621 Spring Lake Rd, Fruitland Park, FL 34731Off Market
Similar homes
- $514,9004 bd3 ba2.5k sqft3635 STEPHEN ROAD, LADY LAKE, FL 32159For Sale
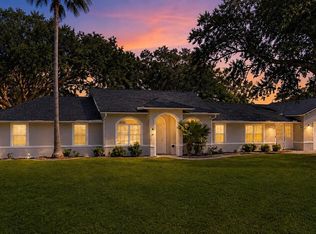
 MLS ID #G5116887, Susan Prickett, CENTURY 21 ALTON CLARK. Stellar MLS
 - $499,9003 bd2 ba2.4k sqft1027 URICO GOLF ROAD, LADY LAKE, FL 32159For Sale
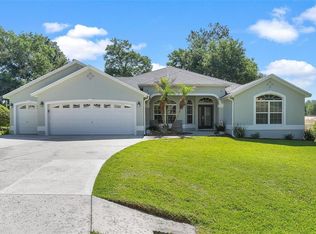 MLS ID #G5112202, Lauren Fickett, MORRIS REALTY AND INVESTMENTS. Stellar MLS
 - $525,0003 bd2 ba1.9k sqft522 LOMA PASEO DRIVE, THE VILLAGES, FL 32159For Sale
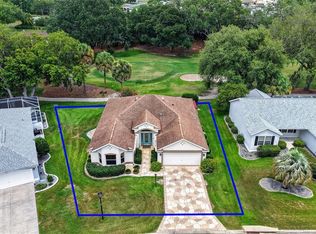 MLS ID #G5114245, Guy Williams Jr. LLC, RE/MAX PREMIER REALTY. Stellar MLS
 - $499,5003 bd2 ba2.4k sqft33440 LAKE BEND CIRCLE, LEESBURG, FL 34788For Sale
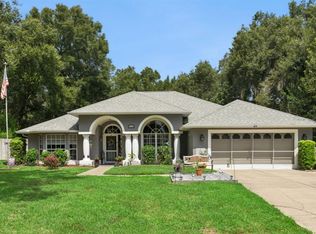 MLS ID #G5116619, Susan Moeller, FUTURE HOME REALTY INC. Stellar MLS
 - $499,0004 bd2 ba2k sqft1194 MCDONOUGH PLACE, THE VILLAGES, FL 32163For SaleMLS ID #G5107637, Holly McEntire, REALTY EXECUTIVES IN THE VILLAGES. Stellar MLS
- $525,0003 bd2 ba1.7k sqft628 BERMUDEZ COURT, THE VILLAGES, FL 32162For SaleMLS ID #G5116278, Jon McNeely, REALTY EXECUTIVES IN THE VILLAGES. Stellar MLS
- $525,0003 bd2 ba2.1k sqft2120 CALLAWAY DRIVE, THE VILLAGES, FL 32162For SaleMLS ID #G5116960, Keith Caulk, PREMIER SOTHEBYS INT'L REALTY. Stellar MLS
- $455,0004 bd3 ba2.8k sqft36452 GRAND ISLAND OAKS CIRCLE, GRAND ISLAND, FL 32735For SaleMLS ID #G5108995, Leslie Matthews, HANSON REAL ESTATE GROUP, INC.. Stellar MLS
- $459,0003 bd2 ba1.3k sqft1411 JUAREZ PLACE, THE VILLAGES, FL 32159For SaleMLS ID #R4911000, Mike Ritzenthaler, BLACK TIE REAL ESTATE PROFESSIONALS, INC.. Stellar MLS
- $429,9003 bd2 ba1.7k sqft1648 PENNECAMP DRIVE, THE VILLAGES, FL 32162For SaleMLS ID #G5118614, Jim Richardson, ERA GRIZZARD REAL ESTATE. Stellar MLS
- $490,0003 bd2 ba1.9k sqft16767 SE 77TH NORTHRIDGE COURT, THE VILLAGES, FL 32162For SaleMLS ID #G5115852, Deborah Smith, EXP REALTY LLC. Stellar MLS
- $400,0003 bd2 ba1.4k sqft2155 BALDWIN RUN, THE VILLAGES, FL 32162For SaleMLS ID #G5117738, Candyce Gresham, REALTY EXECUTIVES IN THE VILLAGES. Stellar MLS
- $300,0003 bd2 ba1.4k sqft5325 JAMES ROAD, FRUITLAND PARK, FL 34731For SaleMLS ID #O6438986, Tiffany Hall, PA, NOVA REAL ESTATE SERVICES INC. Stellar MLS
- $399,0003 bd2 ba1.5k sqft3305 FINK STREET, THE VILLAGES, FL 32163For SaleMLS ID #G5117072, Oliver Deffenbaugh, LPT REALTY, LLC. Stellar MLS
- $490,0004 bd2 ba2.4k sqft13783 SE 8TH COURT, OCALA, FL 34480For SaleMLS ID #OM682721, Mari Hernandez, CENTRAL CITY REALTY. Stellar MLS
- $400,0003 bd2 ba2k sqft110 CHULA VISTA AVENUE, LADY LAKE, FL 32159For SaleMLS ID #G5109984, James Cooper, REALTY EXECUTIVES IN THE VILLAGES. Stellar MLS
- $499,0003 bd2 ba1.9k sqft879 MORLEY AVENUE, THE VILLAGES, FL 34762For SaleMLS ID #G5114555, Brenda Bell, EXP REALTY LLC. Stellar MLS
- $550,0003 bd2 ba1.6k sqft3254 ZIPPERER WAY, THE VILLAGES, FL 32163For SaleMLS ID #G5118513, Matthew Roberts LLC, RE/MAX PREMIER REALTY. Stellar MLS
- $425,0003 bd2 ba1.6k sqft(Undisclosed Address), THE VILLAGES, FL 32163For SaleMLS ID #G5117683, Guy Williams Jr. LLC, RE/MAX PREMIER REALTY. Stellar MLS
- $599,0004 bd3 ba2.6k sqft5353 COUNTY ROAD 125, WILDWOOD, FL 34785For SaleMLS ID #G5109794, Bethany Burge Bosbous, COLDWELL BANKER VANGUARD LIFESTYLE REALTY. Stellar MLS
