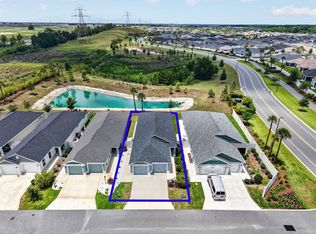
In The Village of Dabney beautiful private Designer Home!!!! Like-new 3-bedroom, 2-bath Sunflower model situated on a peaceful pond lot with exceptional privacy. Enjoy outdoor living year-round from the lanai, complete with a hot tub and expanded paver patio—perfect for relaxing or entertaining. Inside, you'll find a spacious open floor plan highlighted by 10-foot ceilings and thoughtful upgrades throughout. The kitchen features convenient pantry pull-outs, while soft-close drawers and cabinet doors add a touch of luxury and functionality. This home is equipped with a gas stove, gas dryer, and energy-efficient tankless water heater. The washer and dryer are included, making this home truly move-in ready. The primary suite offers his and her custom closet organizers for enhanced storage and organization. Additional features include gutters around the entire home, upgraded landscaping, a finished garage floor in the two-car garage, and a transferable termite bond for a one time $95 fee, providing added peace of mind. This beautifully maintained home combines comfort, convenience, and privacy in a desirable setting. Close to Sawgrass and just minutes to shopping and restaurants.
For sale
Price cut: $15.1K (7/11)
$509,900
879 MORLEY AVENUE, THE VILLAGES, FL 34762
3beds
1,969sqft
:
Get pre-qualified$3,517/mo
Single Family Residence
Built in 2023
5,786 Square Feet Lot
$495,800 Zestimate®
$259/sqft
$204/mo HOA
What's special
Gas stoveSpacious open floor planThoughtful upgrades throughoutEnergy-efficient tankless water heaterUpgraded landscaping
- 26 days |
- 1,072 |
- 47 |
Likely to sell faster than
Zillow last checked:
Listing updated:
Listed by:
Brenda Bell 352-427-8262,
EXP REALTY LLC 888-883-8509
Source: Stellar MLS,MLS#: G5114555 Originating MLS: Sarasota - Manatee
Originating MLS: Sarasota - Manatee
Facts & features
Interior
Bedrooms & bathrooms
- Bedrooms: 3
- Bathrooms: 2
- Full bathrooms: 2
Primary bedroom
- Features: Walk-In Closet(s)
- Level: First
- Area: 266 Square Feet
- Dimensions: 19x14
Bedroom 2
- Features: Built-in Closet
- Level: First
- Area: 132 Square Feet
- Dimensions: 12x11
Bedroom 3
- Features: Built-in Closet
- Level: First
- Area: 132 Square Feet
- Dimensions: 12x11
Dining room
- Level: First
- Area: 187 Square Feet
- Dimensions: 17x11
Kitchen
- Level: First
- Area: 130 Square Feet
- Dimensions: 13x10
Living room
- Level: First
- Area: 289 Square Feet
- Dimensions: 17x17
Heating
- Heat Pump
Cooling
- Central Air
Appliances
- Included: Dishwasher, Disposal, Dryer, Microwave, Range, Refrigerator, Tankless Water Heater, Washer
- Laundry: Gas Dryer Hookup, Laundry Room
Features
- Ceiling Fan(s)
- Flooring: Tile
- Doors: Sliding Doors
- Has fireplace: No
Interior area
- Total structure area: 2,789
- Total interior livable area: 1,969 sqft
Video & virtual tour
Property
Parking
- Total spaces: 2
- Parking features: Golf Cart Garage
- Attached garage spaces: 2
Features
- Levels: One
- Stories: 1
- Exterior features: Rain Gutters
- Has view: Yes
- View description: Water, Pond
- Has water view: Yes
- Water view: Water,Pond
- Waterfront features: Pond
Lot
- Size: 5,786 Square Feet
- Features: Street Dead-End
Details
- Parcel number: 062024007400003200
- Special conditions: None
Construction
Type & style
- Home type: SingleFamily
- Property subtype: Single Family Residence
Materials
- Vinyl Siding, Wood Frame
- Foundation: Slab
- Roof: Shingle
Condition
- New construction: No
- Year built: 2023
Utilities & green energy
- Sewer: Public Sewer
- Water: Public
- Utilities for property: Electricity Connected
Community & HOA
Community
- Features: Clubhouse, Community Mailbox, Deed Restrictions, Dog Park, Gated Community - No Guard, Golf Carts OK, Golf, Pool, Restaurant, Tennis Court(s)
- Pet fee: $0 monthly
- Senior community: Yes
- Subdivision: VILLAGES/WEST LAKE UN #74
HOA
- Has HOA: No
- Amenities included: Basketball Court, Clubhouse, Golf Course, Pickleball Court(s), Pool, Security, Shuffleboard Court, Trail(s)
- Services included: Community Pool
- HOA fee: $204 monthly
- HOA name: The Villages
Location
- Region: Okahumpka
Financial & listing details
- Price per square foot: $259/sqft
- Annual tax amount: $9,529
- Date on market: 7/2/2026
- Cumulative days on market: 27 days
- Listing terms: Cash,Conventional,FHA,VA Loan
- Ownership: Fee Simple
- Total actual rent: 0
- Electric utility on property: Yes
- Road surface type: Asphalt
Estimated market value
$495,800
$471,000 - $521,000
$2,470/mo
Price history
| Date | Event | Price |
|---|---|---|
| 7/11/2026 | Price change | $509,900-2.9%$259/sqft |
Source: eXp Realty #G5114555 Report a problem | ||
| 7/3/2026 | Listed for sale | $525,000$267/sqft |
Source: eXp Realty #G5114555 Report a problem | ||
Public tax history
Tax history is unavailable.
Monthly payment
Est. payment
Payment breakdown
Explore the cost of this home by adjusting the details. Changes won't be saved.Climate risks
Neighborhood: 34762
Nearby schools
GreatSchools rating
- 2/10Leesburg Elementary SchoolGrades: PK-5Distance: 3.5 mi
- 3/10Oak Park Middle SchoolGrades: 6-8Distance: 3.6 mi
- 2/10Leesburg High SchoolGrades: 9-12Distance: 4.2 mi
- $10,044-- bd-- ba-- sqftCounty Road 470, Leesburg, FL 34748Off Market
- $274,0002 bd2 ba1.3k sqft865 Conroe St, Okahumpka, FL 34762Sold
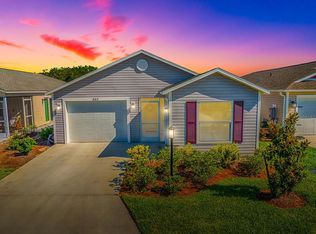
- $322,8003 bd2 ba1.4k sqft854 Morley Ave, Okahumpka, FL 34762Off Market
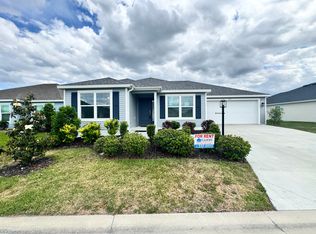
- $240,0002 bd2 ba1.3k sqft839 Conroe, Okahumpka, FL 34762Sold
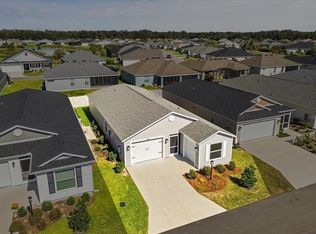
- $275,5002 bd2 ba1.1k sqft876 Conroe St, Okahumpka, FL 34762Off Market
- $239,0002 bd2 ba1.1k sqft835 Conroe St, The Villages, FL 34762For Sale
- $230,0002 bd2 ba979 sqft832 Conroe St, The Villages, FL 34762Sold
- $269,9002 bd2 ba1.2k sqft862 Spring Ave, Okahumpka, FL 34762For Sale
A local agent can set up tours, give advice and negotiate with sellers.
Similar homes
- $525,0004 bd2 ba2k sqft6557 MCKNIGHT LOOP, THE VILLAGES, FL 34762For Sale

 MLS ID #G5113995, Gail Damon, REALTY EXECUTIVES IN THE VILLAGES. Stellar MLS
 - $349,0003 bd2 ba1.4k sqft517 LAMINGTON LANE, THE VILLAGES, FL 34762For Sale
 MLS ID #S5153430, Briana Eberenz, EXP REALTY LLC. Stellar MLS
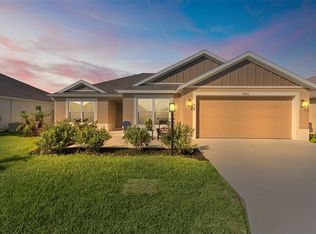
 - $407,0003 bd2 ba1.5k sqft7520 FAR HILLS LOOP, THE VILLAGES, FL 34762For Sale
 MLS ID #G5112786, Alan Lauder, REALTY EXECUTIVES IN THE VILLAGES. Stellar MLS
 - $425,0003 bd2 ba1.4k sqft1632 TIA TERRACE, THE VILLAGES, FL 34762For Sale
 MLS ID #G5112310, Caroline Fromkin, SALLY LOVE REAL ESTATE. Stellar MLS
 - $455,0003 bd2 ba1.6k sqft1674 CADORETTE DRIVE, THE VILLAGES, FL 34762For SaleMLS ID #S5151627, Pam Bradshaw Coskey, FLORIDA IN MOTION REALTY INC. Stellar MLS
- $489,0003 bd2 ba1.6k sqft4686 HILES PLACE, THE VILLAGES, FL 32163For SaleMLS ID #G5114791, Matthew Roberts LLC, RE/MAX PREMIER REALTY. Stellar MLS
- $570,0003 bd2 ba2k sqft595 RANDALL ROAD, THE VILLAGES, FL 32163For SaleMLS ID #G5114386, Tina Teraskiewicz, PA, FONTANA REALTY INC.. Stellar MLS
- $465,0003 bd2 ba2.9k sqft25501 MAUREPAS LANE, LEESBURG, FL 34748For SaleMLS ID #O6415561, Brian Batiz Salazar, REAL BROKER, LLC. Stellar MLS
- $499,0004 bd2 ba2k sqft1194 MCDONOUGH PLACE, THE VILLAGES, FL 32163For SaleMLS ID #G5107637, Holly McEntire, REALTY EXECUTIVES IN THE VILLAGES. Stellar MLS
- $539,9003 bd2 ba1.9k sqft3984 MCDOWELL DRIVE, THE VILLAGES, FL 32163For SaleMLS ID #G5110543, Chris Day, WORTH CLARK REALTY. Stellar MLS
- $464,9004 bd3 ba2.5k sqft4258 JAMES RIVER CIRCLE, LEESBURG, FL 34748For SaleMLS ID #G5111521, Jenna Werner, OLYMPUS EXECUTIVE REALTY INC. Stellar MLS
- $409,9003 bd2 ba1.4k sqft1617 CADORETTE DRIVE, THE VILLAGES, FL 34762For SaleMLS ID #OM725009, Cynthia Fitzpatrick, FITZPATRICK REAL ESTATE GROUP. Stellar MLS
- $415,0003 bd2 ba1.4k sqft1714 MCMURTRIE LOOP, THE VILLAGES, FL 34762For SaleMLS ID #G5113141, Jamie Noll, REALTY EXECUTIVES IN THE VILLAGES. Stellar MLS
- $380,0004 bd2 ba1.9k sqft5256 MEADOW SONG DRIVE, OKAHUMPKA, FL 34762For SaleMLS ID #O6393685, Deidre Graybill, GRAYBILL REALTY AND ASSOCIATES LLC. Stellar MLS
- $389,9003 bd2 ba1.5k sqft1742 JAMES GRAY STREET, THE VILLAGES, FL 34762For SaleMLS ID #G5114943, Matthew Roberts LLC, RE/MAX PREMIER REALTY. Stellar MLS
- $439,0004 bd3 ba2.6k sqft1948 BELL CREEK LOOP, FRUITLAND PARK, FL 34731For SaleMLS ID #O6424322, Ivanhoe Alvarez, LOKATION. Stellar MLS
- $498,0003 bd2 ba2.3k sqft1020 SAILING BAY DR, CLERMONT, FL 34711For SaleMLS ID #G5114897, Regina Cruz, KELLER WILLIAMS ELITE PARTNERS III REALTY. Stellar MLS
- $549,5003 bd2 ba1.9k sqft522 LOMA PASEO DRIVE, THE VILLAGES, FL 32159For SaleMLS ID #G5114245, Guy Williams Jr. LLC, RE/MAX PREMIER REALTY. Stellar MLS
- $464,5003 bd3 ba2.1k sqft357 WALTER PLACE, FRUITLAND PARK, FL 34731For SaleMLS ID #OM728244, Scott Coldwell, COLDWELL REALTY SOLD GUARANTEE. Stellar MLS
- $415,0003 bd2 ba1.6k sqft2408 SAFFRON LANE, THE VILLAGES, FL 32162For SaleMLS ID #OM728821, Diane Trexler, ROBERTS REAL ESTATE INC. Stellar MLS
