Skip main navigation
Sold for $240,000
  • $240,000

    839 Conroe, Okahumpka, FL 34762

    2beds
    1,300sqft
    Single Family Residence
    Built in 2023
    3,600 Square Feet Lot
    $240,000 Zestimate®
    $185/sqft
    $2,029 Estimated rent

    Home value

    $240,000

    Estimated sales range

    Not available

    $2,029/mo

    Zestimate® history
    Loading
    Loading...

    Owner options

    List your home for rent

    $2,029/mo

    Rent Zestimate®

    Find your next renter with Zillow Rental Manager. Plus, with online applications, you can quickly screen prospective tenants – for free.

    Learn more

    $2,029/mo

    Rent Zestimate®

    Refinance and save

    $1,868/mo

    Est. payment

    Refinancing to a lower rate could help reduce your monthly payments and save thousands over the life of the loan.

    See today's rates

    $1,868/mo

    Est. payment

    Explore your selling options

    Work with a Zillow partner agent

    Leverage their expertise and Zillow's premium Showcase listings to get your home seen by more buyers.

    Get started

    List with your own agent

    Get your home in front of millions of buyers by listing it on Zillow.

    Learn how to do it

    Sell it yourself

    Take full control of how buyers see your home on Zillow by listing For Sale by Owner (FSBO).

    List your home

    What's special

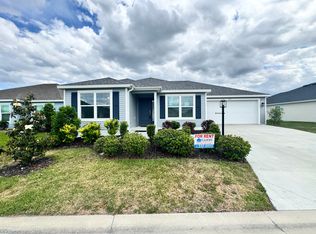
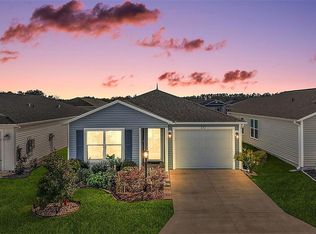
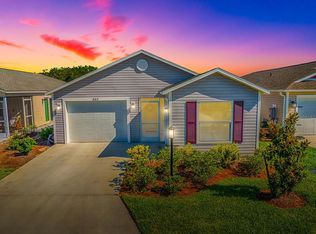
    One or more photo(s) has been virtually staged. **HUGE PRICE IMPROVEMENT** RARE 2/2 MOONSTONE PATIO VILLA in the Village of DABNEY – SELLER MOTIVATED...PRICED TO SELL!! Welcome to your next chapter in The Villages—Florida’s premier active lifestyle community! This beautifully designed 2-bedroom, 2-bath Moonstone Patio Villa in the highly desirable Village of Dabney offers the perfect blend of comfort, convenience, and contemporary Florida living. Step inside to a bright, open floor plan with volume ceilings, neutral tones, and abundant natural light, creating a warm and inviting atmosphere. The modern kitchen features a center island, stainless steel appliances, and ample cabinetry—ideal for casual meals or entertaining family and friends. Your primary suite, tucked privately at the rear of the home, offers a peaceful retreat complete with an en-suite bath, walk-in closet, and linen closet. The guest bedroom and bath at the front provide an ideal space for visiting guests or a home office. Additional highlights include inside laundry with a convenient laundry closet and low-maintenance landscaping that makes daily living effortless. Enjoy relaxing mornings on your screened front lanai, or unwind in your private side yard that backs up to a fence—perfect for a quiet cup of coffee or evening sunset. Located just across the street from the Dabney Recreation and Postal Facility, where you’ll find four pickleball courts, two tennis courts, a large pool, and a scenic walking trail. You’re also just a short golf cart ride to Sawgrass Grove Market and minutes from Mickylee Pitch & Putt at Franklin Recreation Center. Built just two years ago, this villa is move-in ready, with the balance of the BUILDER’S WARRANTY* conveying to the new owner. The home is vacant and available for quick closing, so you can begin enjoying The Villages lifestyle right away! Close to the newest recreation centers, golf, shopping, and dining, this Moonstone Villa puts you right in the heart of everything that makes The Villages so special. Don’t miss this opportunity to own a stunning home in Dabney—call today to schedule your private or remote showing and start living the lifestyle you’ve been dreaming of! **34762 is the zip code used in Lake County public records. That zip code does not reflect that this home is located in and is part of The Villages. We have changed the zip code in this listing to reflect that this home is in The Villages.

    Zillow last checked:

    Listing updated:

    Listing Provided by:

    Eddie Sutton 727-385-3173,

    WORTH CLARK REALTY 352-988-7777

    Bought with:

    Jill Buckley, 3395569

    FLORIDA FINE HOMES REALTY, LLC

    Source: Stellar MLS,MLS#: G5103156MLS LogoOriginating MLS: Orlando Regional

    Facts & features

    Interior

    Bedrooms & bathrooms
    • Bedrooms: 2
    • Bathrooms: 2
    • Full bathrooms: 2
    Primary bedroom
    • Features: No Closet
    • Level: First
    • Area: 168 Square Feet
    • Dimensions: 12x14
    Bedroom 2
    • Features: Ceiling Fan(s), Built-in Closet
    • Level: First
    • Area: 132 Square Feet
    • Dimensions: 12x11
    Bathroom 1
    • Features: Ceiling Fan(s), Dual Sinks, Exhaust Fan, Shower No Tub, Tall Countertops, Water Closet/Priv Toilet, Walk-In Closet(s)
    • Level: First
    • Area: 35 Square Feet
    • Dimensions: 5x7
    Dining room
    • Features: No Closet
    • Level: First
    • Area: 110 Square Feet
    • Dimensions: 11x10
    Kitchen
    • Features: Exhaust Fan, No Closet
    • Level: First
    • Area: 154 Square Feet
    • Dimensions: 11x14
    Living room
    • Features: No Closet
    • Level: First
    • Area: 192 Square Feet
    • Dimensions: 16x12
    Heating
    • Central, Natural Gas
    Cooling
    • Central Air
    Appliances
    • Included: Convection Oven, Dishwasher, Disposal, Dryer, Exhaust Fan, Freezer, Gas Water Heater, Ice Maker, Microwave, Refrigerator, Tankless Water Heater, Washer
    • Laundry: Inside, Laundry Closet, Washer Hookup
    Features
    • Ceiling Fan(s), High Ceilings, Living Room/Dining Room Combo, Open Floorplan, Primary Bedroom Main Floor, Smart Home, Thermostat, Walk-In Closet(s)
    • Flooring: Vinyl
    • Doors: Sliding Doors
    • Windows: Blinds, Window Treatments
    • Has fireplace: No
    Interior area
    • Total structure area: 1,850
    • Total interior livable area: 1,300 sqft

    Property

    Parking
    • Total spaces: 1
    • Parking features: Garage - Attached
    • Attached garage spaces: 1
    Features
    • Levels: One
    • Stories: 1
    • Exterior features: Garden, Irrigation System, Sprinkler Metered
    Lot
    • Size: 3,600 sqft
    Details
    • Parcel number: 062024007500003300
    • Special conditions: None

    Construction

    Type & style
    • Home type: SingleFamily
    • Property subtype: Single Family Residence
    Materials
    • Vinyl Siding, Wood Frame
    • Foundation: Slab
    • Roof: Shingle
    Condition
    • New construction: No
    • Year built: 2023
    Details
    • Builder model: MOONSTONE
    • Warranty included: Yes

    Utilities & green energy

    • Sewer: Public Sewer
    • Water: Public
    • Utilities for property: BB/HS Internet Available, Cable Available, Electricity Available, Electricity Connected, Natural Gas Available, Natural Gas Connected, Phone Available, Public, Sewer Available, Sewer Connected, Sprinkler Meter, Street Lights, Underground Utilities, Water Available, Water Connected

    Community & neighborhood

    Security
    • Security features: Gated Community, Key Card Entry, Security Gate
    Senior living
    • Senior community: Yes
    Location
    • Region: Okahumpka
    • Subdivision: VILLAGES OF WEST LAKE

    HOA & financial

    HOA
    • Has HOA: No
    • HOA fee: $199 monthly
    Other fees
    • Pet fee: $0 monthly
    Other financial information
    • Total actual rent: 0

    Other

    Other facts
    • Ownership: Fee Simple
    • Road surface type: Asphalt

    Price history

    DateEventPrice
    3/11/2026Sold$240,000-4%$185/sqft
    Source: Stellar MLS #G5103156 Report a problem
    11/24/2025Pending sale$249,900$192/sqft
    Source: Stellar MLS #G5103156 Report a problem
    11/19/2025Price change$249,900-9.1%$192/sqft
    Source: Stellar MLS #G5103156 Report a problem
    10/21/2025Listed for sale$274,900$211/sqft
    Source: Stellar MLS #G5103156 Report a problem

    Public tax history

    Tax history is unavailable.

    Neighborhood: 34762

    Nearby schools

    GreatSchools rating
    Get a cash offer in 3 minutes
    Find out how much your home could sell for in as little as 3 minutes with a no-obligation cash offer.
    Estimated market value
    $240,000
    Get a cash offer in 3 minutes
    Find out how much your home could sell for in as little as 3 minutes with a no-obligation cash offer.
    Estimated market value
    $240,000