Skip main navigation
Sold for $274,000
  • $274,000

    865 Conroe St, Okahumpka, FL 34762

    2beds
    1,300sqft
    Villa
    Built in 2023
    6,534 Square Feet Lot
    $272,900 Zestimate®
    $211/sqft
    $2,072 Estimated rent

    Home value

    $272,900

    Estimated sales range

    Not available

    $2,072/mo

    Zestimate® history
    Loading
    Loading...

    Owner options

    List your home for rent

    $2,072/mo

    Rent Zestimate®

    Find your next renter with Zillow Rental Manager. Plus, with online applications, you can quickly screen prospective tenants – for free.

    Learn more

    $2,072/mo

    Rent Zestimate®

    Refinance and save

    $2,048/mo

    Est. payment

    Refinancing to a lower rate could help reduce your monthly payments and save thousands over the life of the loan.

    See today's rates

    $2,048/mo

    Est. payment

    Explore your selling options

    Work with a Zillow partner agent

    Leverage their expertise and Zillow's premium Showcase listings to get your home seen by more buyers.

    Get started

    List with your own agent

    Get your home in front of millions of buyers by listing it on Zillow.

    Learn how to do it

    Sell it yourself

    Take full control of how buyers see your home on Zillow by listing For Sale by Owner (FSBO).

    List your home

    What's special

    One-car garageSeparate golf cart garageVaulted ceilingsLight gray cabinetsModern stainless steel appliancesSerene private front lanai
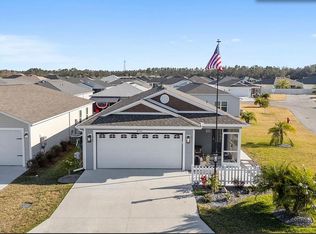
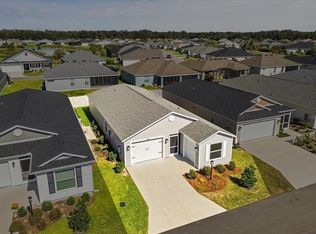
    Welcome to the enchanting Village of Dabney, nestled just south of Sawgrass Grove and a stone's throw away from the exciting, soon-to-be Eastport Square. There, you'll find no shortage of lakeside adventures, a recreation complex, a dog park, and countless recreational activities that define the vibrant lifestyle at the Villages. Situated just across the street from the Dabney pool and postal station, this delightful villa invites you to indulge in comfort and leisure. Imagine residing in this splendid 2-bedroom, 2-bathroom haven, featuring a serene private front lanai for tranquil mornings or relaxing evenings. With a one-car garage alongside a separate golf cart garage, you'll have all the space needed for both vehicles and hobbies. The kitchen boasts modern stainless steel appliances complemented beautifully by light gray cabinets, creating a sleek and stylish look. Vaulted ceilings enhance the feeling of spaciousness, while luxury vinyl plank flooring gracefully extends through the main living areas. This villa is offered fully Turnkey, awaiting only your personal touches. Experience a harmonious blend of simplicity and elegance in a community renowned for its rich array of recreation, entertainment, shopping, and dining venues, along with exceptional medical facilities and specialists.

    Zillow last checked:

    Listing updated:

    Listing Provided by:

    Frances Pierce PA 352-459-5601,

    REALTY EXECUTIVES IN THE VILLAGES 352-753-7500

    Bought with:

    John Campese, 699023

    CHARLES RUTENBERG REALTY ORLANDO

    Source: Stellar MLS,MLS#: G5097323MLS LogoOriginating MLS: Ocala - Marion

    Facts & features

    Interior

    Bedrooms & bathrooms
    • Bedrooms: 2
    • Bathrooms: 2
    • Full bathrooms: 2
    Primary bedroom
    • Features: Built-in Closet
    • Level: First
    • Area: 168 Square Feet
    • Dimensions: 12x14
    Bedroom 2
    • Features: Built-in Closet
    • Level: First
    • Area: 132 Square Feet
    • Dimensions: 12x11
    Balcony porch lanai
    • Level: First
    • Area: 150 Square Feet
    • Dimensions: 10x15
    Dining room
    • Level: First
    • Area: 110 Square Feet
    • Dimensions: 11x10
    Kitchen
    • Level: First
    • Area: 154 Square Feet
    • Dimensions: 11x14
    Living room
    • Level: First
    • Area: 192 Square Feet
    • Dimensions: 12x16
    Heating
    • Central, Natural Gas
    Cooling
    • Central Air
    Appliances
    • Included: Dishwasher, Dryer, Microwave, Range, Refrigerator, Tankless Water Heater, Washer
    • Laundry: Gas Dryer Hookup, Inside, Laundry Closet
    Features
    • Ceiling Fan(s), Living Room/Dining Room Combo, Open Floorplan, Vaulted Ceiling(s), Walk-In Closet(s)
    • Flooring: Carpet, Luxury Vinyl
    • Windows: Blinds
    • Has fireplace: No
    Interior area
    • Total structure area: 1,850
    • Total interior livable area: 1,300 sqft

    Property

    Parking
    • Total spaces: 1
    • Parking features: Garage Door Opener, Golf Cart Garage
    • Attached garage spaces: 1
    Features
    • Levels: One
    • Stories: 1
    • Patio & porch: Front Porch, Screened
    • Exterior features: Other
    Lot
    • Size: 6,534 sqft
    • Features: Cleared
    Details
    • Parcel number: 062024007500002700
    • Special conditions: None

    Construction

    Type & style
    • Home type: SingleFamily
    • Property subtype: Villa
    Materials
    • Vinyl Siding
    • Foundation: Slab
    • Roof: Shingle
    Condition
    • Completed
    • New construction: No
    • Year built: 2023
    Details
    • Builder model: Moonstone

    Utilities & green energy

    • Sewer: Public Sewer
    • Water: Public
    • Utilities for property: Cable Available, Electricity Connected, Natural Gas Connected, Sewer Connected, Underground Utilities, Water Connected

    Community & neighborhood

    Community
    • Community features: Association Recreation - Owned, Clubhouse, Community Mailbox, Deed Restrictions, Dog Park, Fitness Center, Golf Carts OK, Golf, Park, Playground, Pool, Restaurant, Special Community Restrictions, Tennis Court(s)
    Senior living
    • Senior community: Yes
    Location
    • Region: Okahumpka
    • Subdivision: THE VILLAGES

    HOA & financial

    HOA
    • Has HOA: No
    • HOA fee: $199 monthly
    • Association name: The Villages Community Development District
    • Association phone: 352-753-4508
    Other fees
    • Pet fee: $0 monthly
    Other financial information
    • Total actual rent: 0

    Other

    Other facts
    • Listing terms: Cash,Conventional,VA Loan
    • Ownership: Fee Simple
    • Road surface type: Paved

    Price history

    DateEventPrice
    9/2/2025Sold$274,000-3.7%$211/sqft
    Source: Stellar MLS #G5097323 Report a problem
    7/30/2025Pending sale$284,500$219/sqft
    Source: Stellar MLS #G5097323 Report a problem
    6/27/2025Price change$284,500-1%$219/sqft
    Source: Stellar MLS #G5097323 Report a problem
    6/6/2025Price change$287,500-3.7%$221/sqft
    Source: Stellar MLS #G5097323 Report a problem
    5/23/2025Listed for sale$298,500$230/sqft
    Source: Stellar MLS #G5097323 Report a problem

    Public tax history

    Tax history is unavailable.

    Neighborhood: 34762

    Nearby schools

    GreatSchools rating
    Get a cash offer in 3 minutes
    Find out how much your home could sell for in as little as 3 minutes with a no-obligation cash offer.
    Estimated market value
    $272,900
    Get a cash offer in 3 minutes
    Find out how much your home could sell for in as little as 3 minutes with a no-obligation cash offer.
    Estimated market value
    $272,900