PRICE IMPROVEMENT! Seller is willing to contribute towards buyer's closing costs or towards an interest rate buydown with a reasonable offer! Discover easy Florida living in this inviting 2-bedroom, 2-bathroom home in desirable Kiersten Villas, located in the Village of Dabney within The Villages. Offering an open-concept floor plan, luxury vinyl plank flooring, a spacious center-island kitchen, and a convenient location near recreation, this home is ready to enjoy. Step inside to a bright and welcoming living area designed for both everyday comfort and entertaining. The well-appointed kitchen features stainless steel appliances, abundant cabinetry, generous counter space, and a large center island that creates the perfect gathering spot. Luxury vinyl plank flooring throughout the main living areas provides a stylish look with easy, low-maintenance care. The spacious primary suite offers a large walk-in closet, while the en-suite bathroom features dual sinks and a walk-in shower. The comfortable split-bedroom layout provides privacy for guests while maintaining an inviting flow throughout the home. Enjoy the active Florida lifestyle The Villages is known for, with convenient access to community pools, pickleball, shuffleboard, golf, dining, shopping, entertainment, and a variety of community activities. Golf cart access makes it easy to explore and enjoy everything this vibrant community has to offer. Whether you're looking for a full-time Florida residence, seasonal retreat, or low-maintenance home, this Kiersten Villas property offers comfort, convenience, and the opportunity to enjoy the lifestyle you've been waiting for. Furniture is optional. Schedule your private showing today!
For sale
Price cut: $5K (9/12)
$254,900
862 Spring Ave, Okahumpka, FL 34762
2beds
1,227sqft
Single Family Residence
Built in 2023
3,484 Square Feet Lot
$-- Zestimate®
$208/sqft
$199/mo HOA
What's special
Large center islandComfortable split-bedroom layoutOpen-concept floor planSpacious primary suiteSpacious center-island kitchenWell-appointed kitchenLuxury vinyl plank flooring
- 143 days
- 628
- 51
Zillow last checked:
Listing updated:
Listed by:
Kerri Costanzo 352-587-4731,
REMAX Marketing Specialists
Source: HCMLS,MLS#: 2259394
Facts & features
Interior
Bedrooms & bathrooms
- Bedrooms: 2
- Bathrooms: 2
- Full bathrooms: 2
Heating
- Central
Cooling
- Central Air
Appliances
- Included: Dishwasher, Dryer, Gas Range, Microwave, Refrigerator, Washer
- Laundry: In Garage
Features
- Ceiling Fan(s), Kitchen Island, Open Floorplan, Pantry, Primary Bathroom - Shower No Tub, Walk-In Closet(s)
- Flooring: Carpet, Vinyl
- Has fireplace: No
- Furnished: Yes
Interior area
- Total structure area: 1,227
- Total interior livable area: 1,227 sqft
Property
Parking
- Total spaces: 1
- Parking features: Attached, Garage, Garage Door Opener
- Attached garage spaces: 1
Features
- Levels: One
- Stories: 1
- Patio & porch: Front Porch, Screened
Lot
- Size: 3,484 Square Feet
- Features: Cleared
Details
- Parcel number: 062024007500001100
- Zoning: Other
- Zoning description: Other
- Special conditions: Probate Listing,Standard
Construction
Type & style
- Home type: SingleFamily
- Architectural style: Villa
- Property subtype: Single Family Residence
Materials
- Vinyl Siding
- Roof: Shingle
Condition
- New construction: No
- Year built: 2023
Utilities & green energy
- Sewer: Public Sewer
- Water: Public
- Utilities for property: Cable Available, Electricity Connected, Sewer Connected, Water Connected
Community & HOA
Community
- Senior community: Yes
- Subdivision: Not In Hernando
HOA
- Has HOA: Yes
- Amenities included: Fitness Center, Gated, Golf Course, Maintenance Grounds, Pickleball
- HOA fee: $199 monthly
Location
- Region: Okahumpka
Financial & listing details
- Price per square foot: $208/sqft
- Annual tax amount: $5,788
- Date on market: 5/15/2026
- Listing terms: Cash,Conventional,FHA,VA Loan
- Electric utility on property: Yes
- Road surface type: Asphalt
Estimated market value
Not available
Estimated sales range
Not available
Not available
Price history
| Date | Event | Price |
|---|---|---|
| 9/12/2026 | Price change | $254,900-1.9%$208/sqft |
Source:  HCMLS #2259394 Report a problem HCMLS #2259394 Report a problem | ||
| 8/17/2026 | Price change | $259,900-3.7%$212/sqft |
Source:  Stellar MLS #W7885821 Report a problem Stellar MLS #W7885821 Report a problem | ||
| 6/16/2026 | Price change | $269,900-3.6%$220/sqft |
Source: HCMLS #2259394 Report a problem | ||
| 5/15/2026 | Listed for sale | $279,900-6.7%$228/sqft |
Source: HCMLS #2259394 Report a problem | ||
| 9/27/2025 | Listing removed | $300,000$244/sqft |
Source: Stellar MLS #O6336531 Report a problem | ||
| 8/16/2025 | Listed for sale | $300,000$244/sqft |
Source: Stellar MLS #O6336531 Report a problem | ||
| 6/28/2025 | Listing removed | $2,150$2/sqft |
Source: Zillow Rentals Report a problem | ||
| 6/6/2025 | Price change | $2,150-4.4%$2/sqft |
Source: Zillow Rentals Report a problem | ||
| 5/29/2025 | Price change | $2,250-8.2%$2/sqft |
Source: Zillow Rentals Report a problem | ||
| 4/29/2025 | Listed for rent | $2,450+25.6%$2/sqft |
Source: Zillow Rentals Report a problem | ||
| 1/23/2025 | Listing removed | $1,950$2/sqft |
Source: Zillow Rentals Report a problem | ||
| 12/25/2024 | Listed for rent | $1,950$2/sqft |
Source: Zillow Rentals Report a problem | ||
Public tax history
Tax history is unavailable.
Monthly payment
Est. payment
Payment breakdown
Explore the cost of this home by adjusting the details. Changes won't be saved.Climate risks
Neighborhood: 34762

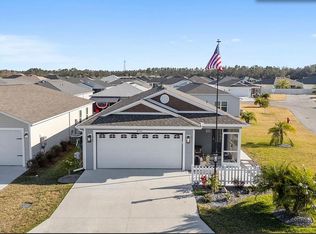
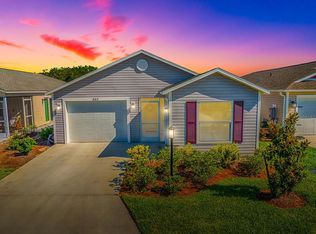
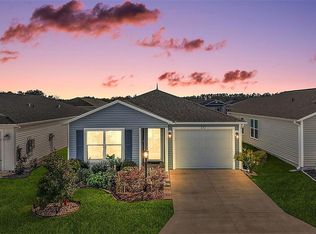
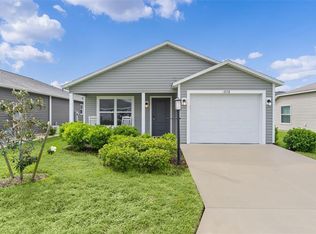
Similar homes
- $255,0002 bd2 ba946 sqft1926 HUX COURT, THE VILLAGES, FL 34762For Sale
 MLS ID #G5110732, Katy Kelly, REAL BROKER, LLC. Stellar MLS
 - $289,0002 bd2 ba1.2k sqft1599 OLIVIA TERRACE, THE VILLAGES, FL 34762For Sale
 MLS ID #G5110479, Karen Kamperman, KELLER WILLIAMS CORNERSTONE RE. Stellar MLS
 - $339,9003 bd2 ba1.4k sqft7548 KUENHER COURT, THE VILLAGES, FL 34762For Sale
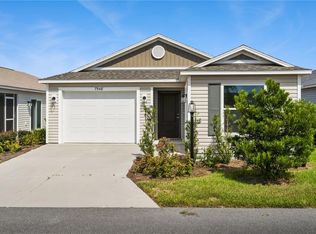 MLS ID #O6438447, Lauren Greer, PINEYWOODS REALTY LLC. Stellar MLS
 - $234,9003 bd2 ba1.5k sqft5500 LAVER STREET, LEESBURG, FL 34748For Sale
 MLS ID #GC543618, Jonathan Carroll, EXP REALTY LLC. Stellar MLS
 - $289,0002 bd2 ba1.1k sqft4986 ELLIE LANE, THE VILLAGES, FL 32163For SaleMLS ID #G5116520, John Reed, LPT REALTY, LLC. Stellar MLS
- $259,9002 bd2 ba1.1k sqft2670 WINCHESTER CIRCLE, EUSTIS, FL 32726For SaleMLS ID #G5118395, Marty Goff, RE/MAX PREMIER REALTY. Stellar MLS
- $265,0002 bd2 ba1.1k sqft3419 CARRABELLE COURT, THE VILLAGES, FL 32163For SaleMLS ID #G5113373, Matthew Roberts LLC, RE/MAX PREMIER REALTY. Stellar MLS
- $219,0002 bd2 ba1.1k sqft26627 RACQUET CIRCLE, LEESBURG, FL 34748For SaleMLS ID #G5110237, Missy Conway, BHHS FLORIDA REALTY. Stellar MLS
- $300,0002 bd2 ba1.1k sqft2961 KRAMER COURT, THE VILLAGES, FL 32163For SaleMLS ID #G5117816, Matthew Roberts LLC, RE/MAX PREMIER REALTY. Stellar MLS
- $250,0002 bd2 ba1.1k sqft1534 HILLCREST DRIVE, LADY LAKE, FL 32159For SaleMLS ID #G5113458, Karen Kamperman, KELLER WILLIAMS CORNERSTONE RE. Stellar MLS
- $319,0003 bd2 ba1.4k sqft7634 CHERYL COURT, THE VILLAGES, FL 34762For SaleMLS ID #G5114088, Dennis Raffeo, REALTY EXECUTIVES IN THE VILLAGES. Stellar MLS
- $275,0002 bd2 ba1.1k sqft3612 ROANOKE STREET, THE VILLAGES, FL 32162For SaleMLS ID #G5117471, Dave Monty, LPT REALTY, LLC. Stellar MLS
- $240,0002 bd2 ba1.2k sqft1207 PALMETTO DRIVE, THE VILLAGES, FL 32159For SaleMLS ID #G5116675, Jill Buckley, FLORIDA FINE HOMES REALTY, LLC. Stellar MLS
- $275,0002 bd2 ba1.1k sqft324 EMMALEE PLACE, THE VILLAGES, FL 32162For SaleMLS ID #G5110946, Patti Belton, REALTY EXECUTIVES IN THE VILLAGES. Stellar MLS
- $259,5001 bd1 ba938 sqft5844 MARSH COURT, THE VILLAGES, FL 32163For SaleMLS ID #G5116414, Trina Shackelford, REALTY EXECUTIVES IN THE VILLAGES. Stellar MLS
- $259,9002 bd2 ba1.1k sqft17458 SE 82ND ROSLYN COURT, THE VILLAGES, FL 32162For SaleMLS ID #G5117208, Melissa Huennekens, REALTY EXECUTIVES IN THE VILLAGES. Stellar MLS
- $214,4003 bd1 ba1.2k sqft303 LOUIS STREET, LEESBURG, FL 34748For SaleMLS ID #O6386992, Amanda Brown, THE HIGH TIDE GROUP. Stellar MLS
- $275,0002 bd2 ba1.1k sqft1639 S ALLENDALE PLACE, THE VILLAGES, FL 32162For SaleMLS ID #G5110758, Ann Van De Veer, ERA GRIZZARD REAL ESTATE. Stellar MLS
- $255,0002 bd2 ba1.1k sqft16938 SE 94TH SUNNYBROOK CIRCLE, THE VILLAGES, FL 32162For SaleMLS ID #G5108710, Naomi Nicola, RE/MAX PREMIER REALTY LADY LK. Stellar MLS
