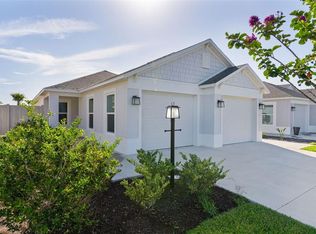
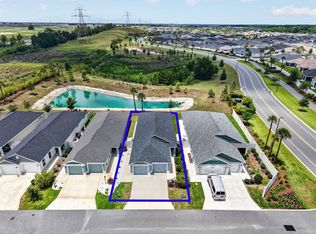
CORNER LOT !!!!| HEATED & AIR-CONDITIONED GARAGE | BETWEEN MIDDLETON & EASTPORT | PRIVACY WALL Welcome to this upgraded Avondale 3-bedroom, 2-bath Courtyard Villa, perfectly positioned on a corner homesite backing to a privacy wall in the Village of Moultrie Creek. Ideally located between Middleton and Eastport, this area continues to grow with new dining, shopping, and entertainment nearby. Inside, the home offers an open layout with vaulted ceilings, composite plank flooring, and a bright, comfortable feel throughout. Built with precast concrete construction and a stucco finish, it offers durability, energy efficiency, and low maintenance. With over $25,000 in improvements already completed, this home stands out from new construction—saving you time, money, and the hassle of doing upgrades after closing. The kitchen is open to the main living area and features quartz countertops, plenty of cabinet space, and a layout that works well for both everyday living and entertaining. The primary suite includes a walk-in shower and a spacious design, while the overall floor plan makes great use of the square footage. One of the biggest upgrades is the heated and air-conditioned 2-car plus golf cart garage, giving you flexible space for storage, hobbies, or even a workshop. The garage also includes epoxy-coated floors, an electric vehicle charging outlet, and insulated doors and ceiling. Out back, the privacy wall adds a nice sense of seclusion, and the home is already equipped with seamless gutters, window treatments, and upgraded indoor and outdoor lighting. Additional features include a residential lanai, open floor plan, and smart home readiness. Optional items may be available separately—ask for details.
For sale
$455,000
1674 CADORETTE DRIVE, THE VILLAGES, FL 34762
3beds
1,696sqft
:
Get pre-qualified$3,158/mo
Single Family Residence
Built in 2024
5,662 Square Feet Lot
$443,000 Zestimate®
$268/sqft
$204/mo HOA
What's special
Quartz countertopsOpen floor planResidential lanaiBright comfortable feel throughoutComposite plank flooringPlenty of cabinet spaceSeamless gutters
- 50 days |
- 877 |
- 31 |
Zillow last checked:
Listing updated:
Listed by:
Pam Bradshaw Coskey 407-729-7299,
FLORIDA IN MOTION REALTY INC 407-947-2757
Source: Stellar MLS,MLS#: S5151627 Originating MLS: Osceola
Originating MLS: Osceola
Facts & features
Interior
Bedrooms & bathrooms
- Bedrooms: 3
- Bathrooms: 2
- Full bathrooms: 2
Rooms
- Room types: Utility Room
Primary bedroom
- Features: Ceiling Fan(s), En Suite Bathroom, Exhaust Fan, Split Vanities, Water Closet/Priv Toilet, Built-in Closet
- Level: First
- Area: 187.5 Square Feet
- Dimensions: 15x12.5
Bedroom 2
- Features: Built-in Closet
- Level: First
- Area: 125.84 Square Feet
- Dimensions: 12.1x10.4
Bedroom 3
- Features: Built-in Closet
- Level: First
- Area: 126.88 Square Feet
- Dimensions: 12.2x10.4
Balcony porch lanai
- Level: First
- Area: 136.16 Square Feet
- Dimensions: 7.4x18.4
Dining room
- Level: First
- Area: 125.24 Square Feet
- Dimensions: 10.1x12.4
Kitchen
- Level: First
- Area: 141.57 Square Feet
- Dimensions: 11.7x12.1
Living room
- Level: First
- Area: 341.21 Square Feet
- Dimensions: 14.9x22.9
Heating
- Central
Cooling
- Central Air, Ductless
Appliances
- Included: Dishwasher, Disposal, Ice Maker, Microwave, Range, Refrigerator, Tankless Water Heater, Washer
- Laundry: Laundry Room
Features
- Ceiling Fan(s), Living Room/Dining Room Combo, Open Floorplan, Solid Surface Counters, Walk-In Closet(s)
- Flooring: Carpet, Luxury Vinyl
- Doors: Sliding Doors
- Windows: Window Treatments
- Has fireplace: No
Interior area
- Total structure area: 2,610
- Total interior livable area: 1,696 sqft
Property
Parking
- Total spaces: 2
- Parking features: Golf Cart Garage
- Attached garage spaces: 2
- Details: Garage Dimensions: 28x20
Features
- Levels: One
- Stories: 1
- Patio & porch: Enclosed
- Exterior features: Courtyard, Irrigation System, Lighting, Rain Gutters, Storage
- Fencing: Fenced
Lot
- Size: 5,662 Square Feet
- Features: Corner Lot, Oversized Lot
- Residential vegetation: Trees/Landscaped
Details
- Additional parcels included: 0
- Parcel number: K15S064
- Zoning: PUD
- Special conditions: None
Construction
Type & style
- Home type: SingleFamily
- Architectural style: Traditional
- Property subtype: Single Family Residence
Materials
- Concrete, Tilt up Walls
- Foundation: Slab
- Roof: Shingle
Condition
- Completed
- New construction: No
- Year built: 2024
Details
- Builder model: AVONDALE
Utilities & green energy
- Sewer: Public Sewer
- Water: Public
- Utilities for property: Electricity Connected, Natural Gas Connected, Sewer Connected, Sprinkler Recycled, Street Lights, Underground Utilities, Water Connected
Community & HOA
Community
- Features: Community Mailbox, Deed Restrictions, Dog Park, Fitness Center, Gated Community - No Guard, Golf, Irrigation-Reclaimed Water, Park, Playground, Pool, Restaurant, Sidewalks, Tennis Court(s)
- Security: Security System, Smoke Detector(s)
- Pet fee: $0 monthly
- Senior community: Yes
- Subdivision: THE VILLAGES
HOA
- Has HOA: No
- Amenities included: Gated, Golf Course, Pickleball Court(s), Playground, Pool, Racquetball, Recreation Facilities, Security, Shuffleboard Court, Tennis Court(s)
- HOA fee: $204 monthly
Location
- Region: Okahumpka
Financial & listing details
- Price per square foot: $268/sqft
- Annual tax amount: $7,653
- Date on market: 6/21/2026
- Cumulative days on market: 91 days
- Listing terms: Cash,Conventional,FHA,VA Loan
- Ownership: Fee Simple
- Total actual rent: 0
- Electric utility on property: Yes
- Road surface type: Paved
Estimated market value
$443,000
$421,000 - $465,000
$3,173/mo
Price history
| Date | Event | Price |
|---|---|---|
| 6/21/2026 | Listed for sale | $455,000-0.9%$268/sqft |
Source:  Stellar MLS #S5151627 Report a problem Stellar MLS #S5151627 Report a problem | ||
| 6/1/2026 | Listing removed | $459,000$271/sqft |
Source: Stellar MLS #G5111224 Report a problem | ||
| 4/21/2026 | Listed for sale | $459,000-0.6%$271/sqft |
Source: Stellar MLS #G5111224 Report a problem | ||
| 9/10/2025 | Listing removed | $462,000$272/sqft |
Source: Stellar MLS #G5096088 Report a problem | ||
| 7/10/2025 | Price change | $462,000-1.5%$272/sqft |
Source: Stellar MLS #G5096088 Report a problem | ||
| 6/30/2025 | Price change | $469,000-1.3%$277/sqft |
Source: Stellar MLS #G5096088 Report a problem | ||
| 5/11/2025 | Price change | $475,000-4.8%$280/sqft |
Source: Stellar MLS #G5096088 Report a problem | ||
| 4/24/2025 | Listed for sale | $499,000$294/sqft |
Source: Stellar MLS #G5096088 Report a problem | ||
Public tax history
Tax history is unavailable.
Monthly payment
Est. payment
Payment breakdown
Explore the cost of this home by adjusting the details. Changes won't be saved.Climate risks
Neighborhood: 34762
Nearby schools
GreatSchools rating
- 8/10Lake Panasoffkee Elementary SchoolGrades: PK-5Distance: 7.9 mi
- 3/10Wildwood Middle/ High SchoolGrades: 6-12Distance: 7.5 mi
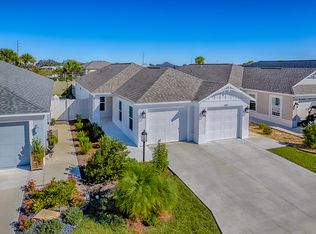
- $2,8003 bd2 ba1.5k sqft1669 Cadorette Dr, Okahumpka, FL 34762For Rent
- $350,0002 bd2 ba1.2k sqft7394 Lussier Ct, Okahumpka, FL 34762Sold

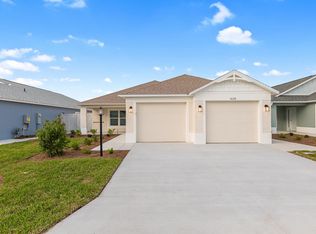
- $2,5503 bd2 ba1.8k sqft1625 Cadorette Dr, Okahumpka, FL 34762For Rent
- $--4 bd3 ba2.5k sqft1745 McMurtrie Loop, Okahumpka, FL 34762Off Market
- $438,9003 bd2 ba2k sqft1573 Yolanda Ln, Okahumpka, FL 34762Off Market
- $340,0003 bd2 ba1.5k sqft1794 McMurtrie Loop, Okahumpka, FL 34762Off Market
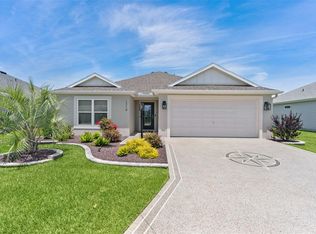
- $409,0003 bd2 ba1.4k sqft1714 McMurtrie Loop, The Villages, FL 34762For Sale
- $270,0002 bd2 ba1.2k sqft7486 Boyso Ter SE, Okahumpka, FL 34762Sold
A local agent can set up tours, give advice and negotiate with sellers.
Similar homes
- $409,0003 bd2 ba1.4k sqft1714 MCMURTRIE LOOP, THE VILLAGES, FL 34762For Sale
 MLS ID #G5113141, Jamie Noll, REALTY EXECUTIVES IN THE VILLAGES. Stellar MLS
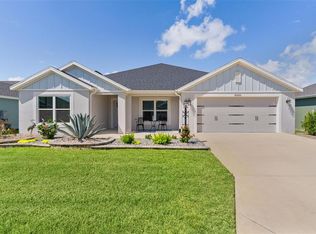
 - $475,0004 bd2 ba2k sqft6692 NEWELL LOOP, THE VILLAGES, FL 34762For Sale
 MLS ID #G5114362, Katy Kelly, REAL BROKER, LLC. Stellar MLS
 - $525,0003 bd2 ba1.4k sqft1363 DARREN DRIVE, THE VILLAGES, FL 34762For Sale
 MLS ID #G5114497, Debbie Schoonover, REALTY EXECUTIVES IN THE VILLAGES. Stellar MLS
 - $425,0003 bd2 ba1.4k sqft1632 TIA TERRACE, THE VILLAGES, FL 34762For Sale
 MLS ID #G5112310, Caroline Fromkin, SALLY LOVE REAL ESTATE. Stellar MLS
 - $524,9003 bd2 ba1.9k sqft2006 OPPENHEIMER COURT, THE VILLAGES, FL 34762For SaleMLS ID #G5115681, Jana Schautz, WORTH CLARK REALTY. Stellar MLS
- $509,9003 bd2 ba1.9k sqft879 MORLEY AVENUE, THE VILLAGES, FL 34762For SaleMLS ID #G5114555, Brenda Bell, EXP REALTY LLC. Stellar MLS
- $389,9002 bd2 ba1.1k sqft7478 SAVANNA DRIVE, THE VILLAGES, FL 34762For SaleMLS ID #G5112382, Guy Williams Jr. LLC, RE/MAX PREMIER REALTY. Stellar MLS
- $369,0003 bd2 ba1.7k sqft1574 ROWELL STREET, THE VILLAGES, FL 34762For SaleMLS ID #G5115216, Robyn Cavallaro, FLORIDA REALTY INVESTMENTS. Stellar MLS
- $525,0004 bd2 ba2k sqft6557 MCKNIGHT LOOP, THE VILLAGES, FL 34762For SaleMLS ID #G5113995, Gail Damon, REALTY EXECUTIVES IN THE VILLAGES. Stellar MLS
- $397,0003 bd2 ba1.5k sqft7520 FAR HILLS LOOP, THE VILLAGES, FL 34762For SaleMLS ID #G5112786, Alan Lauder, REALTY EXECUTIVES IN THE VILLAGES. Stellar MLS
- $489,0003 bd2 ba1.6k sqft4686 HILES PLACE, THE VILLAGES, FL 32163For SaleMLS ID #G5114791, Matthew Roberts LLC, RE/MAX PREMIER REALTY. Stellar MLS
- $410,0003 bd2 ba1.6k sqft5450 SAMUEL STREET, THE VILLAGES, FL 32163For SaleMLS ID #G5110801, Gail Damon, REALTY EXECUTIVES IN THE VILLAGES. Stellar MLS
- $325,0002 bd2 ba1.1k sqft7462 SAVANNA DRIVE, THE VILLAGES, FL 32163For SaleMLS ID #G5113340, Greg Szablewski, WORTH CLARK REALTY. Stellar MLS
- $485,0003 bd2 ba2.1k sqft5519 AURORA DRIVE, LEESBURG, FL 34748For SaleMLS ID #G5115946, Claire Brooks, FLORIDA PLUS REALTY, LLC. Stellar MLS
- $500,0003 bd2 ba2k sqft1218 CAMERO DRIVE, LADY LAKE, FL 32159For SaleMLS ID #G5115856, Julie Nay Gordon, SALLY LOVE REAL ESTATE. Stellar MLS
- $319,9002 bd2 ba1.4k sqft1930 RHETT ROAD, THE VILLAGES, FL 32163For SaleMLS ID #G5116149, Chris Day, WORTH CLARK REALTY. Stellar MLS
- $359,9003 bd2 ba1.4k sqft1773 BLACKWELL LANE, THE VILLAGES, FL 32163For SaleMLS ID #G5112458, Kimberly Volean, LPT REALTY, LLC. Stellar MLS
- $410,0003 bd2 ba1.9k sqft9285 COUNTY ROAD 125B, WILDWOOD, FL 34785For SaleMLS ID #OM729478, Megan Cortez, WAVE ELITE REALTY LLC. Stellar MLS
- $380,0004 bd2 ba1.9k sqft5256 MEADOW SONG DRIVE, OKAHUMPKA, FL 34762For SaleMLS ID #O6393685, Deidre Graybill, GRAYBILL REALTY AND ASSOCIATES LLC. Stellar MLS
- $514,7003 bd3 ba1.9k sqft481 ISLAND HOUSE PATH, THE VILLAGES, FL 32163For SaleMLS ID #G5111007, Holly McEntire, REALTY EXECUTIVES IN THE VILLAGES. Stellar MLS
