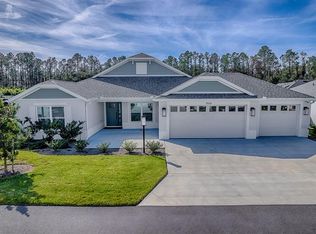
Experience resort-style living in this like-new 3-bedroom, 2-bath block and stucco home with a fully fenced backyard, ideally located in the desirable Village of Dabney. Designed with a spacious split-floor plan, this beautifully maintained home features quartz countertops, laminate flooring throughout the main living areas, vaulted ceilings, and an indoor laundry room. The well-appointed kitchen offers stainless steel appliances, gas cooking, an eat-in dining nook, and additional cabinetry for ample storage. The spacious primary suite includes an en-suite bath with dual vanities and a Roman-style walk-in shower. A pocket door separates the guest wing, providing added privacy for visitors while offering generously sized bedrooms, dedicated closets, a linen closet, and a shared guest bath. Step outside to relax on the lanai overlooking the fully fenced backyard — perfect for pets and outdoor enjoyment. GOLF CART AND SOME FURNISHINGS NEGOTIABLE! Conveniently located within walking distance to the neighborhood pool and the Dabney Recreation Center, this home also offers easy access to shopping, dining, Sawgrass Grove, and both Championship and Executive golf courses. Plus, enjoy being near the future Legacy Place development, planned to feature a hospital, restaurants, and additional retail options. Schedule your private showing today!
Pending
Price cut: $10K (8/4)
$397,000
7520 FAR HILLS LOOP, THE VILLAGES, FL 34762
3beds
1,578sqft
Single Family Residence
Built in 2023
5,681 Square Feet Lot
$384,100 Zestimate®
$252/sqft
$-- HOA
What's special
Generously sized bedroomsQuartz countertopsIndoor laundry roomSpacious primary suiteVaulted ceilingsGas cookingSpacious split-floor plan
- 149 days
- 459
- 27
Zillow last checked:
Listing updated:
Listed by:
Alan Lauder 352-256-2568,
REALTY EXECUTIVES IN THE VILLAGES 352-753-7500,
Amy Lauder 321-303-6469,
REALTY EXECUTIVES IN THE VILLAGES
Source: Stellar MLS,MLS#: G5112786 Originating MLS: Ocala - Marion
Originating MLS: Ocala - Marion
Facts & features
Interior
Bedrooms & bathrooms
- Bedrooms: 3
- Bathrooms: 2
- Full bathrooms: 2
Primary bedroom
- Features: Ceiling Fan(s), Walk-In Closet(s)
- Level: First
- Area: 192 Square Feet
- Dimensions: 16x12
Bedroom 2
- Features: Ceiling Fan(s), Built-in Closet
- Level: First
- Area: 143 Square Feet
- Dimensions: 13x11
Bedroom 3
- Features: Ceiling Fan(s), Built-in Closet
- Level: First
- Area: 132 Square Feet
- Dimensions: 12x11
Dinette
- Level: First
- Area: 80 Square Feet
- Dimensions: 10x8
Dining room
- Level: First
- Area: 70 Square Feet
- Dimensions: 10x7
Kitchen
- Level: First
- Area: 120 Square Feet
- Dimensions: 12x10
Living room
- Features: Ceiling Fan(s)
- Level: First
- Area: 224 Square Feet
- Dimensions: 16x14
Heating
- Natural Gas
Cooling
- Central Air
Appliances
- Included: Dishwasher, Disposal, Dryer, Microwave, Range, Washer
- Laundry: Gas Dryer Hookup, Inside
Features
- Ceiling Fan(s), Open Floorplan, Primary Bedroom Main Floor, Vaulted Ceiling(s)
- Flooring: Carpet, Laminate
- Has fireplace: No
Interior area
- Total structure area: 2,068
- Total interior livable area: 1,578 sqft
Video & virtual tour
Property
Parking
- Total spaces: 2
- Parking features: Garage - Attached
- Attached garage spaces: 2
Features
- Levels: One
- Stories: 1
- Patio & porch: Covered, Rear Porch, Screened
- Exterior features: Irrigation System, Private Yard
- Fencing: Fenced
Lot
- Size: 5,681 Square Feet
Details
- Parcel number: 062024007700003000
- Special conditions: None
Construction
Type & style
- Home type: SingleFamily
- Architectural style: Traditional
- Property subtype: Single Family Residence
Materials
- Block
- Foundation: Block
- Roof: Shingle
Condition
- New construction: No
- Year built: 2023
Details
- Builder model: Eaton
Utilities & green energy
- Sewer: Public Sewer
- Water: Public
- Utilities for property: BB/HS Internet Available, Cable Available, Electricity Available, Electricity Connected, Natural Gas Available, Natural Gas Connected, Phone Available
Community & HOA
Community
- Pet fee: $0 monthly
- Senior community: Yes
- Subdivision: THE VILLAGES
HOA
- Has HOA: No
Location
- Region: Okahumpka
Financial & listing details
- Price per square foot: $252/sqft
- Annual tax amount: $5,083
- Date on market: 5/23/2026
- Cumulative days on market: 149 days
- Listing terms: Cash,Conventional,FHA,USDA Loan,VA Loan
- Ownership: Fee Simple
- Total actual rent: 0
- Electric utility on property: Yes
- Road surface type: Asphalt
Estimated market value
$384,100
$365,000 - $403,000
$2,917/mo
Price history
| Date | Event | Price |
|---|---|---|
| 10/3/2026 | Pending sale | $397,000$252/sqft |
Source:  Stellar MLS #G5112786 Report a problem Stellar MLS #G5112786 Report a problem | ||
| 8/4/2026 | Price change | $397,000-2.5%$252/sqft |
Source: Stellar MLS #G5112786 Report a problem | ||
| 7/7/2026 | Price change | $407,000-2.4%$258/sqft |
Source: Stellar MLS #G5112786 Report a problem | ||
| 5/23/2026 | Listed for sale | $417,000$264/sqft |
Source: Stellar MLS #G5112786 Report a problem | ||
Public tax history
Tax history is unavailable.
Monthly payment
Est. payment
Payment breakdown
Explore the cost of this home by adjusting the details. Changes won't be saved.Climate risks
Neighborhood: 34762


Similar homes
- $299,8402 bd2 ba1.2k sqft721 JOSEPH WAY, THE VILLAGES, FL 34762For Sale
 MLS ID #FC322139, Mary Erickson, REALTY EXECUTIVES OCEANSIDE. Stellar MLS
 - $450,0003 bd2 ba1.8k sqft621 CHERRY CREEK WAY, THE VILLAGES, FL 34762For Sale
 MLS ID #G5118604, Nathan Piotrowski, WORTH CLARK REALTY. Stellar MLS
 - $299,9903 bd2 ba1.6k sqft5240 MEADOW SONG DRIVE, OKAHUMPKA, FL 34762For Sale
 MLS ID #O6450250, Shaun Reed, KELLER WILLIAMS CLASSIC. Stellar MLS
 - $499,0003 bd2 ba1.9k sqft879 MORLEY AVENUE, THE VILLAGES, FL 34762For Sale
 MLS ID #G5114555, Brenda Bell, EXP REALTY LLC. Stellar MLS
 - $390,0004 bd3 ba2.2k sqft5204 MEADOW SONG DRIVE, OKAHUMPKA, FL 34762For SaleMLS ID #O6445906, Chris Creegan, CREEGAN GROUP. Stellar MLS
- $375,0004 bd2 ba1.9k sqft5256 MEADOW SONG DRIVE, OKAHUMPKA, FL 34762For SaleMLS ID #O6393685, Deidre Graybill, GRAYBILL REALTY AND ASSOCIATES LLC. Stellar MLS
- $399,9003 bd2 ba1.4k sqft6125 ROSEN COURT, THE VILLAGES, FL 34762For SaleMLS ID #OM730888, Star Amador, SALLY LOVE REAL ESTATE. Stellar MLS
- $350,0002 bd2 ba1.2k sqft6094 RODRIGUEZ LANE, THE VILLAGES, FL 32163For SaleMLS ID #G5118631, Karen Kamperman, KELLER WILLIAMS CORNERSTONE RE. Stellar MLS
- $415,0003 bd2 ba1.4k sqft3486 PIPER PLACE, THE VILLAGES, FL 32163For SaleMLS ID #G5118741, Kathy Abruzzo, REALTY EXECUTIVES IN THE VILLAGES. Stellar MLS
- $370,0003 bd2 ba1.4k sqft6305 DANIELSON LOOP, THE VILLAGES, FL 32163For SaleMLS ID #G5115564, Katrina McNeely, REALTY EXECUTIVES IN THE VILLAGES. Stellar MLS
- $392,0003 bd2 ba1.6k sqft3144 ROBBS ROAD, THE VILLAGES, FL 32163For SaleMLS ID #G5118575, Sunny Parsons, REALTY EXECUTIVES IN THE VILLAGES. Stellar MLS
- $399,0003 bd2 ba1.5k sqft3305 FINK STREET, THE VILLAGES, FL 32163For SaleMLS ID #G5117072, Oliver Deffenbaugh, LPT REALTY, LLC. Stellar MLS
- $394,0003 bd2 ba1.4k sqft2505 DREW CIRCLE, THE VILLAGES, FL 32163For SaleMLS ID #G5118363, Katrina McNeely, REALTY EXECUTIVES IN THE VILLAGES. Stellar MLS
- $425,0003 bd2 ba1.4k sqft2005 SANTINO AVENUE, THE VILLAGES, FL 34762For SaleMLS ID #G5116370, Matthew Roberts LLC, RE/MAX PREMIER REALTY. Stellar MLS
- $485,0004 bd2 ba2k sqft6557 MCKNIGHT LOOP, THE VILLAGES, FL 34762For SaleMLS ID #G5113995, Gail Damon, REALTY EXECUTIVES IN THE VILLAGES. Stellar MLS
- $430,0002 bd2 ba1.8k sqft26860 WHITE PLAINS WAY, LEESBURG, FL 34748For SaleMLS ID #OM729468, Jamie Mansene-Lingard, DISCOVER FLORIDA REALTY GROUP LLC. Stellar MLS
- $439,0003 bd2 ba1.6k sqft974 JAY STREET, THE VILLAGES, FL 32163For SaleMLS ID #G5118487, Crystal Burbage, REALTY EXECUTIVES IN THE VILLAGES. Stellar MLS
- $400,0003 bd2 ba1.4k sqft2155 BALDWIN RUN, THE VILLAGES, FL 32162For SaleMLS ID #G5117738, Candyce Gresham, REALTY EXECUTIVES IN THE VILLAGES. Stellar MLS
- $359,9003 bd2 ba1.4k sqft1773 BLACKWELL LANE, THE VILLAGES, FL 32163For SaleMLS ID #G5112458, Kimberly Volean, LPT REALTY, LLC. Stellar MLS
- $455,0003 bd2 ba1.6k sqft1674 CADORETTE DRIVE, THE VILLAGES, FL 34762For SaleMLS ID #S5151627, Pam Bradshaw Coskey, FLORIDA IN MOTION REALTY INC. Stellar MLS
