Skip main navigation
Sold for $500,000
  • $500,000

    7532 Far Hills Loop, Okahumpka, FL 34762

    3beds
    2,072sqft
    Single Family Residence
    Built in 2023
    7,969 Square Feet Lot
    $499,800 Zestimate®
    $241/sqft
    $3,018 Estimated rent

    Home value

    $499,800

    $475,000 - $525,000

    $3,018/mo

    Zestimate® history
    Loading
    Loading...

    Owner options

    List your home for rent

    $3,018/mo

    Rent Zestimate®

    Find your next renter with Zillow Rental Manager. Plus, with online applications, you can quickly screen prospective tenants – for free.

    Learn more

    $3,018/mo

    Rent Zestimate®

    Refinance and save

    $3,549/mo

    Est. payment

    Refinancing to a lower rate could help reduce your monthly payments and save thousands over the life of the loan.

    See today's rates

    $3,549/mo

    Est. payment

    Explore your selling options

    Work with a Zillow partner agent

    Leverage their expertise and Zillow's premium Showcase listings to get your home seen by more buyers.

    Get started

    List with your own agent

    Get your home in front of millions of buyers by listing it on Zillow.

    Learn how to do it

    Sell it yourself

    Take full control of how buyers see your home on Zillow by listing For Sale by Owner (FSBO).

    List your home

    What's special

    Quartz countertopsBeautiful curb appealKeyless entryOversized corner homesiteWalk-in showerLarge grilling pad
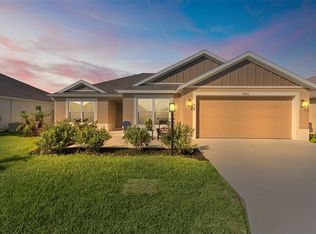
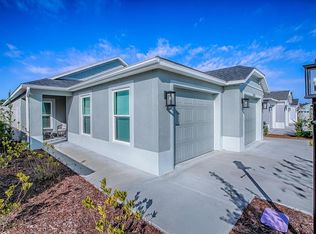
    This Beautifully designed Turn-key Saginaw (model) home features 3 bedrooms, 2 baths and a full 3 car garage can use as golf cart garage. This oversized corner homesite has beautiful curb appeal, and the courtyard provides a perfect setting for outdoor living, entertaining, and room for a pool. Once inside you notice the 5 panel doors throughout, an open kitchen with high-end stainless-steel appliances, quartz countertops, and ample storage and counter space. Tile flooring runs throughout the home, creating a clean and stylish finish, no carpet anywhere! The primary suite includes his-and-hers custom closets, quartz vanity with dual sinks, and a walk-in shower. Plenty of guest space is available, also featuring quartz vanities, custom closets and a beautiful pull-down Murphy bed allowing for an office or anything you could imagine. You'll love the classy look of the epoxy flooring in the garage, and you will enjoy the additional 2' lanai extension, and the large grilling pad. Rain gutters are on all sides as well as a number of additional enhancements including a Keyless entry and Galaxy security system with remote viewing. This home has only been occupied by the owners a few weeks over the past two years and it clearly shows like new, never rented. If you are Looking for a move in ready home with comfort, convenience, and modern style, here it is!! Call now to schedule your private showing. Owned security system installed with cameras on outside and door and window monitored for out of town owners peace of mind.

    Zillow last checked:

    Listing updated:

    Listed by:

    Timothy Millson 352-931-1231,

    REALTY EXECUTIVES IN THE VILLAGES 352-753-7500,

    Elijah Cavitt 972-822-5353,

    REALTY EXECUTIVES IN THE VILLAGES

    Bought with:

    Amber Byrne-Shrout, 3544559

    DOWN HOME REALTY, LLLP

    Source: Stellar MLS,MLS#: G5106401MLS LogoOriginating MLS: Ocala - Marion

    Facts & features

    Interior

    Bedrooms & bathrooms
    • Bedrooms: 3
    • Bathrooms: 2
    • Full bathrooms: 2
    Primary bedroom
    • Features: Ceiling Fan(s), Dual Closets
    • Level: First
    Bedroom 2
    • Features: Ceiling Fan(s), Built-in Closet
    • Level: First
    • Area: 135.47 Square Feet
    • Dimensions: 13.4x10.11
    Bedroom 3
    • Features: Ceiling Fan(s), Built-in Closet
    • Level: First
    • Area: 160.65 Square Feet
    • Dimensions: 13.5x11.9
    Primary bathroom
    • Features: Dual Sinks, No Closet
    • Level: First
    Bathroom 2
    • Features: Stone Counters, No Closet
    • Level: First
    Balcony porch lanai
    • Features: Ceiling Fan(s), No Closet
    • Level: First
    • Area: 298 Square Feet
    • Dimensions: 29.8x10
    Dining room
    • Features: Built-in Closet
    • Level: First
    • Area: 139.92 Square Feet
    • Dimensions: 10.6x13.2
    Kitchen
    • Features: Stone Counters
    • Level: First
    Living room
    • Features: Ceiling Fan(s), No Closet
    • Level: First
    Utility room
    • Features: No Closet
    • Level: First
    Heating
    • Electric, Natural Gas
    Cooling
    • Central Air
    Appliances
    • Included: Dishwasher, Disposal, Dryer, Gas Water Heater, Microwave, Range, Refrigerator, Tankless Water Heater, Washer
    • Laundry: Inside
    Features
    • Ceiling Fan(s), Eating Space In Kitchen, High Ceilings, Open Floorplan, Primary Bedroom Main Floor, Solid Surface Counters, Split Bedroom, Walk-In Closet(s)
    • Flooring: Luxury Vinyl
    • Doors: Sliding Doors
    • Windows: Window Treatments
    • Has fireplace: No
    • Furnished: Yes
    • Common walls with other units/homes: Corner Unit
    Interior area
    • Total structure area: 3,196
    • Total interior livable area: 2,072 sqft

    Property

    Parking
    • Total spaces: 3
    • Parking features: Golf Cart Garage
    • Attached garage spaces: 3
    Features
    • Levels: One
    • Stories: 1
    • Exterior features: Irrigation System, Private Yard, Rain Gutters, Sprinkler Metered
    Lot
    • Size: 7,969 Square Feet
    Details
    • Parcel number: 062024007700003300
    • Zoning: RES
    • Special conditions: None

    Construction

    Type & style
    • Home type: SingleFamily
    • Property subtype: Single Family Residence
    Materials
    • Concrete, Stucco
    • Foundation: Slab
    • Roof: Shingle
    Condition
    • New construction: No
    • Year built: 2023
    Details
    • Builder model: Saginaw 3-2

    Utilities & green energy

    • Sewer: Public Sewer
    • Water: Public
    • Utilities for property: Electricity Connected, Natural Gas Connected

    Community & HOA

    Community
    • Features: Dog Park, Golf, Pool
    • Pet fee: $0 monthly
    • Senior community: Yes
    • Subdivision: THE VILLAGES OF WEST LAKE
    HOA
    • Has HOA: No
    • HOA fee: $204 monthly
    Location
    • Region: Okahumpka

    Financial & listing details

    • Price per square foot: $241/sqft
    • Annual tax amount: $9,668
    • Date on market: 1/12/2026
    • Cumulative days on market: 46 days
    • Listing terms: Cash,Conventional,VA Loan
    • Ownership: Fee Simple
    • Total actual rent: 0
    • Electric utility on property: Yes
    • Road surface type: Asphalt, Paved

    Price history

    DateEventPrice
    4/21/2026Sold$500,000-5.5%$241/sqft
    Source: Stellar MLS #G5106401 Report a problem
    3/3/2026Pending sale$529,000$255/sqft
    Source: Stellar MLS #G5106401 Report a problem
    2/6/2026Listed for sale$529,000$255/sqft
    Source: Stellar MLS #G5106401 Report a problem
    2/2/2026Pending sale$529,000$255/sqft
    Source: Stellar MLS #G5106401 Report a problem
    1/23/2026Price change$529,000-3.6%$255/sqft
    Source: Stellar MLS #G5106401 Report a problem
    1/12/2026Listed for sale$549,000$265/sqft
    Source: Stellar MLS #G5106401 Report a problem

    Public tax history

    Tax history is unavailable.

    Neighborhood: 34762

    Nearby schools

    GreatSchools rating
    Get a cash offer in 3 minutes
    Find out how much your home could sell for in as little as 3 minutes with a no-obligation cash offer.
    Estimated market value
    $499,800
    Get a cash offer in 3 minutes
    Find out how much your home could sell for in as little as 3 minutes with a no-obligation cash offer.
    Estimated market value
    $499,800