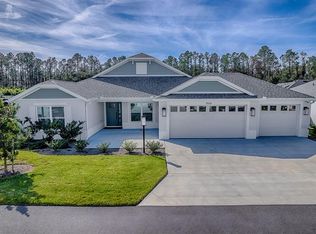
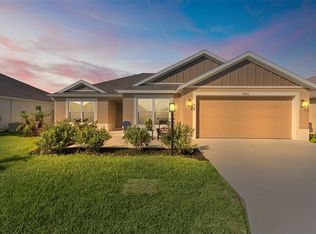
WELCOME to your NEW RETREAT— on a corner lot with plenty of room for your POOL and SPA!!! This Beautiful PEBBLE BEACH model -Cottage Home Series is a 3/2/2+ Car Garage on WELL POINT Village!! As you step inside, you are greeted by an elegant and spacious FOYER; spacious BEDROOMS 1 and 2 are on each side of FOYER with a bathroom w/a TUB and linen closet, for comfort and enjoyment of all your guests. THE PEBBLE BEACH model, offers VAULTED CEILINGS, spacious OPEN CONCEPT-LIVING ROOM, DINNING ROOM, and KITCHEN with double door PANTRY. The Kitchens’ light color QUARTZ offers eating area or can be used for platters and drinks for entertaining. The MASTER BEDROOM, MASTER BATHROOM, with DUAL SINKS & light color QUARTZ, and WALKING CLOSET is a true retreat and gives you privacy when family and friends visit. LAUNDRY ROOM with/NEW MAYTAG large capacity POWER WASH WASHER & DRYER lead to the 2+ CAR GARAGE. The garage has 4 METAL ABOVE STORAGE RACKS, to make it simple to store all your belongings. SELLER MOTIVATED due to health issues. This beautiful home is 4 months NEW, with WINDOW TREATMENTS on all DOUBLE PANE WINDOWS; all light color 5-PANEL doors throughout, ENGINEER FLOORING, plush carpet in BEDROOMS, tile in BATHROOMS and LAUNDRY ROOM, KITCHEN has LOWER PULL OUT cabinet DRAWERS, REAR SCREEN PATIO is perfect for relaxation time, there are 5 CEILING fans throughout, 3 RING VIDEO CAMERAS, and WATER SOFTENER. This homes’ LOCATION is perfect, as it’ s few minutes from SAWGRASS GROVE; EASTPORT; BROWNWOOD, OLYMPIA, MIDDLETON many recreation centers and GOLF COURSES to keep you busy! CALL FOR A PRIVATE SHOWING and begin living the JOYFUL AND EXCITING life The Villages provide!!
Sold for $331,000
Zillow last checked:
Listing updated:
Bought with:
Sandra OConnor, 3540212
DALTON WADE INC
Matthew Roberts LLC, 3429338
RE/MAX PREMIER REALTY LADY LK
Source: Stellar MLS,MLS#: G5108289 Originating MLS: Suncoast Tampa
Originating MLS: Suncoast Tampa
Price history
| Date | Event | Price |
|---|---|---|
| 3/26/2026 | Sold | $331,000-1.8%$229/sqft |
Source:  Stellar MLS #G5108289 Report a problem Stellar MLS #G5108289 Report a problem | ||
| 2/27/2026 | Pending sale | $337,000$233/sqft |
Source: Stellar MLS #G5108289 Report a problem | ||
| 2/24/2026 | Listing removed | $337,000$233/sqft |
Source: Stellar MLS #G5108289 Report a problem | ||
| 2/21/2026 | Price change | $337,000-1.2%$233/sqft |
Source: Stellar MLS #G5108289 Report a problem | ||
| 2/17/2026 | Listed for sale | $341,000$236/sqft |
Source: Stellar MLS #G5108289 Report a problem | ||


Get a cash offer in 3 minutes
Find out how much your home could sell for in as little as 3 minutes with a no-obligation cash offer.
Estimated market value
$329,100
